

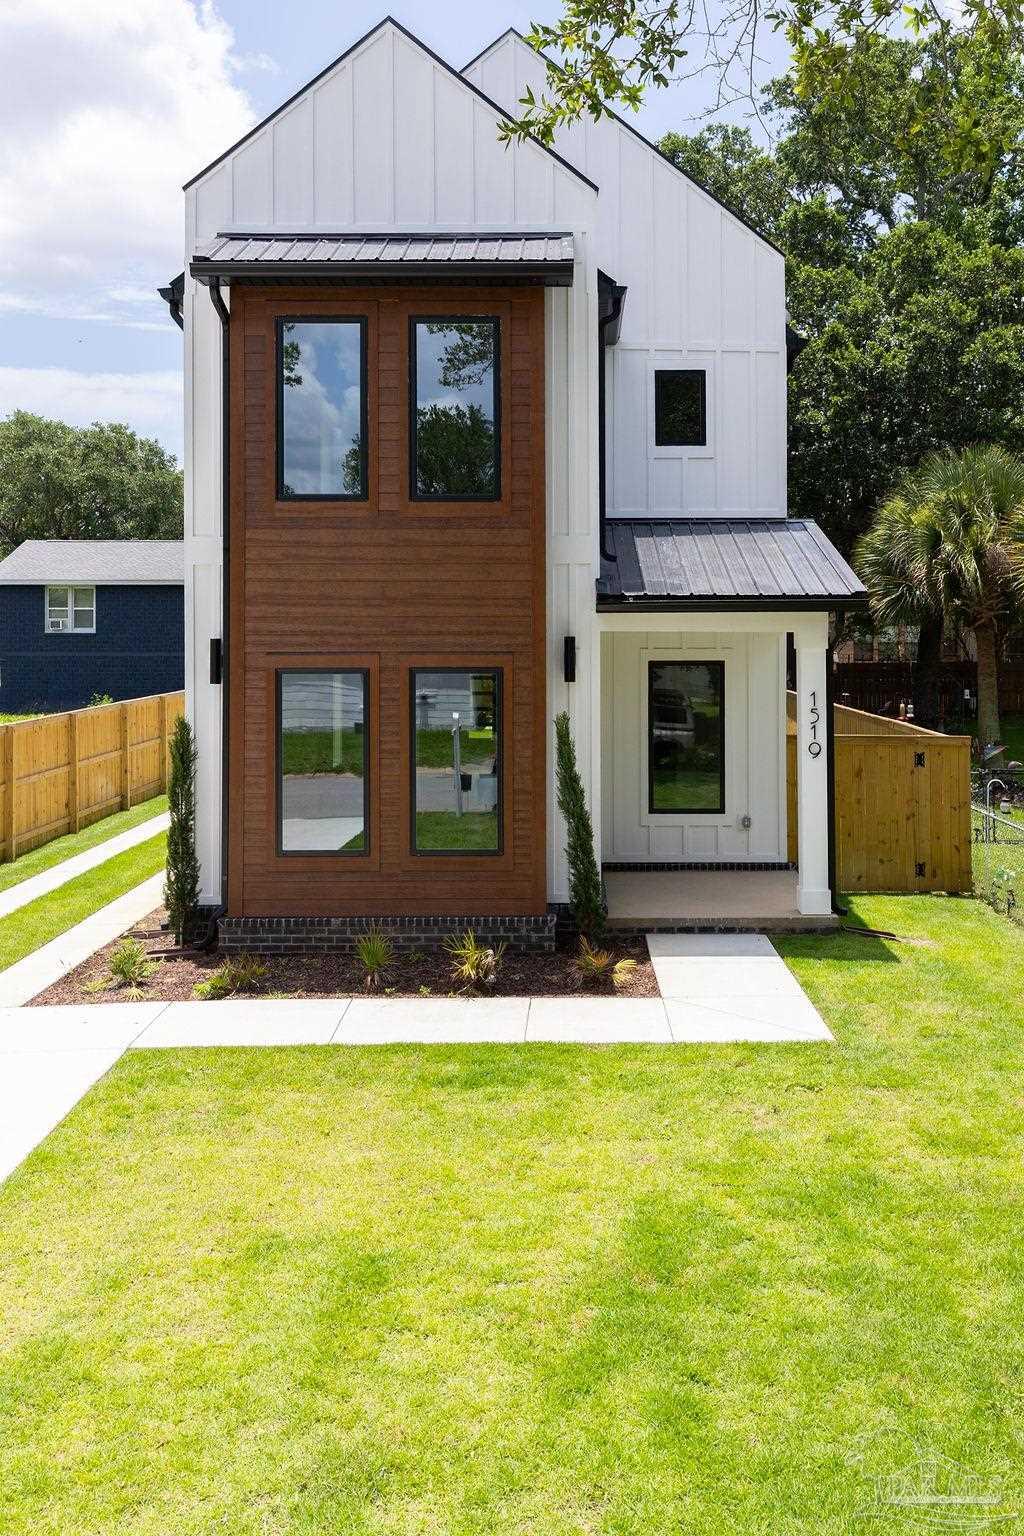
1519 E Hatton St, Pensacola, FL 32503
None · Escambia - Fl County
Key Facts
Description
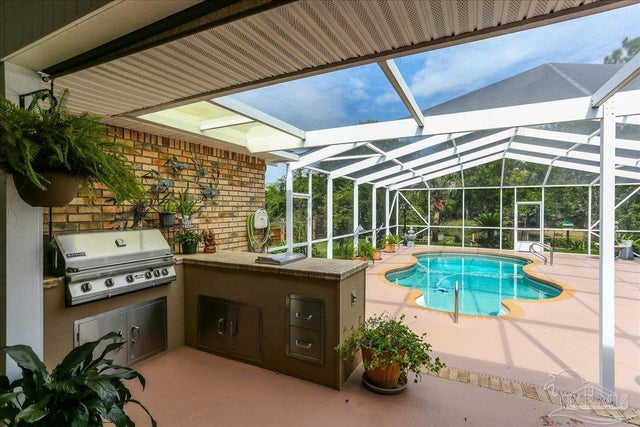
Our most striking design to date, 1519 E Hatton boasts modern charm with an stunning exterior. A unique roofline is immediately eye-catching and makes this home stand out amongst the rest. Soaring ceilings and custom features A second-floor bump-out provides dpeth to the exterior while a first-floor covered patio and kitchenette gives the homeowner a place to relax. The first floor holds an open living and kitchen area complete with custom cabinets, modern plumbing, and a gorgeous fireplace. Off the kitchen, you will find a powder room for guests and a dedicated dining room flush with large windows and natural light. Three bedrooms are located on the second story, including a primary suite and two additional bedrooms. One of the most creative features of this home is that the laundry room is connected to the walk-in closet in the primary suite.
Property Information
Property Type
Residential
Sub-Type
Single Family Residence
Style
Craftsman / Creole
Year Built
2026
Living Area
2,279 sq ft
Lot Size
0.13 acres
Lot Dimensions
40 x 137.5
Garage Spaces
1
Parking Spaces
1
Days on Market
118
MLS® Listing#
678587
Property Features
Interior
Appliances
Cooling
Heating
Flooring
Pool
Parking
Lot Features
Construction
Foundation
Roof
Windows
Security
Sewer
Water Source
Rooms
- Bathroom 112x11Second
- Bathroom 19x16First
- Bedroom 110x14.75Second
- Dining Room9x16First
- Dining Room9x16First
- Kitchen21x11First
- Master Bedroom12.6x20Second
Schools
- Elementary:
- Oj Semmes
- Middle:
- WORKMAN
- High:
- Washington
Financial Details
HOA
None
Parcel Number
000S009025009305
Directions
Driving south on 12th Ave (towards Cervantes), turn left onto East Hatton St and drive 4 blocks. Home is on the right side of the road one lot before the corner.
Affordability Calculator
$159,800
Estimated monthly payment
$4,253/mo
Principal $639,200 · Est. interest $891,741 over 30 yrs
Neighborhood Market Statistics
How this home compares to active listings in Pensacola, FL
- $348,777
- Median Listing Price
- 74
- Median Days on Market
- 1,611
- Median Sq Ft
- $201
- Median Price / Sq Ft
- 1,627
- Active Listings
- This home’s price is 129% above the area median.
- Its price per sq ft is 75% above the area median.
Market statistics compiled from active EXIT Realty® and MLS listings in Pensacola, FL.
Location
Map is currently unavailable for this location.
Points of Interest in Pensacola, FL
Showing the Pensacola area map.
Commute Calculator
Nearby Homes

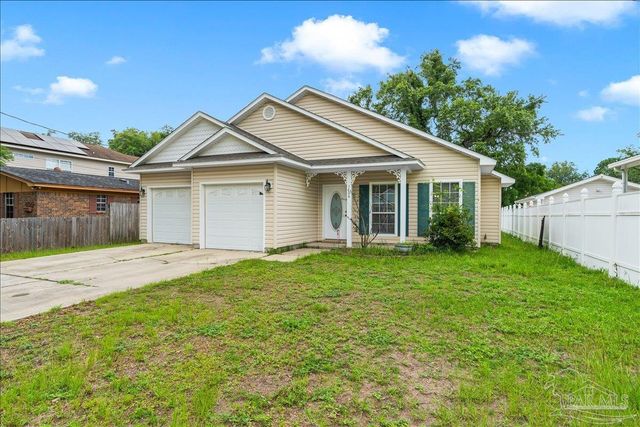

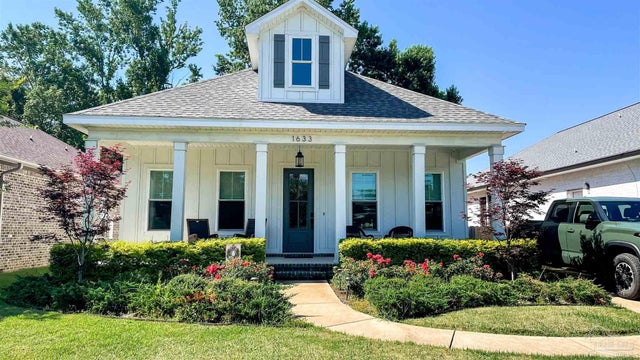

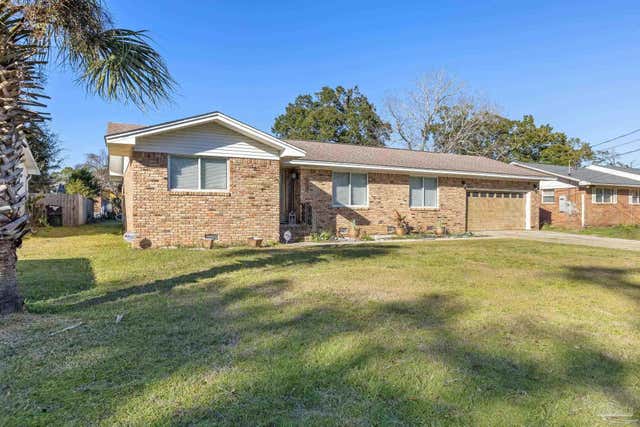
Similar Homes Nearby
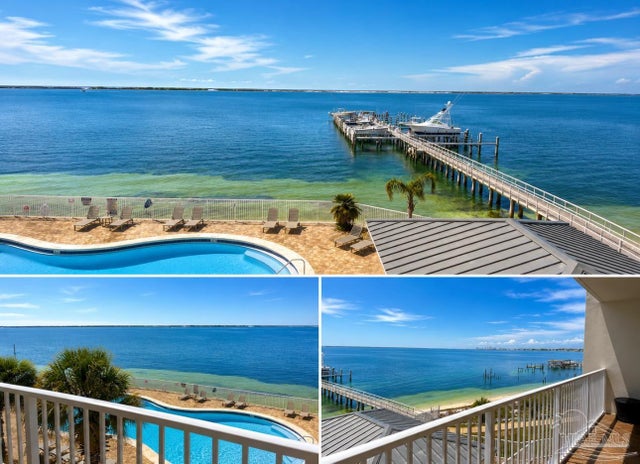
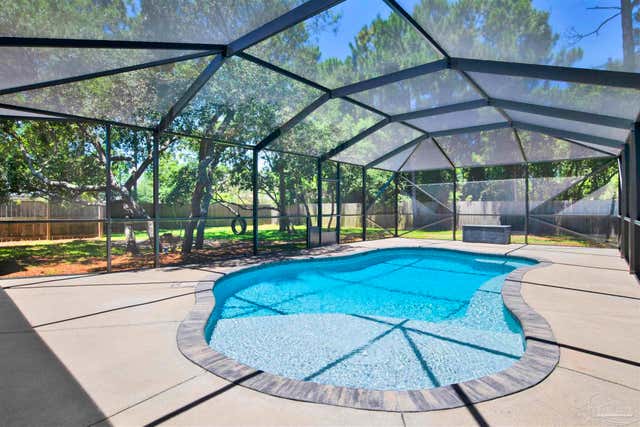

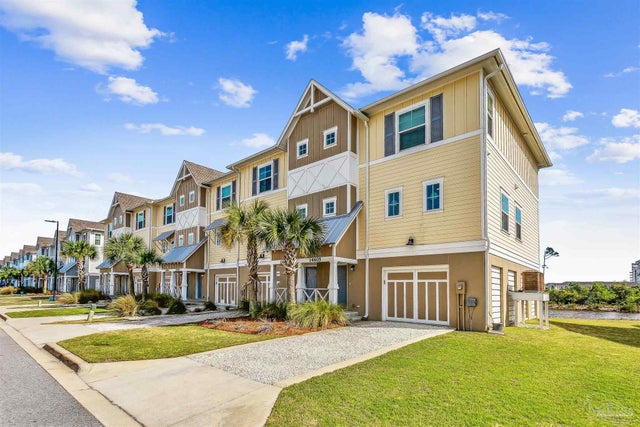
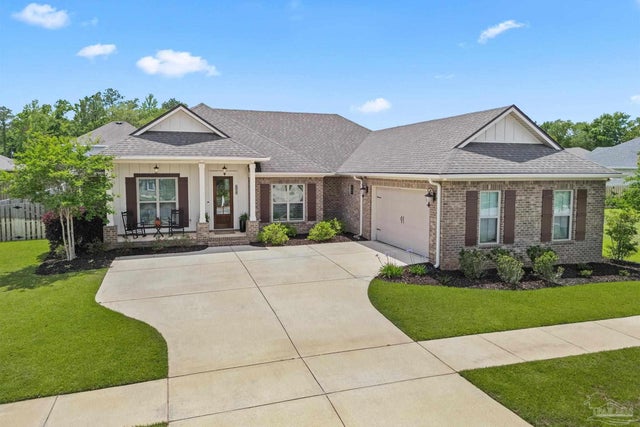
Similar Home Values
Comparable nearby listings and their asking prices.
| Address | Price | Beds | Baths | Sq Ft |
|---|---|---|---|---|
| 154 Ethel Wingate Dr 307, Pensacola, FL | $559,900 | 2 | 2 | 1,478 |
| 16660 Innerarity Pt Rd, Pensacola, FL | $559,900 | 3 | 2 | 2,089 |
| 1600 Via Deluna Dr 202A, Pensacola Beach, FL | $559,900 | 2 | 2 | 1,144 |
| 14601 Salt Meadow Dr, Pensacola, FL | $559,900 | 3 | — | 1,634 |
| 6059 Huntington Creek Blvd, Pensacola, FL | $564,900 | 4 | 3 | 2,540 |
| 9564 Westgate Cir, Pensacola, FL | $564,900 | 4 | 3 | 2,457 |
Moving Cost Estimate
EXIT Agents in Pensacola


Listing Courtesy: Avenue Realty - 8505499456