

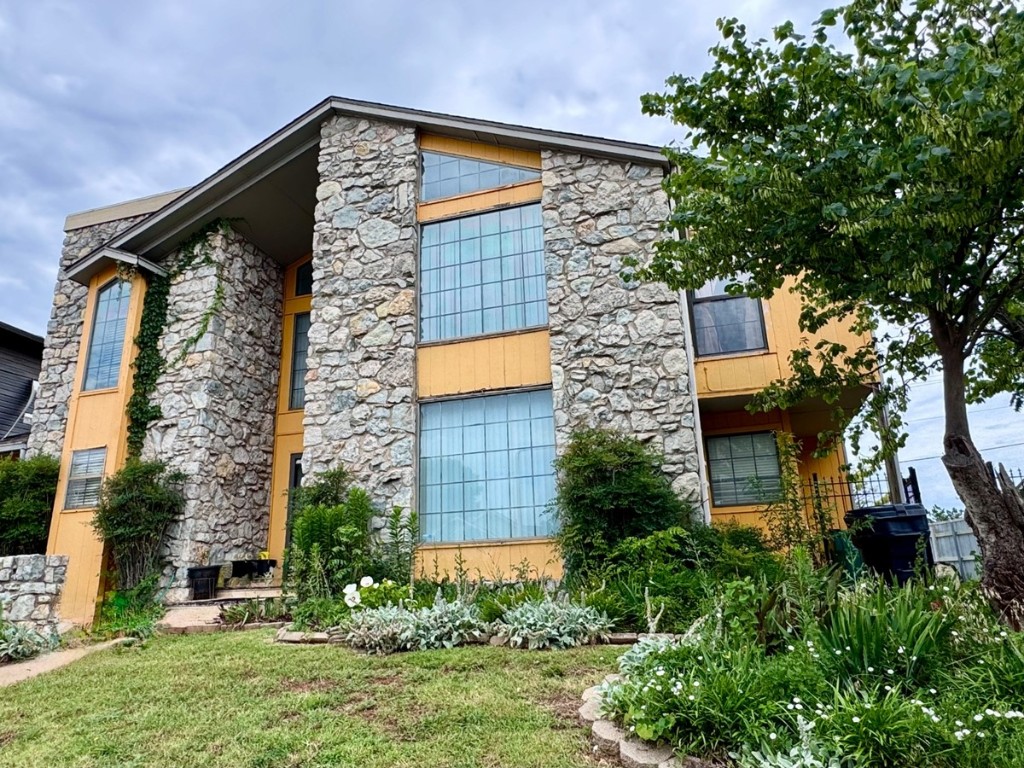
2825 Tealwood Drive, Oklahoma City, OK 73120
Oklahoma County
Key Facts
Description
Spacious Oklahoma rental, great location. 2 story, multi level (kitchen is a step up & living room is a couple of steps down etc) duplex in Tealwood subdivision. 3 beds & 2.5 bathroom with 2-breakfast bars and dining. The Loft room that can be used as a bedroom. Office, cocktail/wet bar, study, den and main living space. All beds are upstairs. 2 of the bedrooms are en-suite. 2 car garage with 3 parking spacing on drive. Very high ceiling creating a spacious feel. Located near Quail Springs Mall and many other great entertainment choices.
Property Information
Property Type
Residential Lease
Sub-Type
Single Family Residence
Style
Contemporary
Year Built
1985
Living Area
2,230 sq ft
Days on Market
222
MLS® Listing#
1182411
Property Features
Appliances
Cooling
Heating
Fireplace
Parking
Patio
Lot Features
Construction
Foundation
Roof
Utilities
Rooms
- Bedroom
- Bedroom
- Dining Room
- Kitchen
- Living Room
- Living Room
- Master Bedroom
Schools
- Elementary:
- Angie Debo ES
- Middle:
- Summit MS
- High:
- Santa Fe HS
Financial Details
Parcel Number
2825NONETealwood73120
Directions
NW 122 & N May/North to Tealwood/East to first duplex on left. *THIS IS A DUPLEX* Seller says its approx 2000 sq ft-Buyer to verify per appraisal
Affordability Calculator
$350
Estimated monthly payment
$9/mo
Principal $1,400 · Est. interest $1,953 over 30 yrs
Neighborhood Market Statistics
How this home compares to active listings in Oklahoma City, OK
- $290,695
- Median Listing Price
- 52
- Median Days on Market
- 1,726
- Median Sq Ft
- $157
- Median Price / Sq Ft
- 2,401
- Active Listings
- This home’s price is 99% below the area median.
- Its price per sq ft is 99% below the area median.
Market statistics compiled from active EXIT Realty® and MLS listings in Oklahoma City, OK.
Location

Points of Interest in Oklahoma City, OK
Showing the Oklahoma City area map.
Nearby Schools
Quail Creek Elementary School
Elementary · 1.0 mi away
John Marshall Enterprise Middle School
Elementary · 1.1 mi away
Greystone Upper es
School · 1.1 mi away
Stonegate Elementary School
Elementary · 1.2 mi away
OKC Montessori
Elementary · 1.2 mi away
John Marshall High School
Secondary · 1.3 mi away
Crossings Christian School
Secondary · 1.4 mi away
Heritage Hall School
School · 1.5 mi away
King's Gate Christian School
School · 1.5 mi away
St Eugene Catholic School
School · 1.6 mi away
Ridgeview Elementary School
Elementary · 2.1 mi away
Summit Middle School
Secondary · 2.1 mi away
Charles Haskell Elementary School
Elementary · 2.2 mi away
Angie Debo Elementary School
Elementary · 2.2 mi away
Primrose Schools
Elementary · 2.4 mi away
Casady School
Secondary · 2.5 mi away
Village Montessori School
Elementary · 2.5 mi away
Mercy School Institute
Secondary · 2.7 mi away
Johnson Elementary School
Elementary · 2.7 mi away
Britton Nursery School
School · 2.9 mi away
Commute Calculator
Nearby Homes


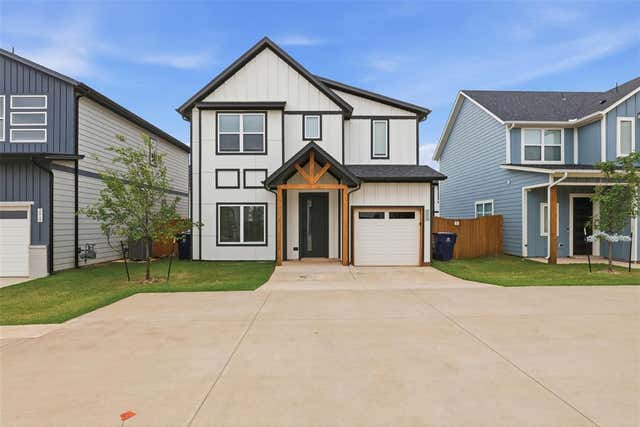
Similar Homes Nearby
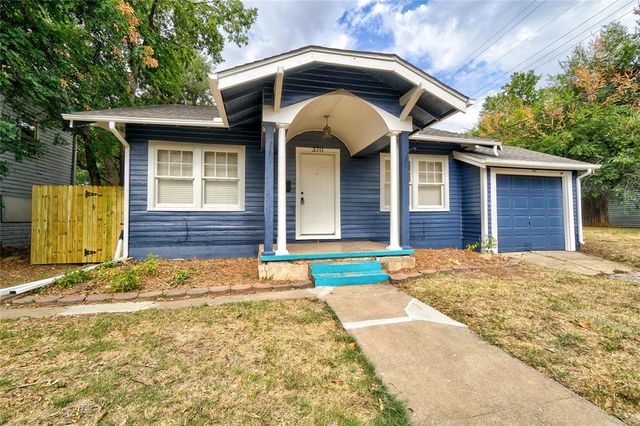
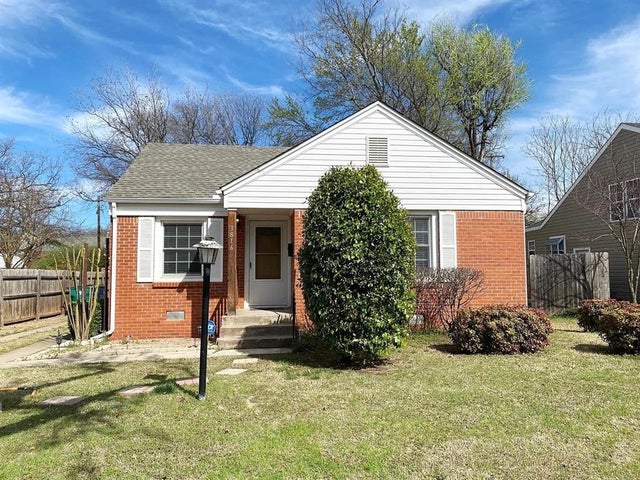
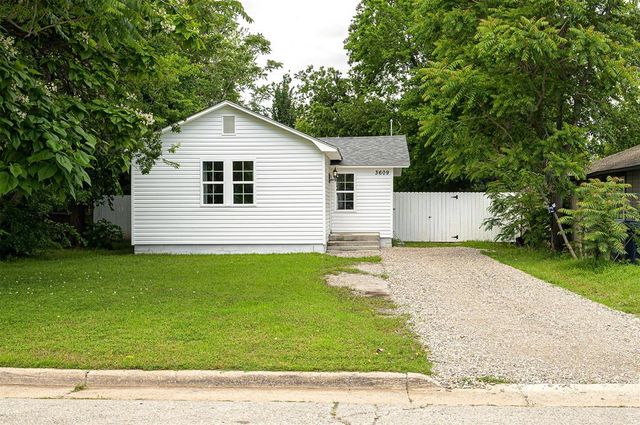


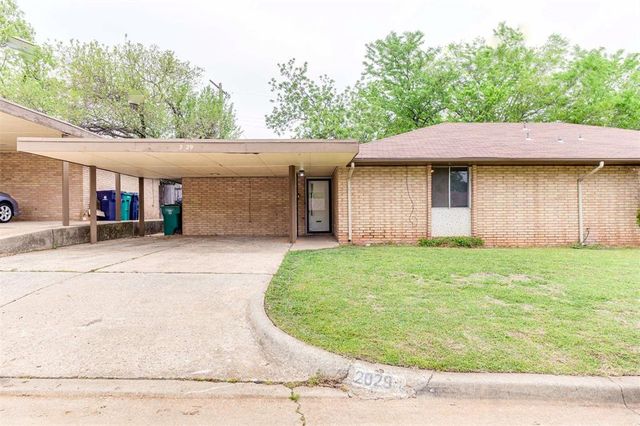
Similar Home Values
Comparable nearby listings and their asking prices.
| Address | Price | Beds | Baths | Sq Ft |
|---|---|---|---|---|
| 3711 N Military Avenue, Oklahoma City, OK | $1,245/mo | 2 | 1 | 1,078 |
| 3816 Putnam Heights Boulevard, Oklahoma City, OK | $1,250/mo | 2 | 1 | 895 |
| 3609 13th Street, Oklahoma City, OK | $1,250/mo | 2 | 2 | 1,042 |
| 4307 N Indiana Avenue, Oklahoma City, OK | $1,250/mo | 2 | 1 | 926 |
| 7400 S Drexel Avenue, Oklahoma City, OK | $1,250/mo | 3 | 1 | 876 |
| 2029 NW 32nd Terrace, Oklahoma City, OK | $1,250/mo | 2 | 2 | — |
Moving Cost Estimate
EXIT Agents in Oklahoma City



Listing Courtesy: Homeworx, LLC - 4057739679
Presented by: Travis Geurin