

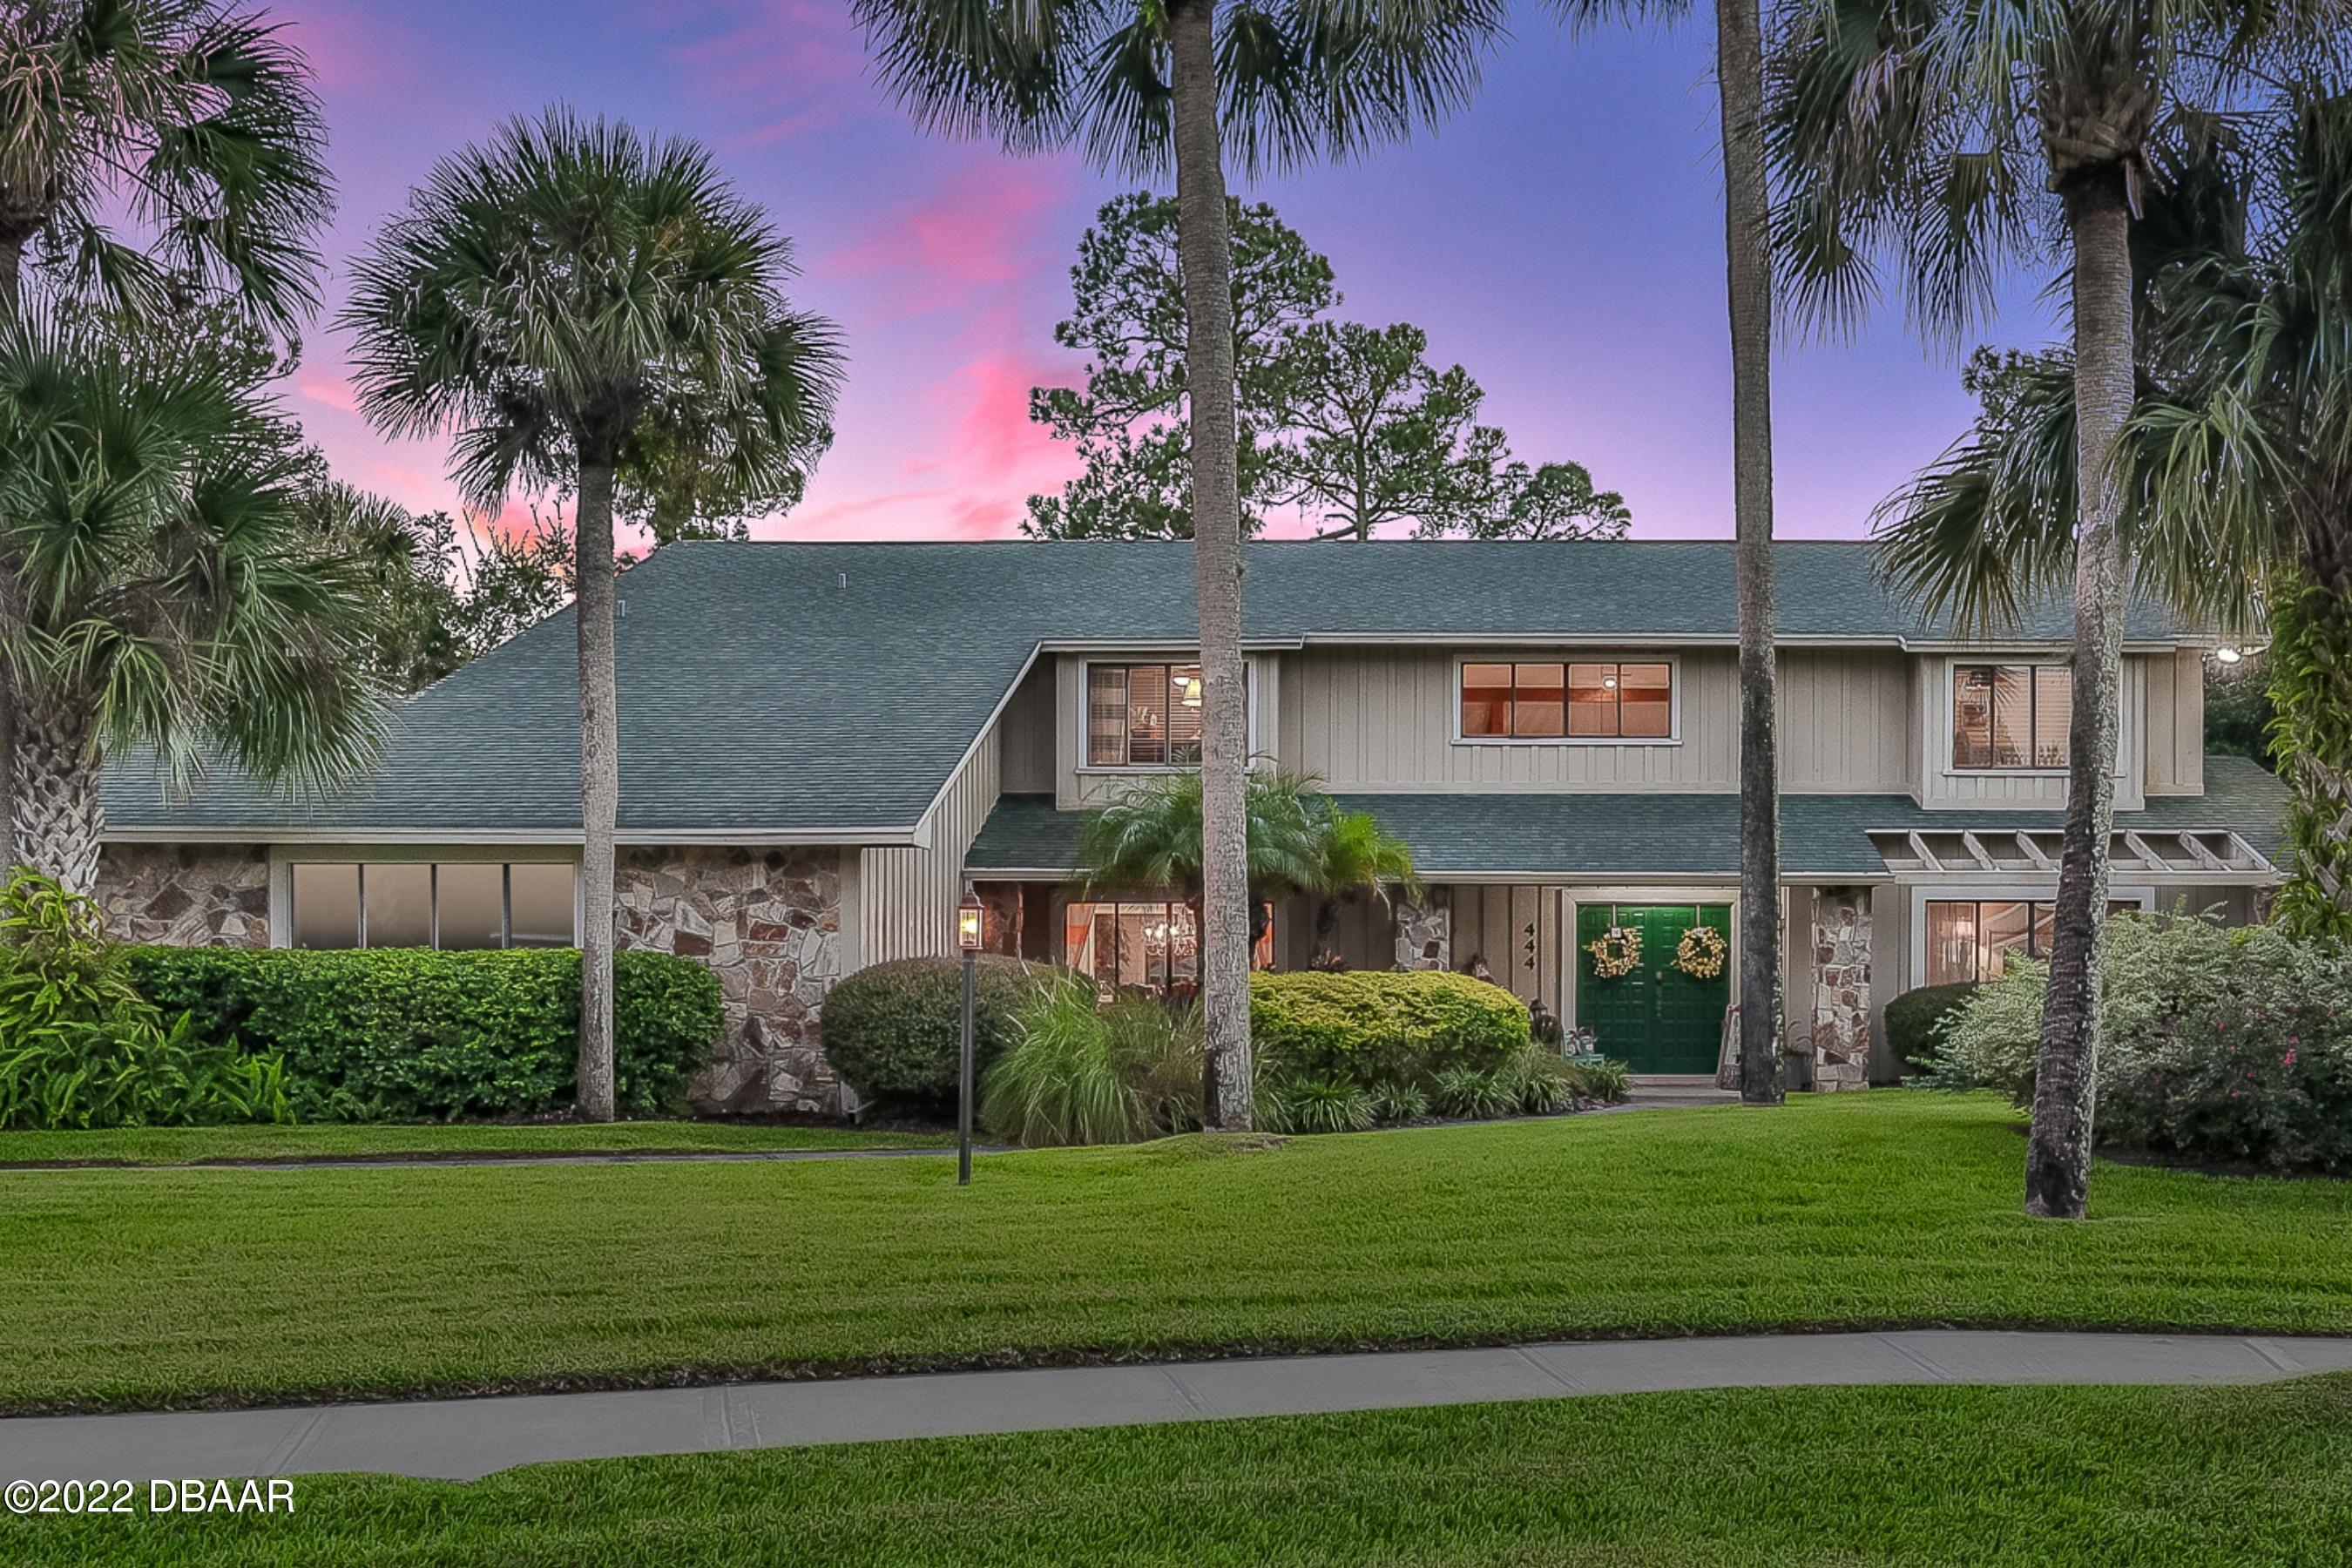
444 Pelican Bay Drive, Daytona Beach, FL 32119
Pelican Bay · Volusia County
Key Facts
Description
Welcome to the sought after gated golf course community of Pelican Bay, and into this absolute SHOWSTOPPER of a pool home. With over 3,200sq/ft of living space and sitting on nearly half an acre lot, there is attention to detail, style, and design around every corner. The gourmet, farmhouse chic kitchen is the envy of the town with a beautifully redone shiplap ceiling, granite countertops, lots of cabinets and storage space and an eat in area overlooking the pool. This opens onto the vaulted ceiling living room with its soaring rock fireplace and exposed beams with two sets of sliders that access a screened porch perfect for catching the sunset over the 1st green of the golf course. A designers hands have touched nearly every aspect of this home as it continues to wow room to room. With 4 bedrooms and 3 baths you could easily add 1 more bedrooms with the existing rooms only slightly altered giving you 5 total. The master suite, complete with dual vanities and river rock tile floor has a closet that seems to go on forever - you just have to see! The outdoor kitchen and large pool are almost unnecessary and complete this masterpiece of a home. If you're looking, then look no further....this is the one.
Property Information
Property Type
Residential
Sub-Type
Single Family Residence
Year Built
1981
Living Area
4,496 sq ft
Lot Size
0.43 acres
Lot Dimensions
125x150
Garage Spaces
2
Days on Market
31
MLS® Listing#
1101834
Property Features
Interior
Exterior
Appliances
Cooling
Heating
Flooring
Fireplace
Pool
Parking
Patio
Construction
Roof
Sewer
Water Source
Rooms
- Bedroom 115.00 x 14.00Main
- Bedroom 232.00 x 16.00Upper
- Bedroom 315.00 x 12.00Upper
- Den13.00 x 12.00Upper
- Dining Room13.00 x 11.00Main
- Family Room30.00 x 18.00Main
- Kitchen25.00 x 16.00Main
- Living Room15.00 x 14.00Main
- Utility Room13.00 x 8.00Main
Financial Details
HOA
$835 / Annually
PELICAN BAY HOMEOWNERS ASSOCIATION OF DAYTONA BEAC
Annual Taxes
$3,699
Tax year 2021
Parcel Number
5236-03-00-0470
Directions
From 95 west to Beville Rd to Pelican Bay, property on your right.
Affordability Calculator
$113,000
Estimated monthly payment
$3,007/mo
Principal $452,000 · Est. interest $630,580 over 30 yrs
Neighborhood Market Statistics
How this home compares to active listings in Daytona Beach, FL
- $500,559
- Median Listing Price
- 115
- Median Days on Market
- 1,404
- Median Sq Ft
- $378
- Median Price / Sq Ft
- 27,439
- Active Listings
- This home’s price is 13% above the area median.
- Its price per sq ft is 67% below the area median.
Market statistics compiled from active EXIT Realty® and MLS listings in Daytona Beach, FL.
Location

Points of Interest in Daytona Beach, FL
Showing the Daytona Beach area map.
Nearby Schools
Daytona Beach Christian Academy
School · 0.6 mi away
Volusia Online Learning-FLVS (Franchise)
School · 1.4 mi away
Atlantic High School
Secondary · 1.4 mi away
Erau College of Aviation
School · 2.1 mi away
Sandcastle Learning Center
School · 2.2 mi away
Embry-Riddle Aeronautical University - Worldwide
School · 2.2 mi away
South Daytona Elementary School
Elementary · 2.5 mi away
Kid City USA
School · 2.6 mi away
Silver Sands Middle School
Secondary · 2.6 mi away
Campbell Middle School
Secondary · 2.7 mi away
Mainland High School
Secondary · 2.7 mi away
Turie T. Small Elementary School
Elementary · 2.8 mi away
Warner Christian Academy
School · 2.8 mi away
Horizon Elementary
Elementary · 2.8 mi away
The Chase Academy
School · 2.8 mi away
GPS Education
School · 2.8 mi away
Head Start Evec
School · 2.9 mi away
Sugar Mill Elementary
Elementary · 2.9 mi away
Halifax Academy
School · 2.9 mi away
Monarch Academy
School · 2.9 mi away
Commute Calculator
Nearby Homes



Similar Homes Nearby
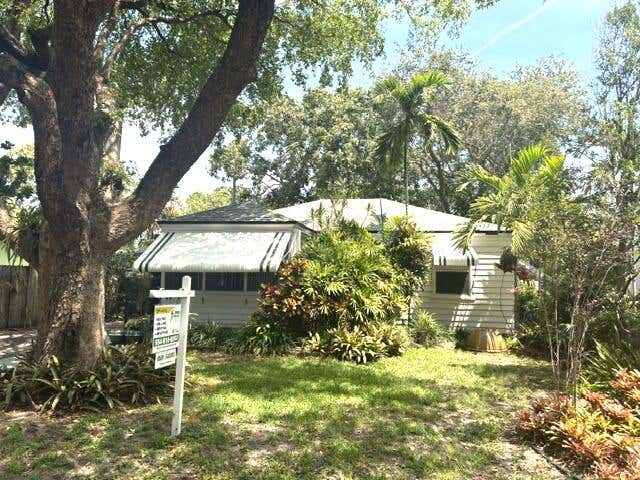
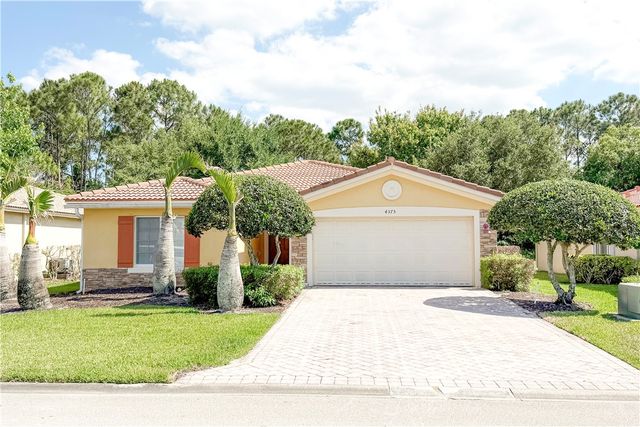
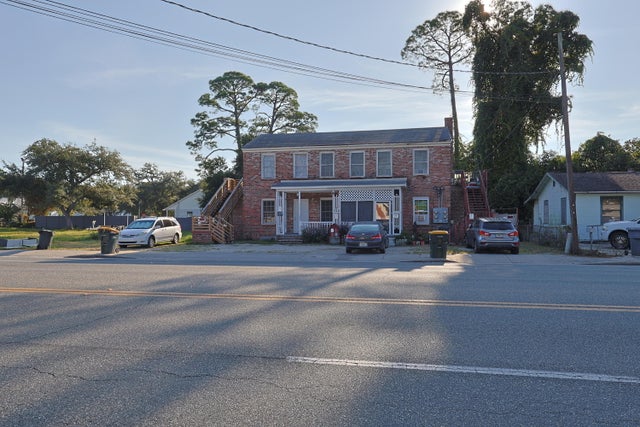

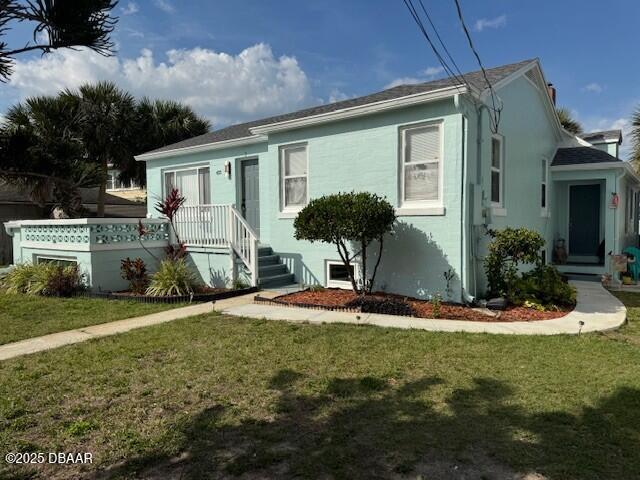
Similar Home Values
Comparable nearby listings and their asking prices.
| Address | Price | Beds | Baths | Sq Ft |
|---|---|---|---|---|
| 44 SW 5th Street, Dania Beach, FL | $395,900 | 3 | 1 | 1,098 |
| 4375 55th Street, Vero Beach, FL | $397,000 | 3 | 2 | 1,816 |
| 125 Beal Parkway, Fort Walton Beach, FL | $397,000 | 4 | 4 | 2,550 |
| 200 N Ware Drive, West Palm Beach, FL | $397,500 | 4 | 2 | 1,371 |
| 425 Hillside Avenue, Daytona Beach, FL | $398,000 | 3 | 3 | 2,000 |
| 1490 Carriage Court, Vero Beach, FL | $398,000 | 3 | 2 | 1,721 |
Moving Cost Estimate
EXIT Agents in Daytona Beach


Listing Courtesy: Keller Williams Realty Florida Partners - 3869442800
Presented by: Jonathan B Owens
The listing broker’s offer of compensation is made only to participants of the MLS where the listing is filed.