

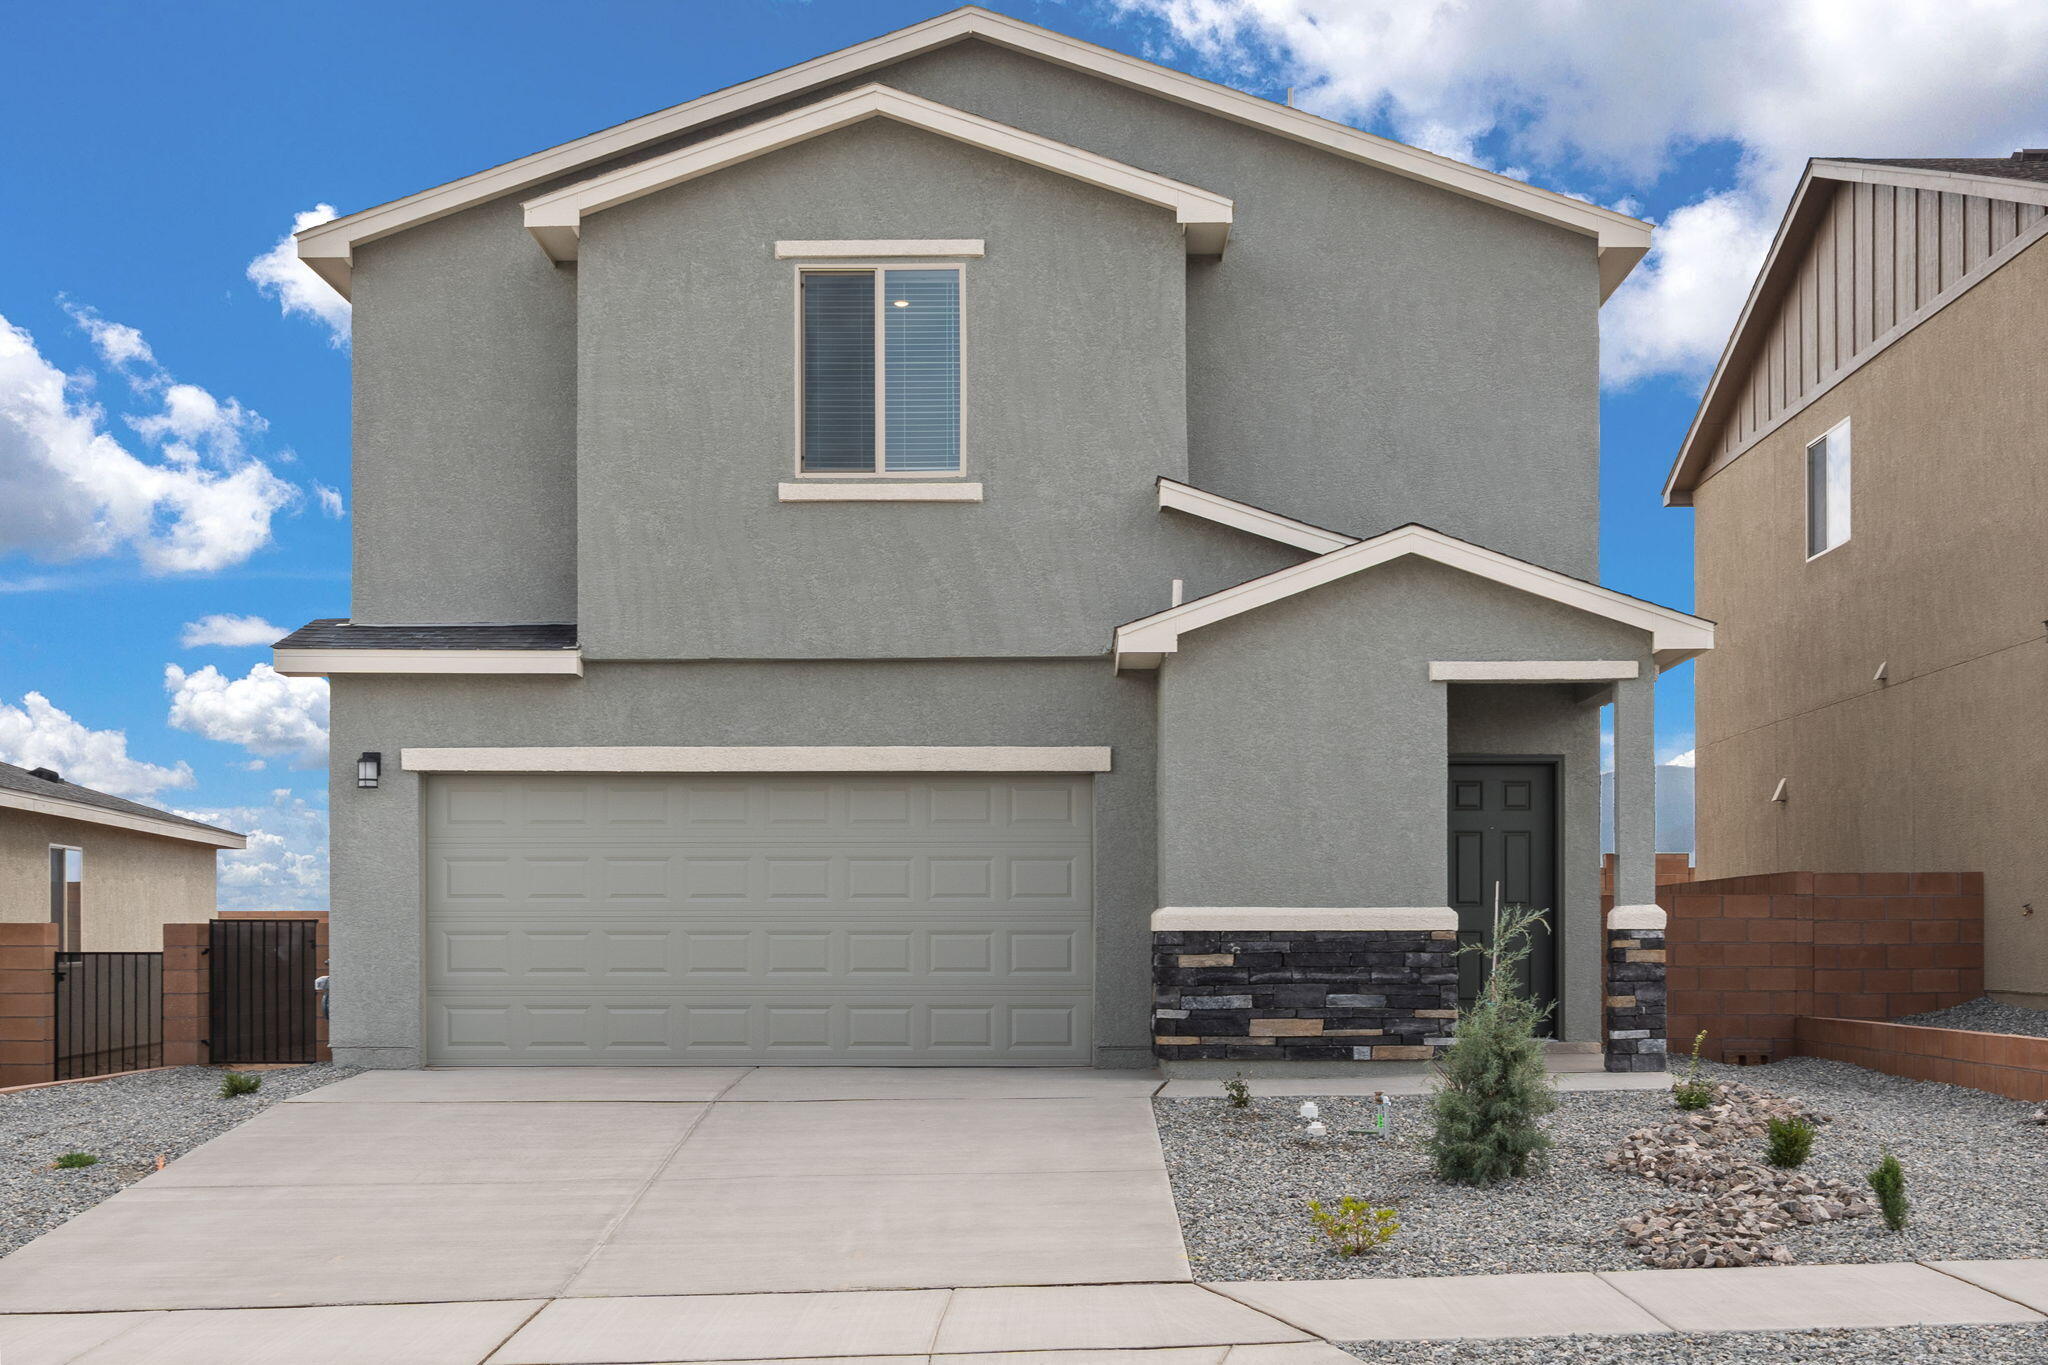
1644 Saddleback Trail NE, Rio Rancho, NM 87144
Estrella At High Range · Sandoval County
Key Facts
Description
Discover the Mesquite by LGI Homes at Estrella at High Range, a stunning two-story home designed for modern family living. This spacious floor plan features four bedrooms and two-and-a-half bathrooms, including a luxurious master suite with a large walk-in closet and private en-suite bath. The open-concept main floor seamlessly connects the chef-ready kitchen, separate dining room, and family room, perfect for hosting gatherings or enjoying everyday moments together.Upstairs, you'll find a versatile tech area and a spacious game room that can be customized as a playroom, movie room, or entertainment space ideal for your family's needs. The Mesquite also includes a convenient laundry room close to all bedrooms for added ease. Featuring LGI Homes' CompleteHome(tm) package,
Property Information
Property Type
Residential
Sub-Type
Single Family Residence
Year Built
2025
Stories
2
Living Area
1,839 sq ft
Lot Size
0.10 acres
Garage Spaces
2
Days on Market
208
MLS® Listing#
1092526
Property Features
Interior
Exterior
Appliances
Heating
Flooring
Parking
Laundry
Lot Features
Construction
Foundation
Roof
Windows
Utilities
Sewer
Water Source
Rooms
- Bedroom 211.0 x 11.0Second
- Bedroom 312.0 x 11.0Second
- Bedroom 410.0 x 10.0Second
- Dining Room11.0 x 9.0Main
- Kitchen8.0 x 16.0Main
- Living Room17.0 x 14.0Main
- Master Bathroom14.0 x 14.0Second
Schools
- Elementary:
- Enchanted Hills
- Middle:
- Rio Rancho Mid High
- High:
- V. Sue Cleveland
Financial Details
HOA
$60 / Monthly
Annual Taxes
$4,644
Parcel Number
1013071117314
Directions
From NM-528 and High Resort Blvd Head northwest on High Resort Blvd SE Turn right onto Broadmoor Blvd Turn right onto Idalia Rd NE Turn left of Guinevere St NE Turn left on Wild Horse Rd NE The left onto Saddleback Trail NE intosubdivision
Affordability Calculator
$83,980
Estimated monthly payment
$2,235/mo
Principal $335,920 · Est. interest $468,638 over 30 yrs
Neighborhood Market Statistics
How this home compares to active listings in Rio Rancho, NM
- $454,626
- Median Listing Price
- 51
- Median Days on Market
- 2,037
- Median Sq Ft
- $223
- Median Price / Sq Ft
- 478
- Active Listings
- This home’s price is 8% below the area median.
- Its price per sq ft is 2% above the area median.
Market statistics compiled from active EXIT Realty® and MLS listings in Rio Rancho, NM.
Similar Homes Nearby
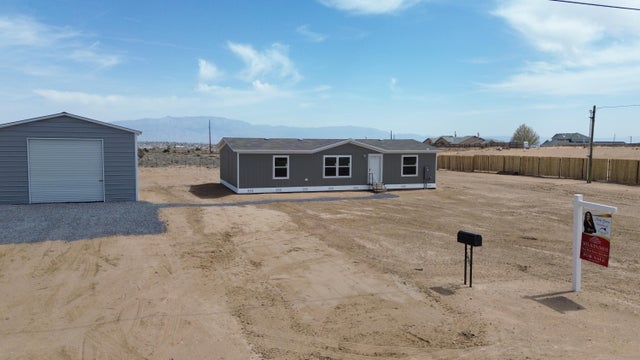
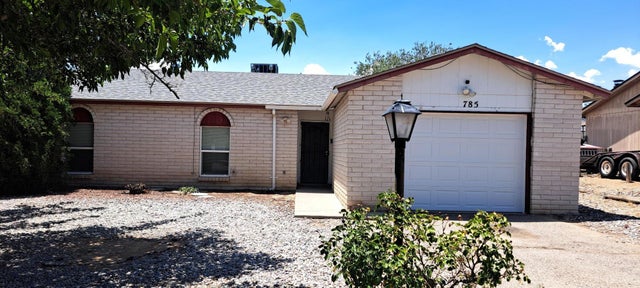

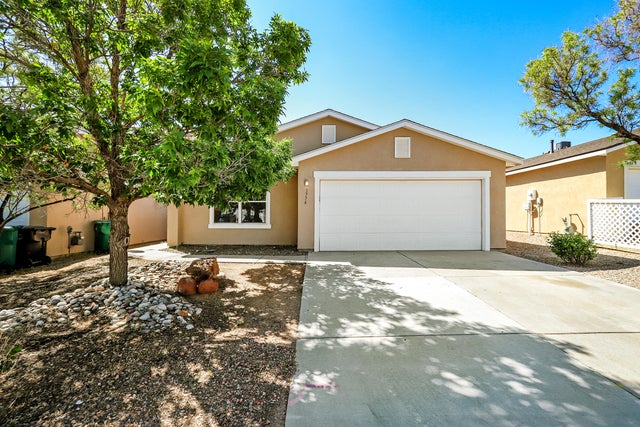
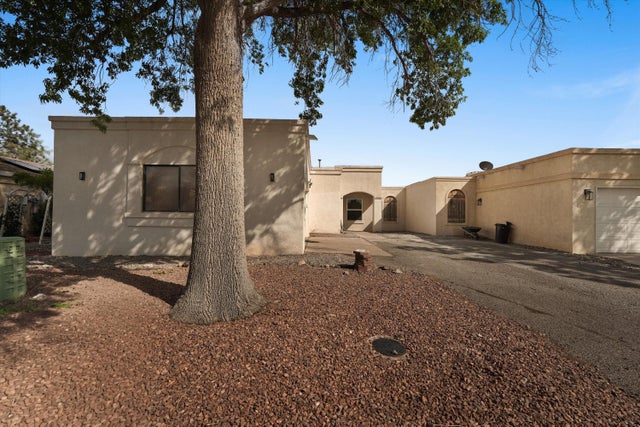
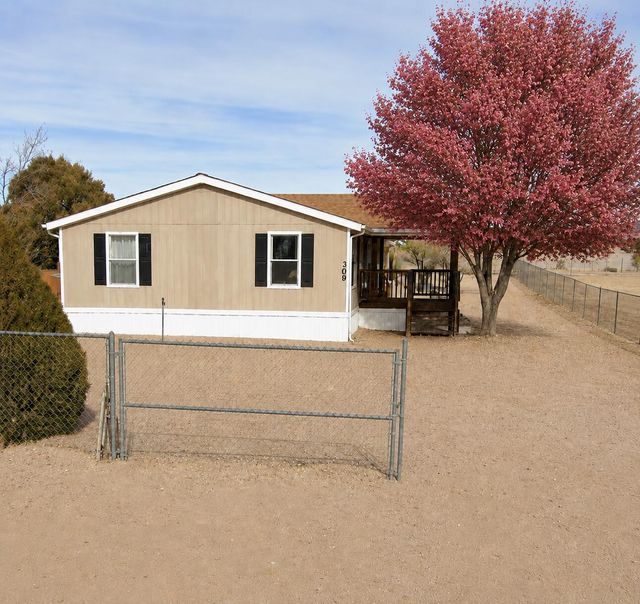
Similar Home Values
Comparable nearby listings and their asking prices.
| Address | Price | Beds | Baths | Sq Ft |
|---|---|---|---|---|
| 806 24th Street SW, Rio Rancho, NM | $295,000 | 3 | 2 | 1,264 |
| 785 Arcturus Avenue SE, Rio Rancho, NM | $298,000 | 3 | 2 | 1,350 |
| 520 Apache Loop SW, Rio Rancho, NM | $299,000 | 3 | 2 | 1,565 |
| 3774 Cattle Drive NE, Rio Rancho, NM | $299,000 | 3 | 2 | 1,344 |
| 1620 Plum Road NE, Rio Rancho, NM | $299,500 | 3 | 2 | 1,117 |
| 309 10th Avenue SW, Rio Rancho, NM | $299,900 | 4 | 2 | 1,404 |
Moving Cost Estimate
Listing Courtesy: LGI Homes - 4802162386