

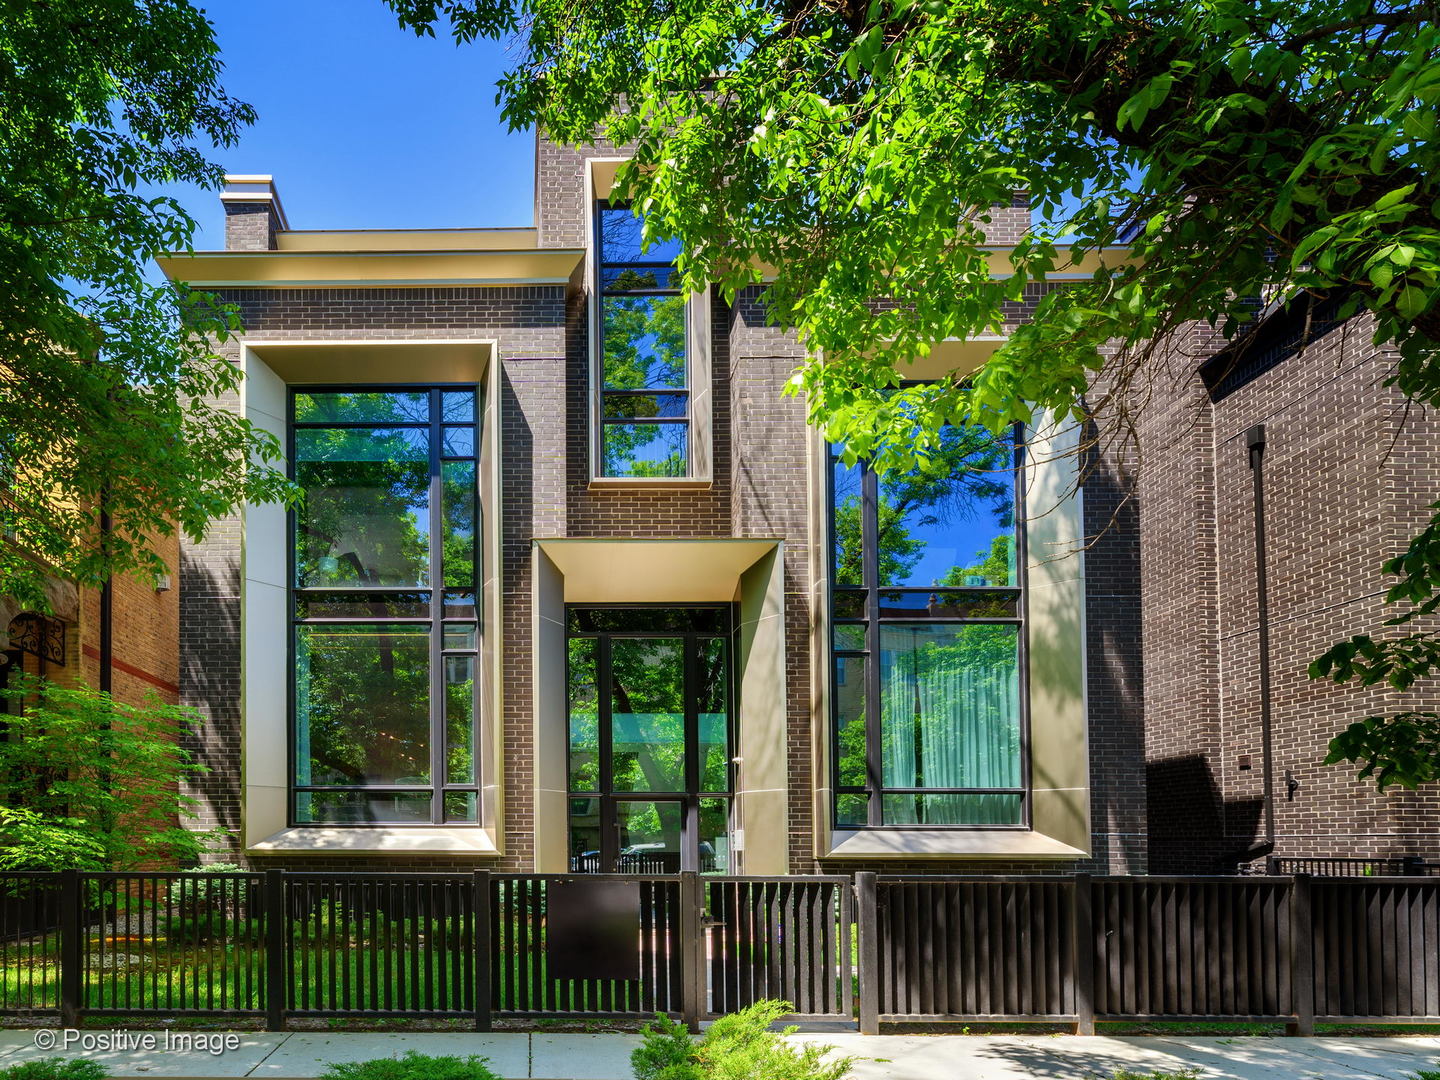
2752 N MAGNOLIA Avenue 1N, Chicago, IL 60614
Cook County
Key Facts
Description
Incredible move-in ready, newer construction home on coveted tree-lined street in Lincoln Park! This duplex is gorgeous inside and out! Prepare to be impressed from the very start with the modern and clean exterior curb appeal. Inside this spacious two-level home, no detail was spared, with custom finishes throughout. Find beveled oak flooring on the main level that perfectly offsets the bright white walls and millwork. The beamed ceiling and accent lighting give this home a high-end, designer feel. Custom built-ins add visual appeal and storage along with a remote controlled pop-up TV above the gas fireplace in the living room. The impressive kitchen features custom ceiling-height cabinets, Thermador appliances, spacious pantry and built-in espresso machine. The large quartz-topped peninsula features a beverage cooler and seating for four. The luxurious master is complete with a private balcony and large walk-in, custom-built closet. The spa-like master bath is beautifully appointed with soaking tub, an oversized walk-in steam shower with body sprays and rain showerhead, and separate water closet. In the lower level find a second family room, wet bar with beverage cooler and laundry room with sink and additional storage. Three additional generously-sized bedrooms and a mudroom with built-in seating and storage round out this gorgeous home. Additional features include custom window treatments, custom closets, plentiful storage and garage parking. Enjoy the A++ neighborhood with parks, top schools, restaurants, grocery shopping and transportation all at your fingertips!
Property Information
Property Type
Residential
Sub-Type
Condominium
Year Built
2017
Stories
2
Living Area
2,400 sq ft
Lot Dimensions
COMMON
Garage Spaces
1
Ownership
Condo
Days on Market
8
MLS® Listing#
10809570
Property Features
Interior
Exterior
Appliances
Cooling
Heating
Flooring
Fireplace
Basement
Parking
Laundry
Patio
Lot Features
Construction
Sewer
Water Source
Schools
- Elementary:
- Agassiz Elementary School
- Middle:
- Agassiz Elementary School
- High:
- Lincoln Park High School
- District:
- Lincoln Park High School
Financial Details
HOA
$249 / Monthly
Annual Taxes
$18,079
Tax year 2019
Parcel Number
14293050611001
Directions
WRIGHTWOOD TO MAGNOLIA, NORTH TO ADDRESS
Affordability Calculator
$192,000
Estimated monthly payment
$5,110/mo
Principal $768,000 · Est. interest $1,071,428 over 30 yrs
Neighborhood Market Statistics
How this home compares to active listings in Chicago, IL
- $388,270
- Median Listing Price
- 42
- Median Days on Market
- 1,410
- Median Sq Ft
- $281
- Median Price / Sq Ft
- 4,295
- Active Listings
- This home’s price is 147% above the area median.
- Its price per sq ft is 43% above the area median.
Market statistics compiled from active EXIT Realty® and MLS listings in Chicago, IL.
Location

Points of Interest in Chicago, IL
Showing the Chicago area map.
Nearby Schools
Harriet Tubman Elementary School
Elementary · 0.3 mi away
The Ilearn Center Daycare of Chicago
School · 0.5 mi away
Prescott Elementary School
Elementary · 0.5 mi away
ABC Bartending Schools
Secondary · 0.6 mi away
Saint Luke Academy
School · 0.6 mi away
Burley Elementary School
Elementary · 0.6 mi away
Chicago Public Schools
Elementary · 0.6 mi away
St Josaphat School
Elementary · 0.6 mi away
Metropolitan Schoolhouse
School · 0.7 mi away
Moadon Kol Chadash
School · 0.7 mi away
St Clement School
Elementary · 0.7 mi away
Alcott Elementary School
Elementary · 0.8 mi away
Jahn Elementary School
Elementary · 0.9 mi away
St James Lutheran School
Secondary · 1.0 mi away
Abraham Lincoln Elementary School
Elementary · 1.0 mi away
Mary Meyer School
School · 1.0 mi away
The Nettelhorst School
Elementary · 1.0 mi away
Chicago Public Schools
School · 1.1 mi away
Alcott College Prep
Secondary School · 1.1 mi away
Chicago Public Schools
Elementary · 1.1 mi away
Commute Calculator
Nearby Homes


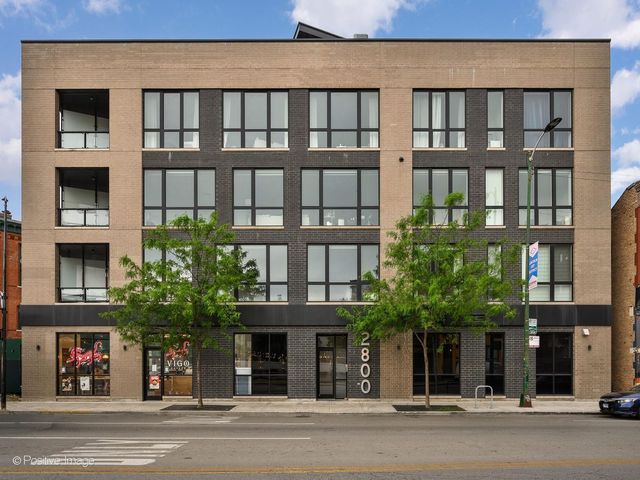

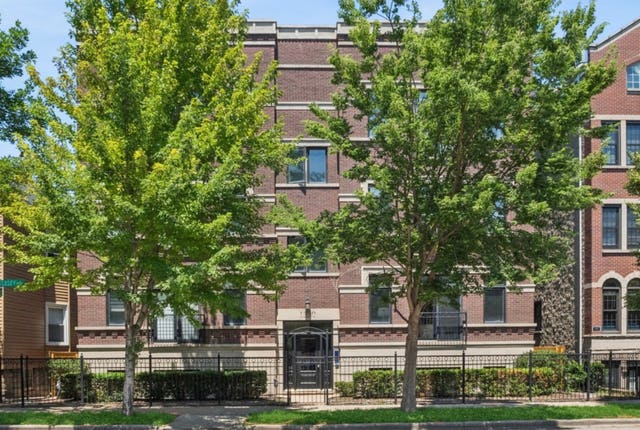
Similar Homes Nearby

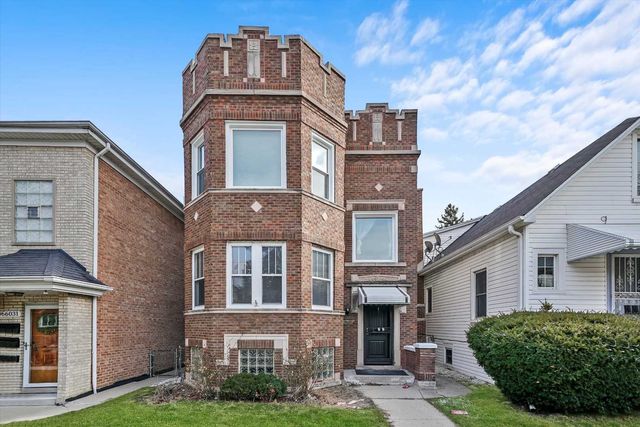

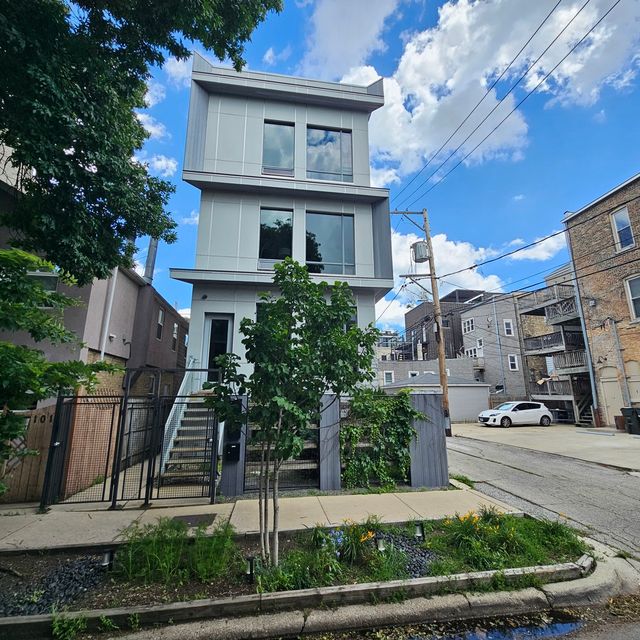

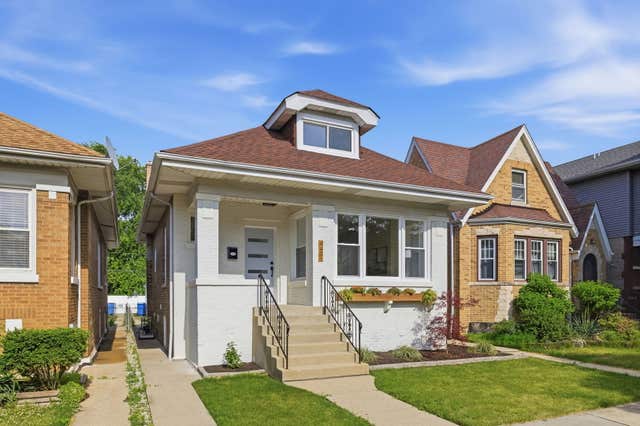
Similar Home Values
Comparable nearby listings and their asking prices.
| Address | Price | Beds | Baths | Sq Ft |
|---|---|---|---|---|
| 6341 N Campbell Avenue, Chicago, IL | $674,900 | 3 | 3 | 3,000 |
| 6029 N AUSTIN Avenue, Chicago, IL | $674,900 | 6 | 2 | — |
| 5625 N Menard Avenue, Chicago, IL | $674,900 | 3 | 3 | 2,663 |
| 1013 N Honore Street 1, Chicago, IL | $674,900 | 3 | 3 | 2,400 |
| 680 N Lake Shore Drive 821, Chicago, IL | $675,000 | 3 | 3 | 2,900 |
| 4431 N Marmora Avenue, Chicago, IL | $675,000 | 3 | 3 | — |
Moving Cost Estimate
EXIT Agents in Chicago


Listing Courtesy: Compass - 7734667150
Last Updated: 2020-08-06