

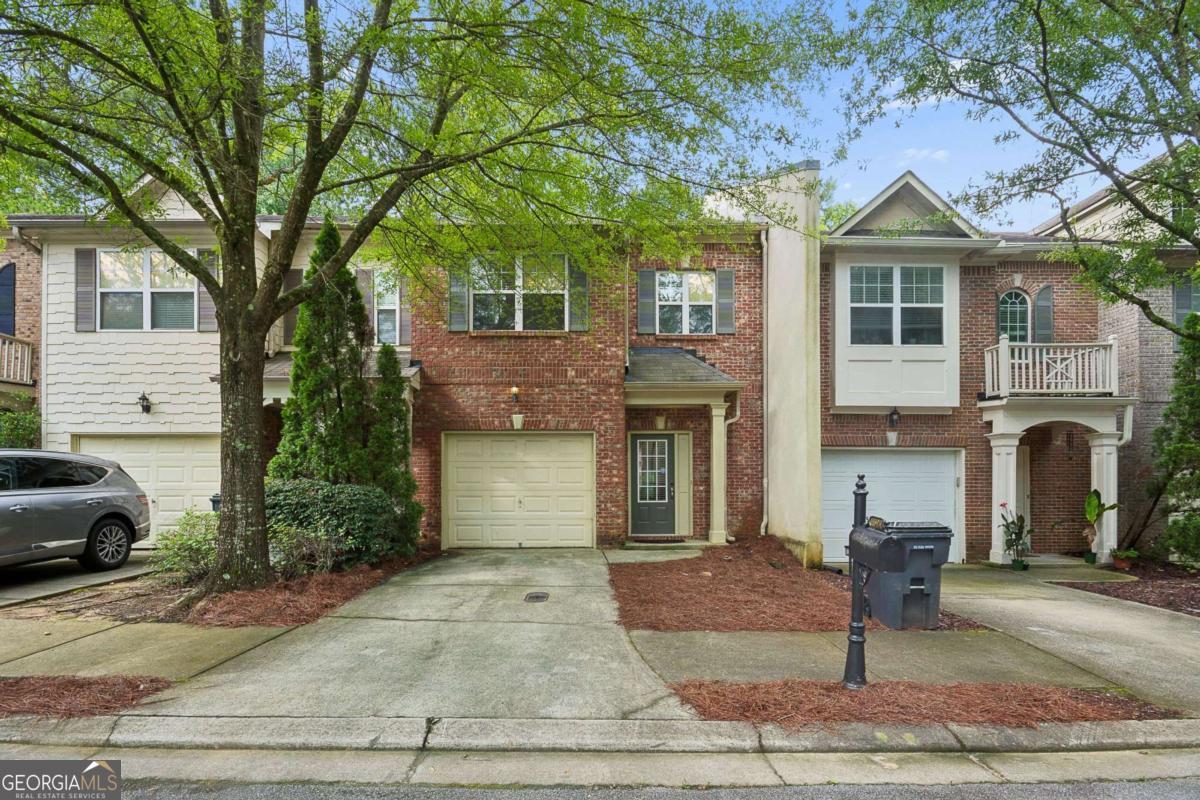
1622 Northgate Mill DR, Duluth, GA 30096
The Gates at Crestwood · Gwinnett County
Key Facts
Description
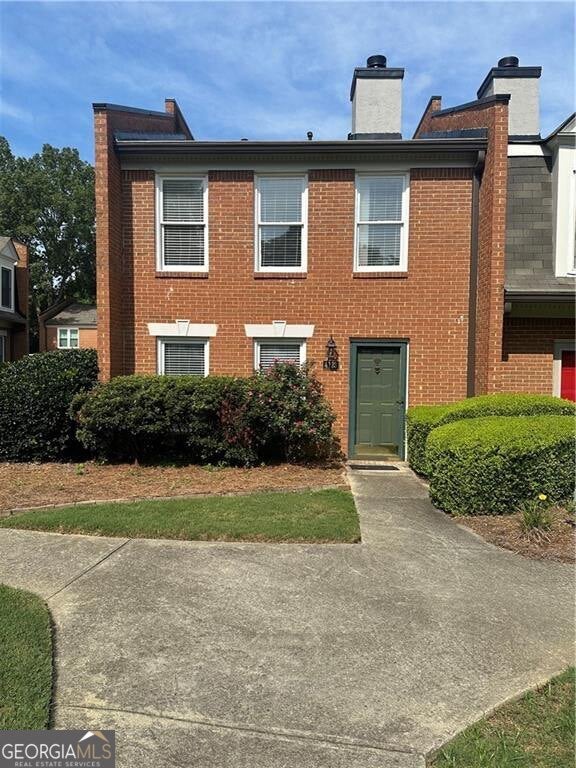
NO RENT RESTRICTION. Excellent location! Just minutes to I-85 & 316. Meticulously maintained 3BR/2.5BA brick front townhouse in gated The Gates at Crestwood with community lake and walking trails. Very open floor plan with spacious Living Room and separate Dining Room. Full interior renovation completed in July 2026, including brand new LVP flooring on the main level, new carpet upstairs, and fresh interior paint throughout. Updated kitchen with new countertops and rich stained wood cabinets, with a cozy window view to the wooded private backyard. Backyard opens directly toward the community lake area, offering a peaceful water view setting. Very quiet community surrounded by every convenience - highways, banks, restaurants, offices, and shopping.
Property Information
Property Type
Residential
Sub-Type
Townhouse
Style
Brick Front
Year Built
2005
Living Area
1,704 sq ft
Lot Size
0.05 acres
Garage Spaces
1
Parking Spaces
1
Days on Market
3
MLS® Listing#
10807268
Property Features
Interior
Exterior
Appliances
Cooling
Heating
Flooring
Fireplace
Basement
Parking
Laundry
Patio
Lot Features
Construction
Foundation
Roof
Windows
Security
Community
Utilities
Sewer
Water Source
Rooms
- Dining Room
- Kitchen
Schools
- Elementary:
- Ferguson
- Middle:
- Louise Radloff
- High:
- Meadowcreek
Financial Details
HOA
$2,400 / Annually
Annual Taxes
$5,206
Tax year 2025
Parcel Number
R6203 152
Directions
GPS Friendly: From I-85N, take Exit 104 Pleasant Hill Rd EAST. At the 2nd light, turn right onto Crestwood Pkwy. Turn left into "The Gates at Crestwood" community, then follow signs to 1622 Northgate Mill Dr.
Affordability Calculator
$62,000
Estimated monthly payment
$1,650/mo
Principal $248,000 · Est. interest $345,982 over 30 yrs
Neighborhood Market Statistics
How this home compares to active listings in Duluth, GA
- $500,985
- Median Listing Price
- 42
- Median Days on Market
- 2,328
- Median Sq Ft
- $213
- Median Price / Sq Ft
- 499
- Active Listings
- This home’s price is 38% below the area median.
- Its price per sq ft is 15% below the area median.
Market statistics compiled from active EXIT Realty® and MLS listings in Duluth, GA.
Location

Points of Interest in Duluth, GA
Showing the Duluth area map.
Nearby Schools
McClure Health Science High School
Secondary · 0.3 mi away
Louise Radloff Middle School
Secondary · 0.6 mi away
Ferguson Elementary School
Elementary · 0.6 mi away
Corley Elementary School
Elementary · 0.7 mi away
Aviation Institute of Maintenance
Secondary · 1.1 mi away
Chesney Elementary School
Elementary · 1.4 mi away
Sweetwater Middle School
Secondary · 1.8 mi away
Meadowcreek High School
Secondary · 1.9 mi away
Minor Elementary School
Elementary · 2.1 mi away
Dale Sikes Day School
School · 2.5 mi away
Beaver Ridge Elementary School
Elementary · 2.6 mi away
Meadowcreek Elementary School
Elementary · 2.6 mi away
Kanoheda Elementary School
Elementary · 2.7 mi away
Herrington Academy
School · 2.7 mi away
Berkmar High School
Secondary · 2.7 mi away
Hopkins Elementary School
Elementary · 2.8 mi away
Berkmar Middle School
Secondary · 2.8 mi away
Bethesda Elementary School
Elementary · 2.8 mi away
La Petite Academy
School · 2.9 mi away
City of Knowledge Islamic School
School · 2.9 mi away
Commute Calculator
Nearby Homes
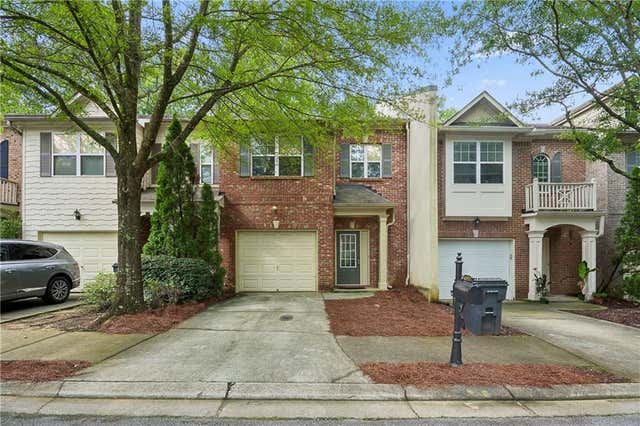
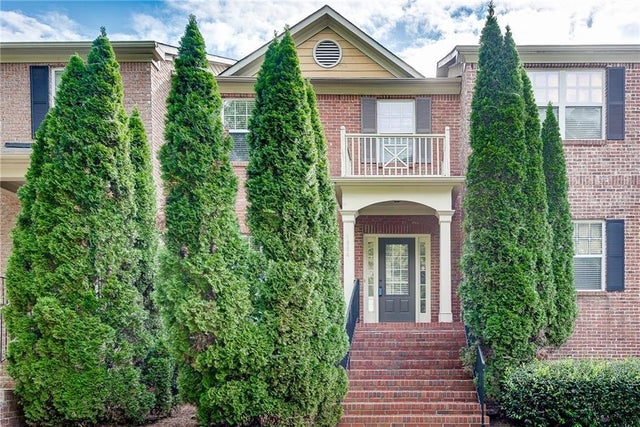


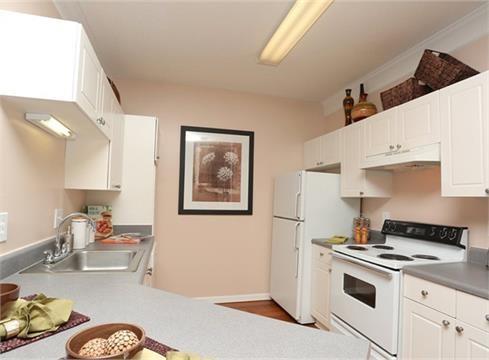
Similar Homes Nearby
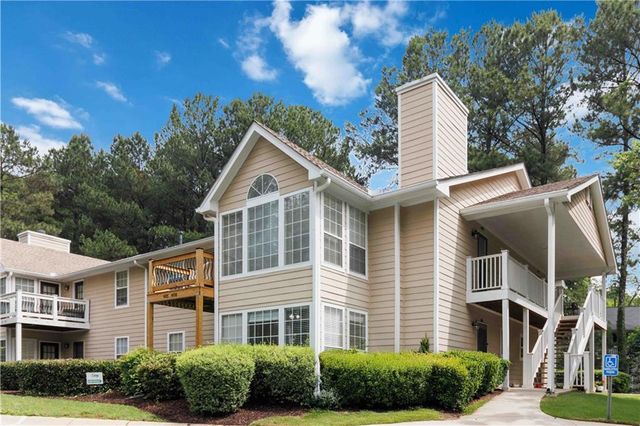
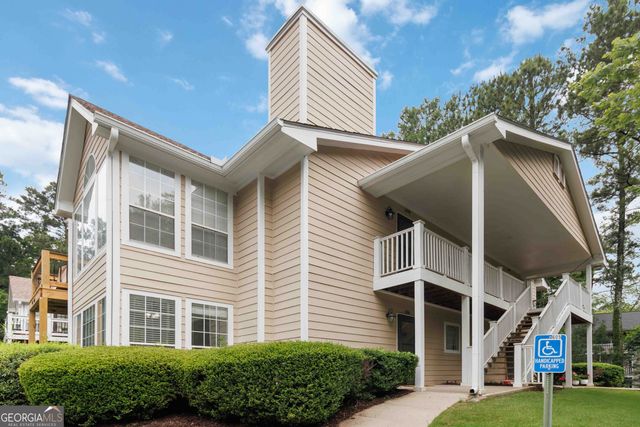
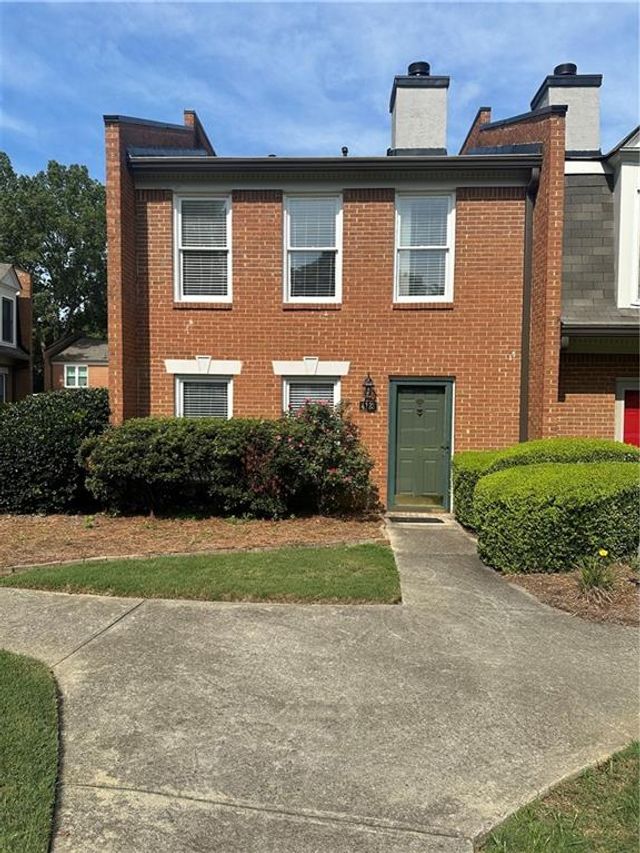


Similar Home Values
Comparable nearby listings and their asking prices.
| Address | Price | Beds | Baths | Sq Ft |
|---|---|---|---|---|
| 606 Berkeley Woods Drive, Duluth, GA | $225,000 | 2 | 1 | 1,075 |
| 606 Berkeley Woods DR, Duluth, GA | $230,000 | 2 | — | — |
| 4123 Islington Way, Duluth, GA | $247,000 | 2 | 3 | 1,280 |
| 4123 Islington WAY, Duluth, GA | $247,000 | 2 | — | — |
| 1911 Barrow Way, Duluth, GA | $249,900 | 2 | 2 | 1,265 |
| 204 Berkeley Woods DR, Duluth, GA | $249,990 | 2 | — | 1,342 |
Moving Cost Estimate
EXIT Agents in Duluth


Listing Courtesy: Master Realty - 6787756715