

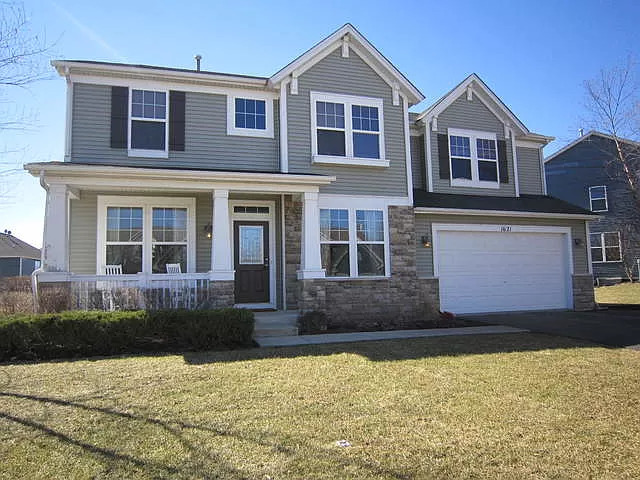
1621 Serenity Drive, Antioch, IL 60002
Clublands Antioch · Lake County
Key Facts
Description
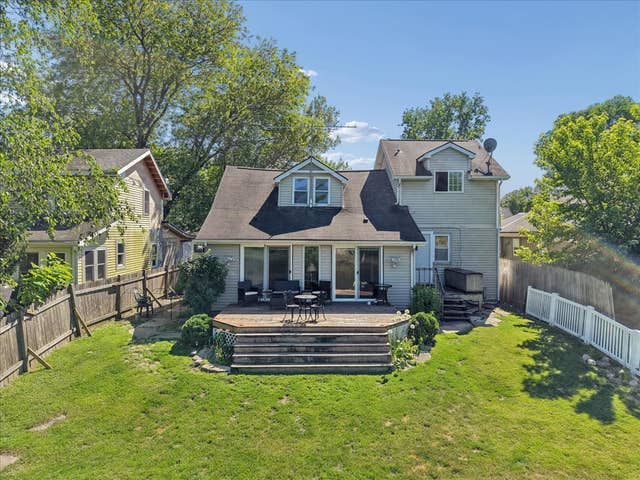
Spacious four bedroom, 2.5 bath home with plenty of upgrades on one of Clubland's largest lots. Open floor plan includes a kitchen with bar seating and kitchenette looking into a vaulted family room with a beautiful gas-wood fireplace. Separate front room, dining room and office are all on the main floor with nine foot ceilings. The large master suite has a walk in closet and bathroom which includes dual sinks, standing shower and Jacuzzi tub. Three additional bedrooms and one full bath are all located on the second floor. Enormous upgraded "recreation room" on the second floor provides a great area for children to have their own space. The full basement is unfinished and includes 9 foot ceilings ideal for future finishing. Located in The Clublands of Antioch, you won't find a better community to bring your family to. Many parks, a private lake for fishing and small boats as well as an association that hosts several events throughout the year. MLS # 10807057
Property Information
Property Type
Residential
Sub-Type
Single Family Residence
Style
Contemporary
Year Built
2006
Stories
2
Living Area
3,063 sq ft
Lot Size
0.27 acres
Lot Dimensions
68X38X34X169X169
Garage Spaces
2
Ownership
Fee Simple w/ HO Assn.
Days on Market
177
MLS® Listing#
10807057
Property Features
Interior
Appliances
Cooling
Heating
Flooring
Fireplace
Basement
Parking
Laundry
Patio
Construction
Foundation
Roof
Community
Sewer
Water Source
Schools
- Elementary:
- Oakland Elementary School
- Middle:
- Antioch Upper Grade School
- High:
- Antioch Community High School
- District:
- Antioch Community High School
Financial Details
HOA
$55 / Monthly
Annual Taxes
$11,667
Tax year 2019
Parcel Number
02222070030000
Directions
Right off Savage on Club Lake Drive, Left on Forest View Way, Right on Serenity Drive.
Affordability Calculator
$59,000
Estimated monthly payment
$1,570/mo
Principal $236,000 · Est. interest $329,241 over 30 yrs
Neighborhood Market Statistics
How this home compares to active listings in Antioch, IL
- $466,667
- Median Listing Price
- 35
- Median Days on Market
- 2,055
- Median Sq Ft
- $218
- Median Price / Sq Ft
- 63
- Active Listings
- This home’s price is 37% below the area median.
- Its price per sq ft is 56% below the area median.
Market statistics compiled from active EXIT Realty® and MLS listings in Antioch, IL.
Location

Points of Interest in Antioch, IL
Showing the Antioch area map.
Nearby Schools
Antioch Community High School
Secondary · 1.0 mi away
Lakes Community High School
Secondary · 1.1 mi away
Champions at Oakland Elementary
Elementary · 1.3 mi away
Oakland Elementary School
Elementary · 1.3 mi away
Champions at Hillcrest Elementary
Elementary · 1.8 mi away
Hillcrest Elementary School
Elementary · 1.8 mi away
Faith Evangelical Lutheran School
School · 2.2 mi away
Antioch Community High School
Secondary · 2.3 mi away
Millburn Middle School
Secondary · 2.7 mi away
Antioch Elementary School
Elementary · 2.7 mi away
Antioch CCSD 34
School · 2.8 mi away
Emmons School
Elementary · 2.8 mi away
St Peter Elementary School
Elementary · 3.0 mi away
Pleviak Elementary School
Elementary · 3.2 mi away
Prince of Peace School
School · 3.2 mi away
Lindenhurst Early Childhood Center
School · 3.5 mi away
WC Petty Elementary School
Elementary · 3.5 mi away
Lake Villa CCSD 41
School · 3.5 mi away
Peter J Palombi School
Secondary · 3.5 mi away
Allendale School
Secondary · 3.5 mi away
Commute Calculator
Nearby Homes
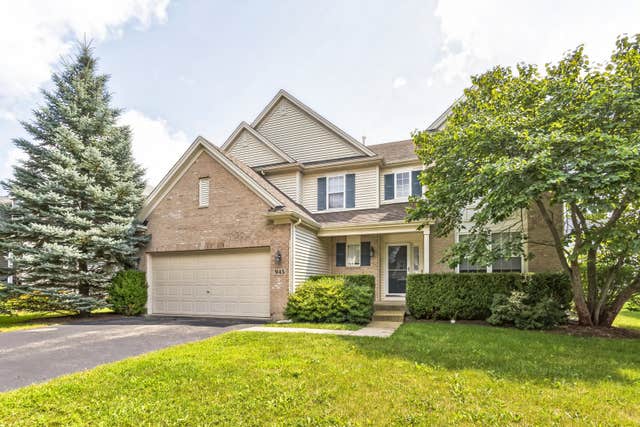


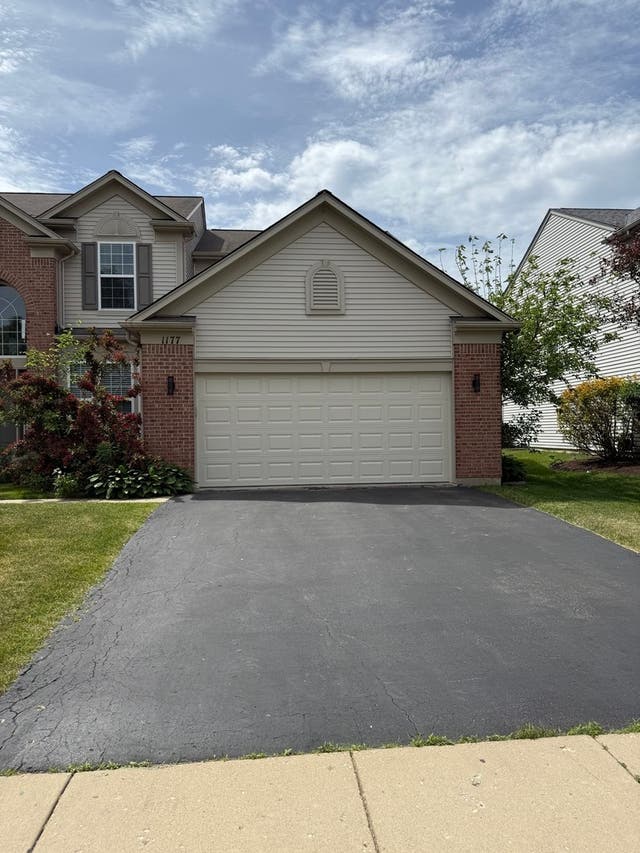
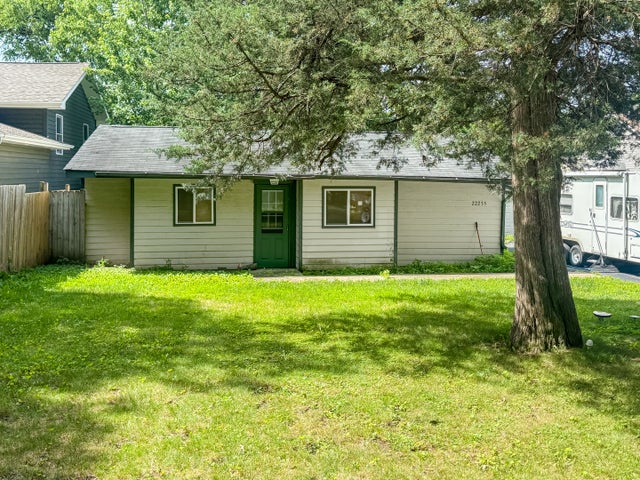

Similar Homes Nearby




Similar Home Values
Comparable nearby listings and their asking prices.
| Address | Price | Beds | Baths | Sq Ft |
|---|---|---|---|---|
| 26427 W Prospect Avenue, Antioch, IL | $250,000 | 3 | 2 | 1,548 |
| 25171 W Linden Lane, Antioch, IL | $254,900 | 3 | 1 | 1,014 |
| 42515 N Forest Lane, Antioch, IL | $264,900 | 4 | 2 | 1,590 |
| 42177 N Lake Avenue, Antioch, IL | $279,900 | 5 | 3 | 2,328 |
| 40541 N IL ROUTE 83 Route, Antioch, IL | $292,000 | 3 | 2 | 1,781 |
| 911 David Street, Antioch, IL | $296,000 | 3 | 2 | 1,886 |
Moving Cost Estimate
EXIT Agents in Antioch


Listing Courtesy: Metro Realty Inc. - 6308227100
Last Updated: 2020-08-05