

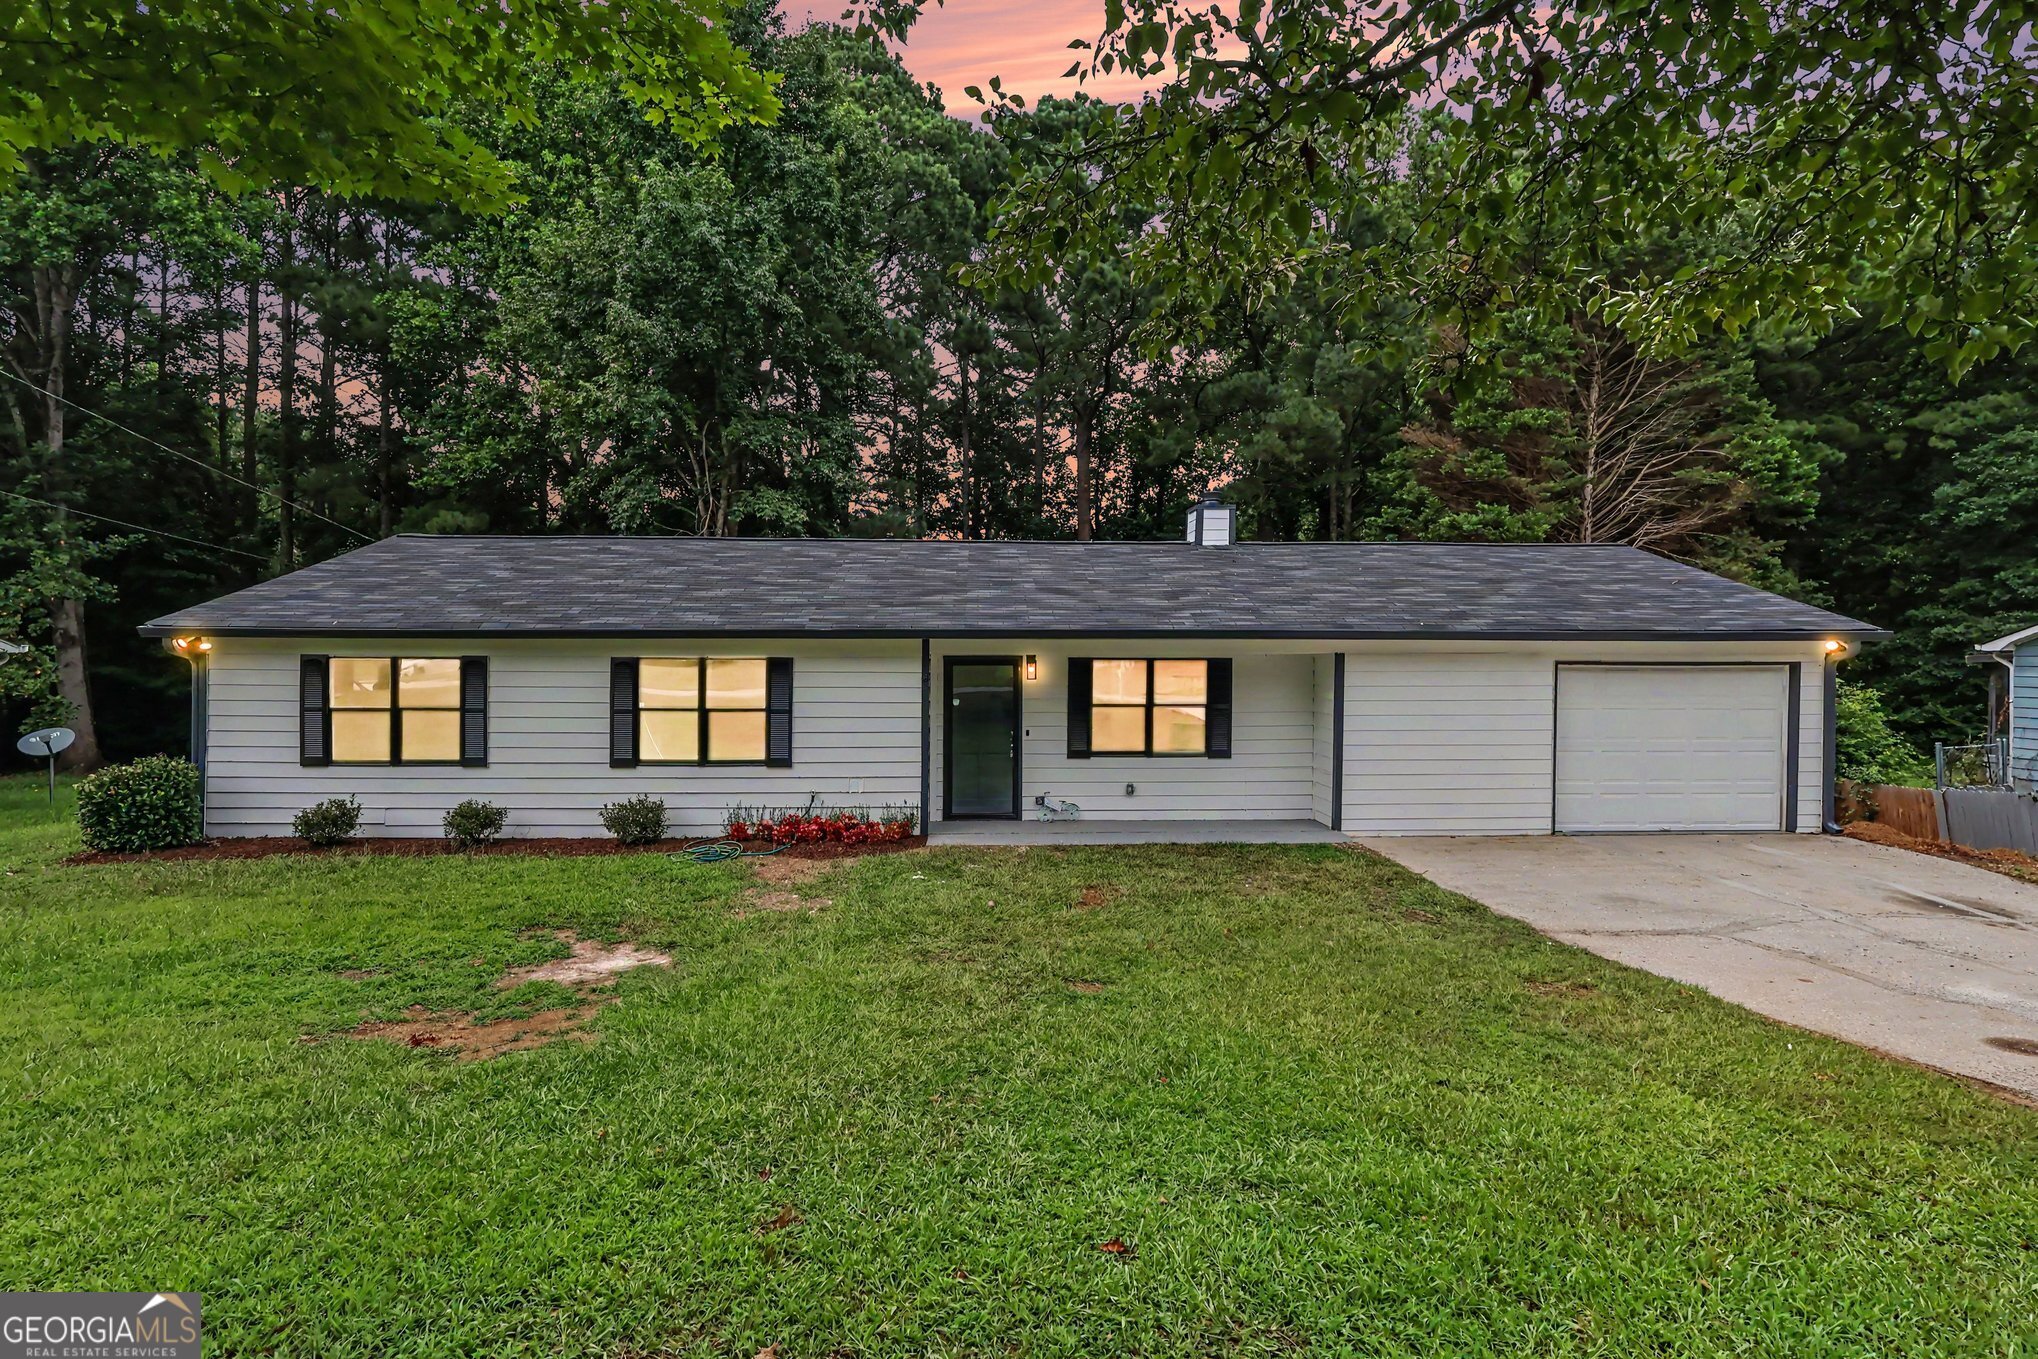
3210 Grand Central DR, Snellville, GA 30078
The Station · Gwinnett County
Key Facts
Description
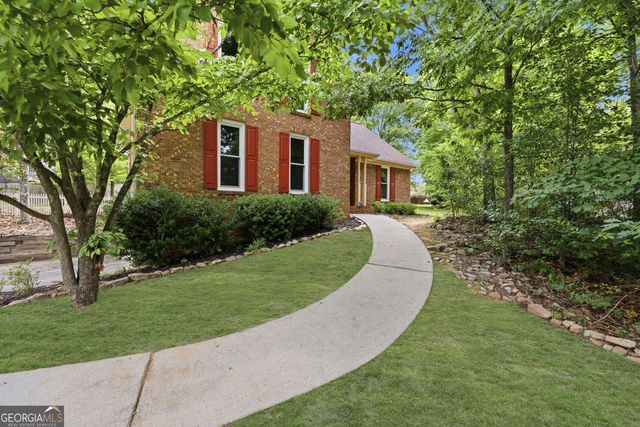
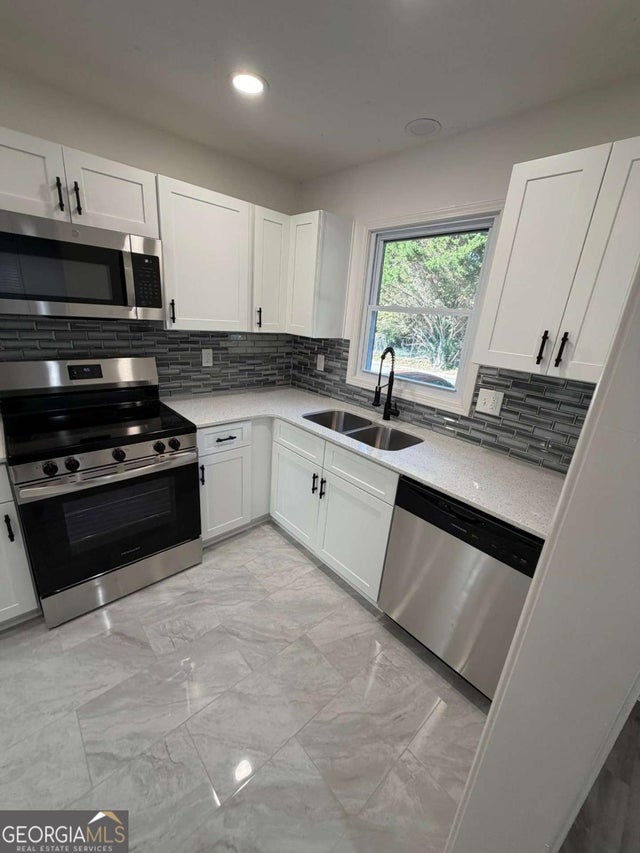
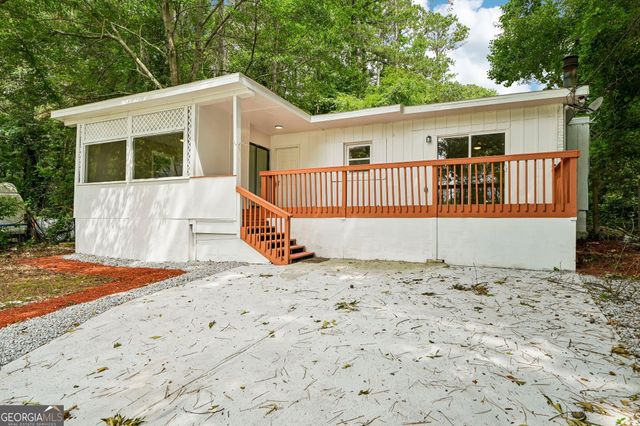
Recently Updated Ranch with Huge Backyard - No HOA! Welcome to this beautifully updated, move-in-ready ranch-style home! Boasting 3 bedrooms and 2 full baths, this residence offers the perfect blend of comfort and convenience. Key Features: Fresh & Modern: Freshly painted throughout with recently updated bathrooms. Gourmet Kitchen: Features sleek stainless steel appliances, brand-new granite countertops, and a stylish new backsplash. Cozy Living: Relax in the spacious family room featuring a cozy fireplace. Outdoor Living: Host gatherings on the large deck overlooking a massive, level backyard-perfect for kids, pets, or gardening. Added Conveniences: Includes a one-car garage and no HOA or rental restrictions, making it an excellent opportunity for homeowners and investors alike! Owner holds a GA real estate license.
Property Information
Property Type
Residential
Sub-Type
Single Family Residence
Structure Type
House
Year Built
1983
Lot Size
0.47 acres
Garage Spaces
1
Parking Spaces
1
Days on Market
1
MLS® Listing#
10806790
Property Features
Interior
Appliances
Cooling
Heating
Flooring
Fireplace
Basement
Parking
Laundry
Patio
Fencing
Lot Features
Construction
Foundation
Roof
Security
Community
Utilities
Sewer
Water Source
Rooms
- Kitchen
Schools
- Elementary:
- Britt
- Middle:
- Snellville
- High:
- South Gwinnett
Financial Details
HOA
None
Annual Taxes
$3,143
Tax year 2025
Parcel Number
R5036 236
Directions
From Snellville City Hall, Turn right onto Skyland Dr, Turn right onto Temple Johnson Rd, Turn right onto Grand Central Dr
Affordability Calculator
$59,800
Estimated monthly payment
$1,591/mo
Principal $239,200 · Est. interest $333,705 over 30 yrs
Location

Points of Interest in Snellville, GA
Showing the Snellville area map.
Nearby Schools
Snellville Middle School
Secondary · 0.7 mi away
Integrity Christian Academy
School · 0.9 mi away
Nisha's Ark
School · 1.2 mi away
Harbour Oaks Montessori School
Elementary · 1.4 mi away
South Gwinnett High School
Secondary · 1.4 mi away
Britt Elementary School
Elementary · 1.5 mi away
Legacy Academy Snellville
School · 1.6 mi away
Rosebud Elementary School
Elementary · 2.1 mi away
Norton Elementary School
Elementary · 2.2 mi away
Kids 'r' Kids Learning Academy of Centerville Hwy
School · 2.3 mi away
Meadowbrook Montessori School
Elementary · 2.3 mi away
Sunshine House
School · 2.7 mi away
Centerville Elementary School
Elementary · 2.7 mi away
Grace Snell Middle School
Secondary · 2.8 mi away
Kids R Kids
School · 2.8 mi away
Magill Elementary School
Elementary · 2.9 mi away
Trip Elementary School
Elementary · 3.0 mi away
Bay Creek Middle School
Secondary · 3.2 mi away
Baptist Institute of America and Seminary
School · 3.2 mi away
Goddard School
School · 3.5 mi away
Commute Calculator
Nearby Homes

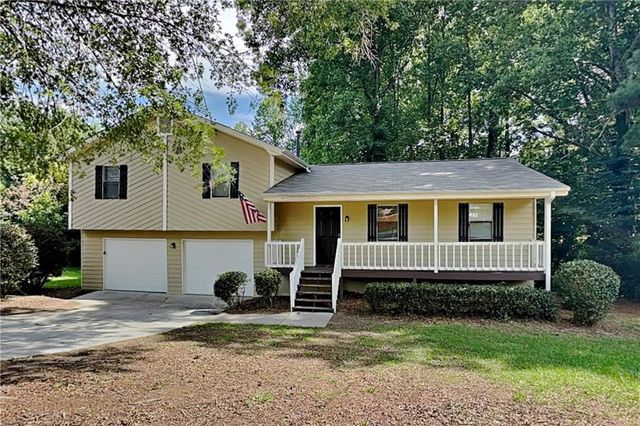

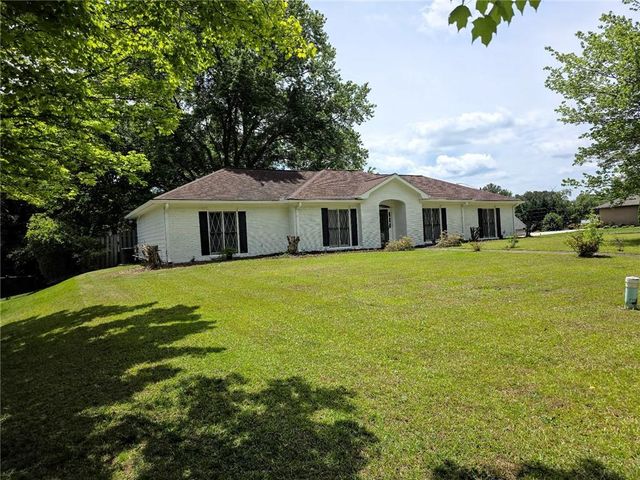
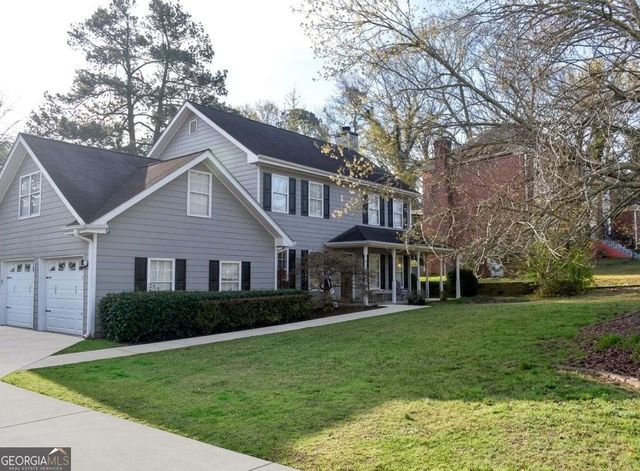
Similar Homes Nearby


Similar Home Values
Comparable nearby listings and their asking prices.
| Address | Price | Beds | Baths | Sq Ft |
|---|---|---|---|---|
| 2250 Kings Gate CIR B, Snellville, GA | $210,000 | 2 | — | 1,192 |
| 2250 Kings Gate Circle B, Snellville, GA | $210,000 | 2 | 3 | 1,192 |
| 3845 Laurel Brook LN, Snellville, GA | $248,500 | 4 | — | 1,828 |
| 3845 Laurel Brook Lane, Snellville, GA | $248,500 | 4 | 3 | 1,828 |
| 967 Lake Drive, Snellville, GA | $249,900 | 3 | 2 | 1,460 |
| 967 Lake DR, Snellville, GA | $249,900 | 3 | — | 1,460 |
Moving Cost Estimate
EXIT Agents in Snellville


Listing Courtesy: Virtual Properties Realty.Net - 7704955050