

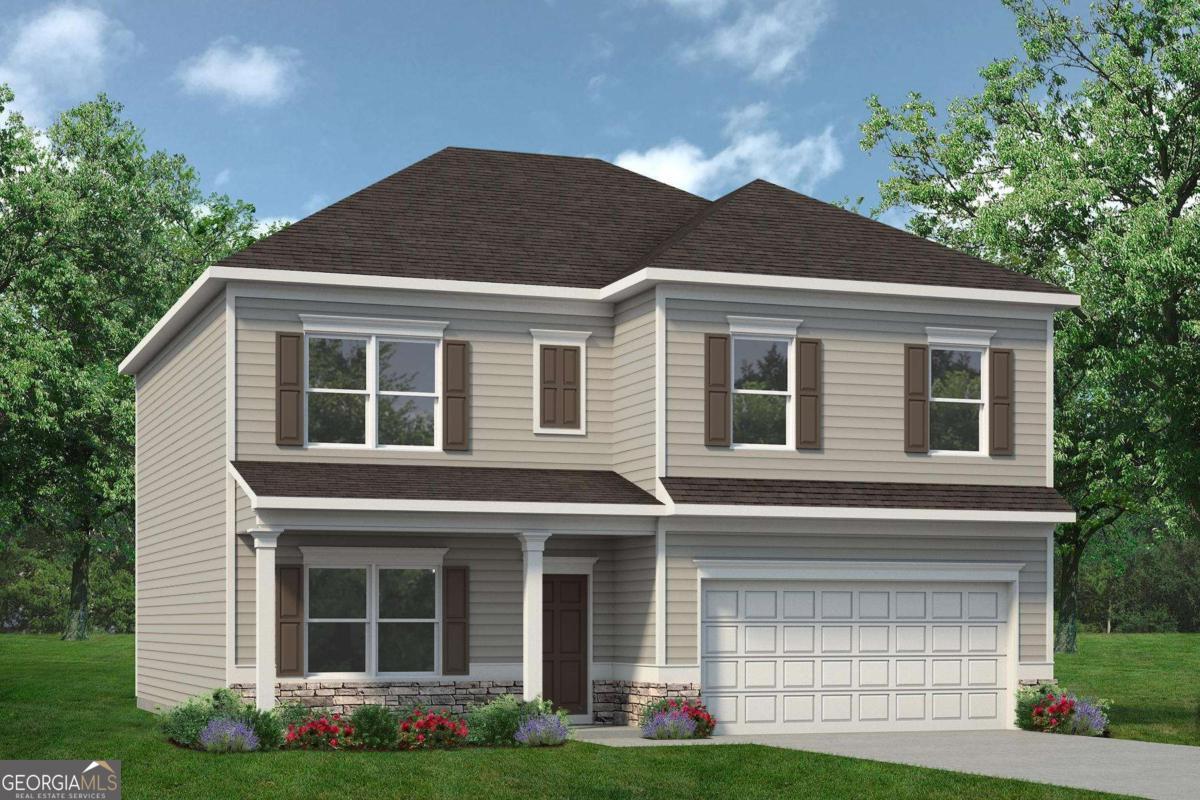
201 Park Bench WAY LOT D78, Warner Robins, GA 31008
Cobblestone Crossing Commons · Peach County
Key Facts
Description
Move in Ready October 2026! The McGinnis plan by Smith Douglas Homes in the new community, Cobblestone Crossing Commons. Welcome to this desirable 4-bedroom, 2.5-bath home designed for comfortable living and everyday convenience. Just off the entry foyer, a thoughtfully converted study provides a dedicated space for working from home, reading, or pursuing hobbies in a quiet setting. Beyond the foyer, the home opens into a spacious kitchen and family room, creating a seamless flow that's ideal for both daily life and entertaining. The kitchen features granite countertops, upgraded cabinetry, and a generous island that offers ample prep space and casual seating. A patio located just off the kitchen and main living area extends the home's living space outdoors, providing the perfect spot for relaxing or gathering with friends and family. Upstairs, a versatile loft creates a natural separation between the Owner's Suite and the three secondary bedrooms, enhancing both privacy and functionality. The spacious Owner's Suite serves as a comfortable retreat, complete with a large walk-in closet and an attached bath featuring double vanities. The secondary bedrooms share a well-appointed full bath that also includes double vanities, helping to streamline busy mornings. With its flexible layout, modern finishes, and thoughtfully designed spaces, this home offers the perfect blend of comfort and practicality. Photos representative of plan not of actual home. Agent is not onsite at present time, contact agent to set up an appointment.
Property Information
Property Type
Residential
Sub-Type
Single Family Residence
Structure Type
House
Year Built
2026
Living Area
2,372 sq ft
Garage Spaces
2
Parking Spaces
2
Days on Market
1
MLS® Listing#
10805321
Property Features
Interior
Appliances
Cooling
Heating
Flooring
Basement
Parking
Laundry
Patio
Construction
Foundation
Roof
Community
Utilities
Sewer
Water Source
Rooms
- Kitchen
Schools
- Elementary:
- Byron
- Middle:
- Byron
- High:
- Peach
Financial Details
HOA
$250 / Annually
Parcel Number
0.0
Directions
Take I-75 S to Exit 164 (GA-247/Russell Pkwy). Turn right on GA-247 W and continue approx. 5-6 miles. Turn into the community Cobblestone Crossing and drive down Lamplight Drive to the entrance of Cobblestone Crossing Commons. Follow GPS to 32.624056, -83.723139.
Affordability Calculator
$59,535
Estimated monthly payment
$1,584/mo
Principal $238,140 · Est. interest $332,226 over 30 yrs
Neighborhood Market Statistics
How this home compares to active listings in Warner Robins, GA
- $266,197
- Median Listing Price
- 56
- Median Days on Market
- 1,860
- Median Sq Ft
- $138
- Median Price / Sq Ft
- 153
- Active Listings
- This home’s price is 12% above the area median.
- Its price per sq ft is 9% below the area median.
Market statistics compiled from active EXIT Realty® and MLS listings in Warner Robins, GA.
Similar Homes Nearby
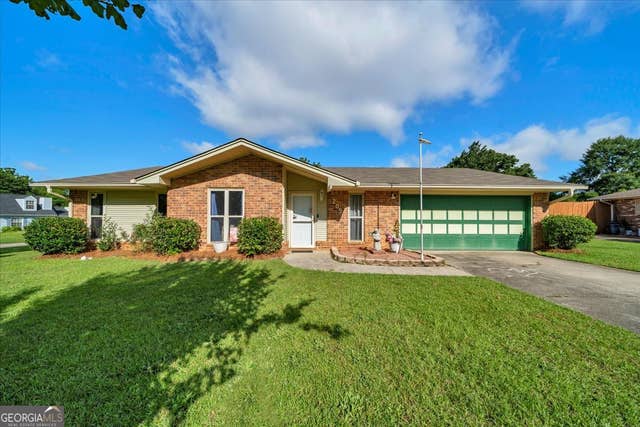
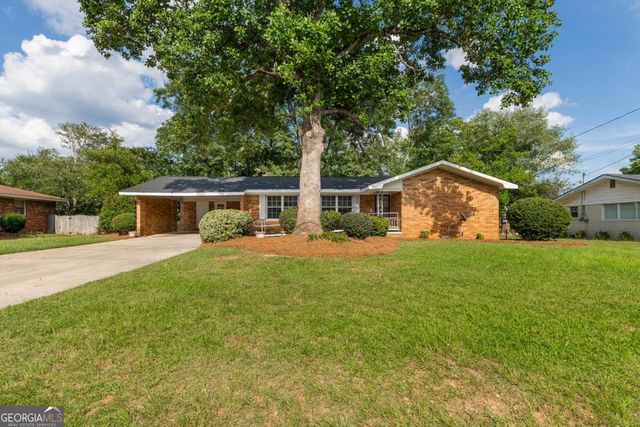

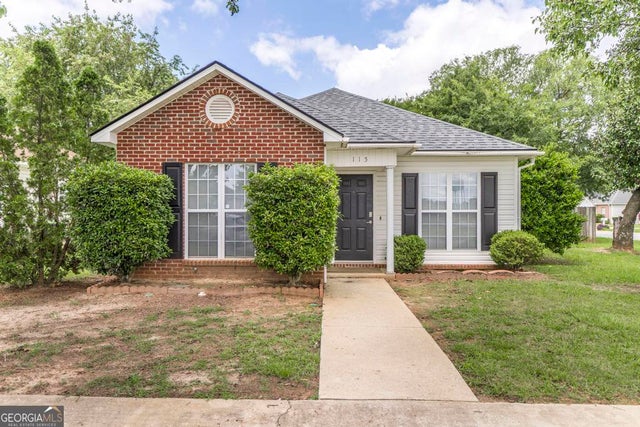

Similar Home Values
Comparable nearby listings and their asking prices.
| Address | Price | Beds | Baths | Sq Ft |
|---|---|---|---|---|
| 209 Lazy H LN, Warner Robins, GA | $209,900 | 4 | — | 1,747 |
| 608 Meadowridge DR, Warner Robins, GA | $209,900 | 3 | — | 1,640 |
| 120 Country WALK, Warner Robins, GA | $214,900 | 3 | — | 1,224 |
| 115 Lauren WAY, Warner Robins, GA | $215,000 | 3 | — | 1,234 |
| 408 Skyway DR, Warner Robins, GA | $219,900 | 3 | — | 1,966 |
| 121 Barnesdale DR, Warner Robins, GA | $220,000 | 3 | — | 1,426 |
Moving Cost Estimate

Listing Courtesy: SDC Realty Central Georgia - 6788587313