

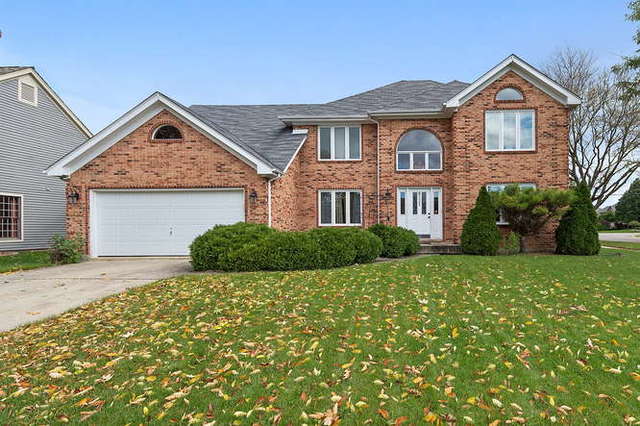
8221 PINE BLUFF Court, Darien, IL 60561
Pinehurst · Du Page County
Key Facts
Description
THIS TRADITIONAL HOME IN DESIRABLE PINEHURST SUBDIVISION FEATURES A DYNAMIC FLOOR PLAN W/HARDWD FLRS, 2 STORY FOYER, FORMAL LIVING & DINING RMS, FULLY APPLIANCED CHEFS KITCHEN W/GRANITE & CENTER ISLAND, SUNNY BRKFST AREA, STUNNING FAMILY RM W/FIREPLACE & SOARING CEILING & A 1ST FLR OFFICE. MASTER BEDRM SUITE W/SPA BATH IS YOUR PRIVATE RETREAT. 2ND KITCHEN i. OUTDOORS ENJOY PATI0 & MATURE TREES.
Property Information
Property Type
Residential Lease
Year Built
1990
Living Area
3,000 sq ft
Lot Dimensions
85 X 139
Garage Spaces
2
Days on Market
6
MLS® Listing#
10803394
Property Features
Interior
Appliances
Cooling
Heating
Flooring
Fireplace
Basement
Parking
Patio
Lot Features
Foundation
Roof
Windows
Sewer
Schools
- Elementary:
- Concord Elementary School
- Middle:
- Cass Junior High School
- High:
- Hinsdale South High School
- District:
- Hinsdale South High School
Directions
PLAINFIELD ROAD TO BAILEY, SOUTH ON BAILEY TO PINEHURST, WEST TO PINE BLUFF
Affordability Calculator
$60,000
Estimated monthly payment
$1,597/mo
Principal $240,000 · Est. interest $334,821 over 30 yrs
Neighborhood Market Statistics
How this home compares to active listings in Darien, IL
- $476,471
- Median Listing Price
- 25
- Median Days on Market
- 1,860
- Median Sq Ft
- $251
- Median Price / Sq Ft
- 39
- Active Listings
Market statistics compiled from active EXIT Realty® and MLS listings in Darien, IL.
Location

Getting Around
Points of Interest in Darien, IL
Showing the Darien area map.
Nearby Schools
Cass Junior High School
Secondary · 0.4 mi away
Concord Elementary School
Elementary · 0.5 mi away
Elizabeth Ide Elementary School
Elementary · 0.9 mi away
Eisenhower Junior High School
Secondary · 0.9 mi away
Kiddie Academy
School · 0.9 mi away
Lace Elementary School
Elementary · 1.0 mi away
Darien School District Admin
School · 1.0 mi away
Center Cass School District 66
School · 1.0 mi away
Prairieview Elementary School
Elementary · 1.0 mi away
Argonne Child Development Center
School · 1.1 mi away
Champions at Lace Elementary
Elementary · 1.1 mi away
Lakeview Junior High School
Secondary · 1.1 mi away
St John Early Learning Center
School · 1.2 mi away
Gower School District 62
School · 1.4 mi away
Gower West Elementary School
Elementary · 1.4 mi away
Hinsdale South High School
Secondary · 1.7 mi away
The Wilton School
Secondary · 1.7 mi away
Goddard School
School · 1.8 mi away
Mark Delay School
Elementary · 1.8 mi away
Anne M Jeans Elementary School
Elementary · 1.9 mi away
Commute Calculator
Nearby Homes
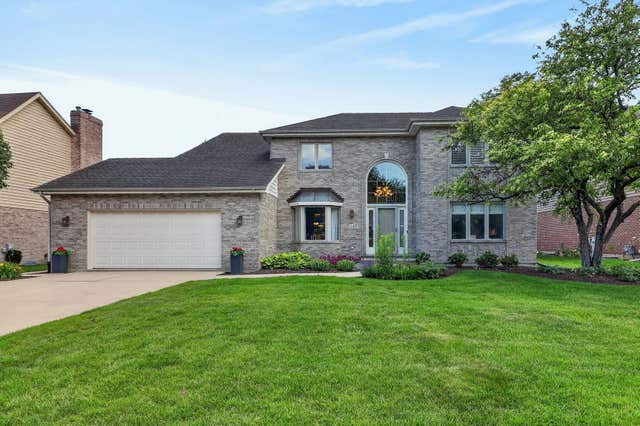

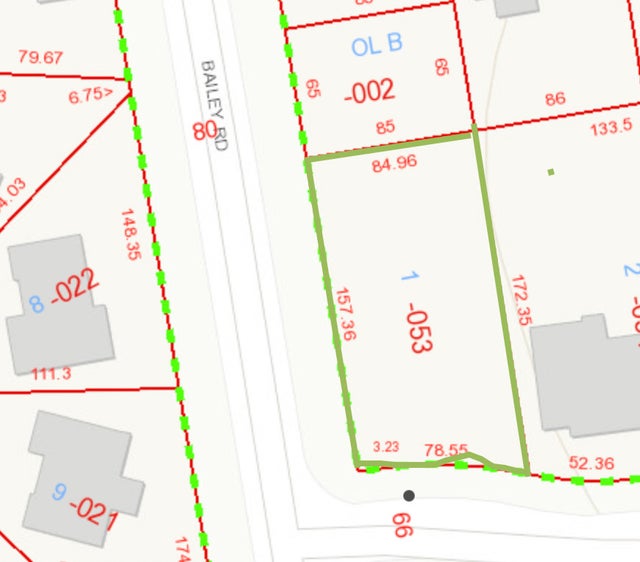
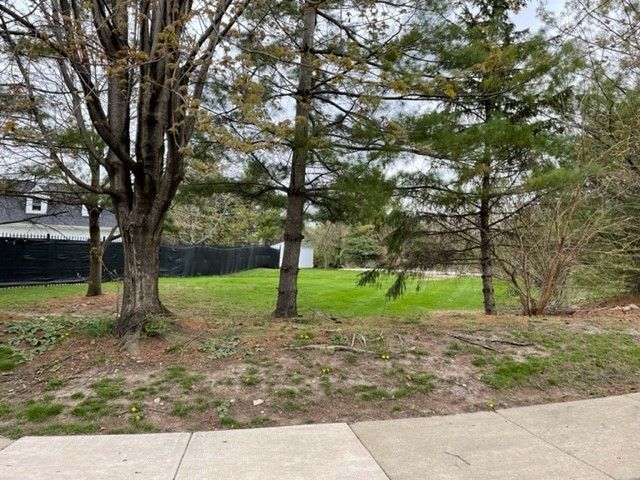
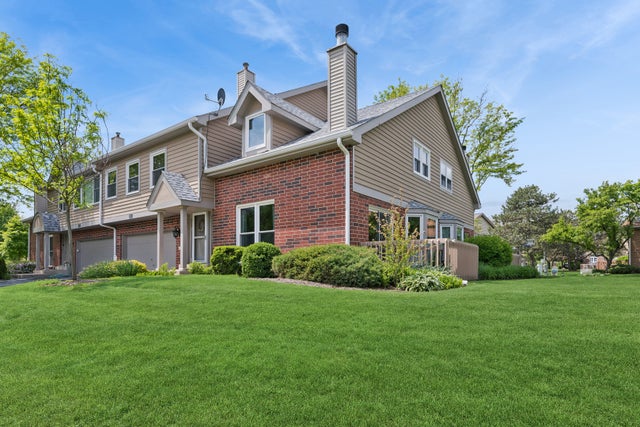

Similar Homes Nearby
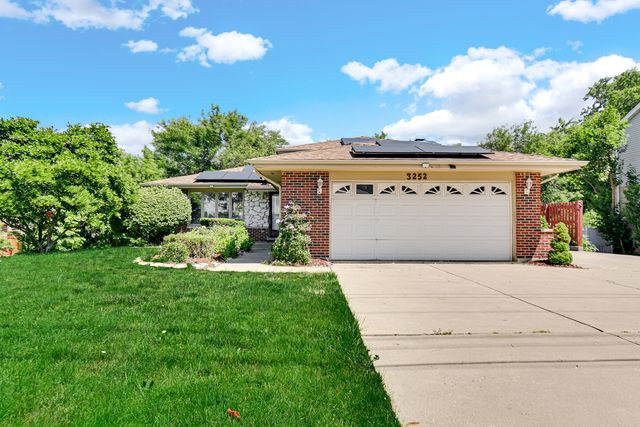

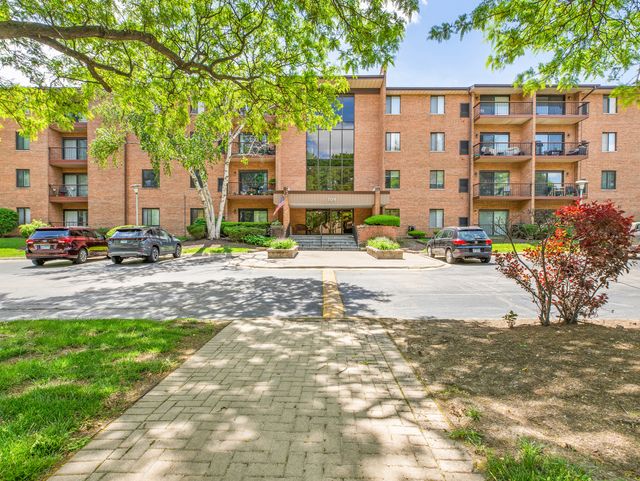


Similar Home Values
Comparable nearby listings and their asking prices.
| Address | Price | Beds | Baths | Sq Ft |
|---|---|---|---|---|
| 3252 87th Street, Darien, IL | $2,900/mo | 3 | 2 | 2,176 |
| 1315 Darien Club Drive, Darien, IL | $5,200/mo | 4 | 4 | 3,905 |
| 1102 Hinswood Drive 102, Darien, IL | $2,600/mo | 3 | 2 | 1,120 |
| 709 79TH Street 404, Darien, IL | $290,000 | 3 | 2 | 1,358 |
| 1501 Darien Lake Drive 208, Darien, IL | $311,999 | 3 | 2 | 1,363 |
| 709 79th Street 408, Darien, IL | $339,000 | 3 | 2 | 1,358 |
Moving Cost Estimate
EXIT Agents in Darien


Listing Courtesy: REMAX Legends - 6302168000
Last Updated: 2020-08-01