

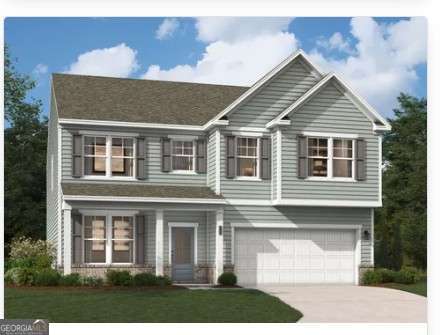
2883 Copper Bridle BND, Powder Springs, GA 30127
Croftside · Cobb County
Key Facts
Description
Your New Home Starts Here ! ~ LOT 16 Welcome to Croftside, the newest Stanley Martin Homes community in Powder Springs! Located at the intersection of Barrett Parkway & Macedonia Rd, this fully amenitized neighborhood features 44 single-family homes and 92 townhomes in the McEachern school district. Welcome to your new multi-generational sanctuary, The Kershaw Floorplan! This stunning 2 story single-family home offers the ultimate amenity: a private, ground-floor guest suite designed with its own living room, bathroom, and bedroom, providing a quiet space for family members or guests. The main living area is bright and airy, opening up to a generous backyard, perfect for weekend barbecues. Upstairs makes way for a more relaxed living space and/or TV room, 4 additional bedrooms, a walk in laundry room, and shared bath. The primary bedroom is a serene retreat with a spacious walk-in closet and an en-suite bathroom featuring a spa-like soaking tub. Offering both shared gathering areas and private retreats, this property ensures comfort, autonomy, and flexible space for extended family, home offices, or guests. We look forward to welcoming you 'home!' Pictures Representative of model home
Property Information
Property Type
Residential
Sub-Type
Single Family Residence
Structure Type
House
Year Built
2026
Living Area
2,917 sq ft
Lot Size
0.13 acres
Garage Spaces
2
Parking Spaces
2
Days on Market
5
MLS® Listing#
10801205
Property Features
Interior
Appliances
Cooling
Heating
Flooring
Basement
Parking
Laundry
Patio
Lot Features
Construction
Foundation
Roof
Windows
Security
Community
Utilities
Sewer
Water Source
Rooms
- Dining Room
- Kitchen
Schools
- Elementary:
- Compton
- Middle:
- Tapp
- High:
- Mceachern
Financial Details
HOA
$1,800 / Annually
Parcel Number
0.0
Directions
PLEASE USE 2870 Macedonia Rd Powder Springs GA 30127
Affordability Calculator
$100,998
Estimated monthly payment
$2,688/mo
Principal $403,992 · Est. interest $563,605 over 30 yrs
Neighborhood Market Statistics
How this home compares to active listings in Powder Springs, GA
- $431,890
- Median Listing Price
- 46
- Median Days on Market
- 2,293
- Median Sq Ft
- $191
- Median Price / Sq Ft
- 1,065
- Active Listings
- This home’s price is 17% above the area median.
- Its price per sq ft is 9% below the area median.
Market statistics compiled from active EXIT Realty® and MLS listings in Powder Springs, GA.
Similar Homes Nearby
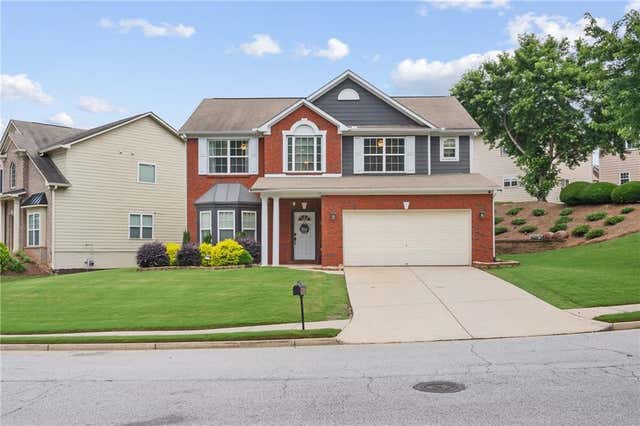
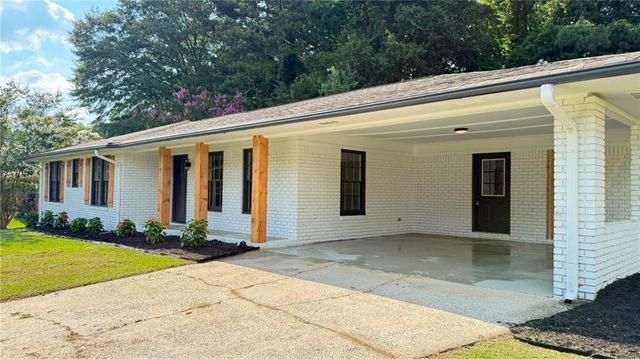

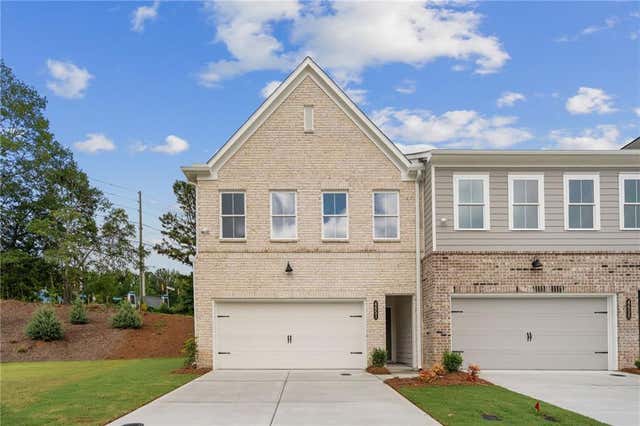


Similar Home Values
Comparable nearby listings and their asking prices.
| Address | Price | Beds | Baths | Sq Ft |
|---|---|---|---|---|
| 1657 BRADMERE Lane, Lithia Springs, GA | $354,900 | 4 | 3 | 2,458 |
| 4140 Weston Drive, Powder Springs, GA | $354,900 | 3 | 3 | 1,580 |
| 1657 BRADMERE LN, Lithia Springs, GA | $354,900 | 4 | — | 2,458 |
| 4651 Larkfield Way 13, Powder Springs, GA | $354,900 | 3 | 3 | 1,805 |
| 4140 Weston DR, Powder Springs, GA | $354,900 | 3 | — | — |
| 3212 Winding Waters WAY, Powder Springs, GA | $354,990 | 4 | — | 1,827 |
Moving Cost Estimate

Listing Courtesy: SM Georgia Brokerage - 7067237606