

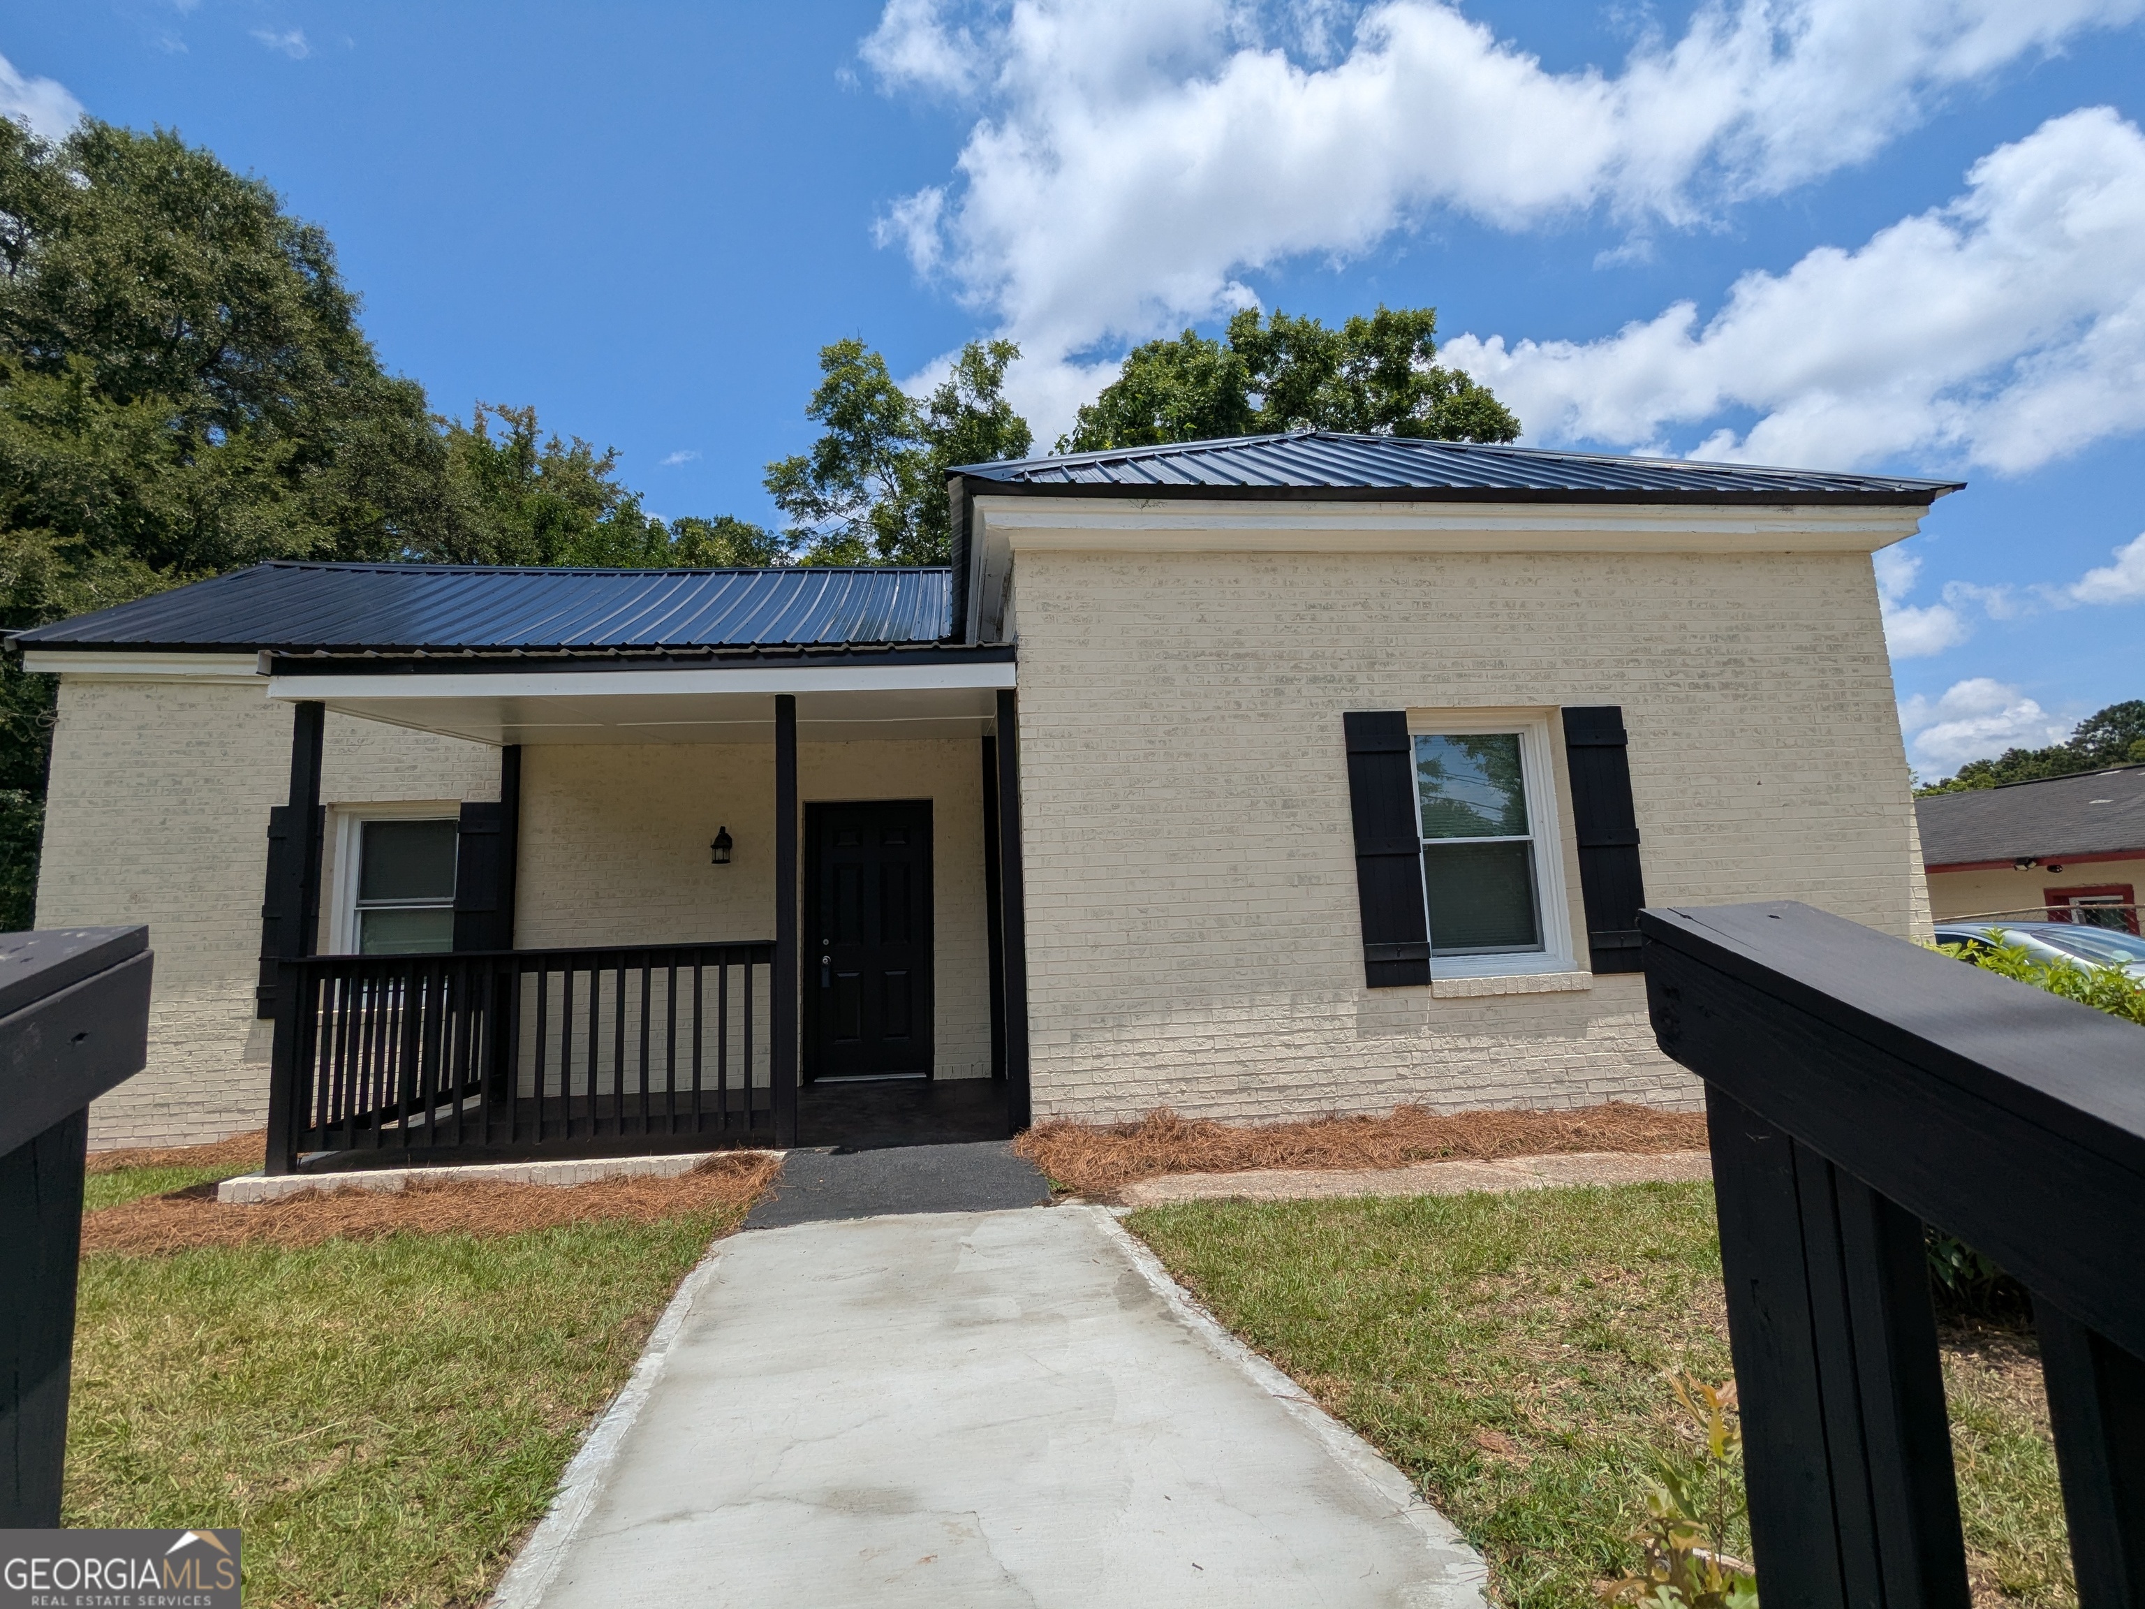
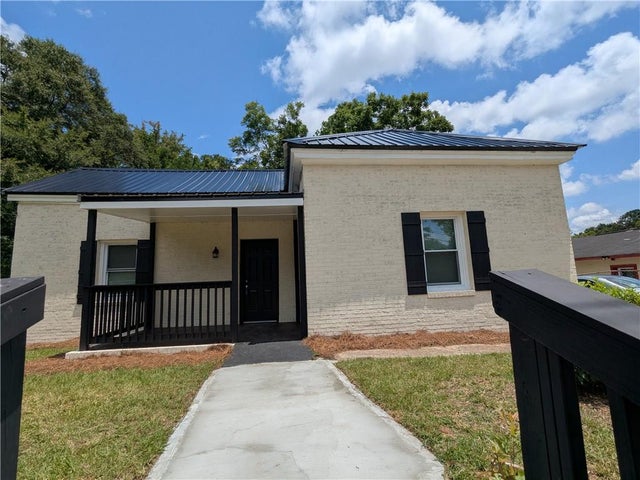
409 Colquitt ST, Lagrange, GA 30241
Bailey`S Point · Troup County
Key Facts
Description

Fully Renovated Historic Ranch in LaGrange, GA - MoveIn Ready & Packed With Upgrades Step into the perfect blend of historic character and modern comfort with this beautifully renovated 2bedroom, 1bath brick ranch, offering 1,332 sq ft of thoughtfully updated living space. Built in the early 1900s, this home carries the charm of its era while showcasing a full renovation designed for today's lifestyle. This property features 4sided brick construction, a brandnew metal roof, new laminate flooring throughout, fresh interior and exterior paint, and a complete upgrade of stainless steel appliances-giving you the peace of mind and style you deserve from day one. The layout is warm, functional, and inviting, making it an ideal fit for a firsttime homebuyer, someone looking to downsize or retire, or anyone who appreciates a home with history and heart. Located just a short walk to Moss + Wood Park, you'll enjoy easy access to community green space, walking paths, and outdoor relaxation. For commuters and convenience seekers, you're only 12 miles from the Kia Assembly Plant and 3 miles from Great Wolf Lodge, placing work and entertainment within effortless reach.
Property Information
Property Type
Residential
Sub-Type
Single Family Residence
Structure Type
House
Year Built
1900
Living Area
1,332 sq ft
Lot Size
0.30 acres
Garage Spaces
1
Parking Spaces
1
Days on Market
14
MLS® Listing#
10800343
Property Features
Interior
Appliances
Cooling
Heating
Flooring
Basement
Parking
Laundry
Patio
Fencing
Lot Features
Construction
Roof
Security
Community
Utilities
Sewer
Water Source
Schools
- Elementary:
- Callaway
- Middle:
- Callaway
- High:
- Callaway
Financial Details
HOA
None
Annual Taxes
$696
Parcel Number
0512B001008
Directions
Gps friendly 85 South to exit 14 turn right go about 1.6 miles keep right .5 miles turn right on Colqutt destination will be on the left.
Affordability Calculator
$37,980
Estimated monthly payment
$1,011/mo
Principal $151,920 · Est. interest $211,942 over 30 yrs
Neighborhood Market Statistics
How this home compares to active listings in Lagrange, GA
- $337,324
- Median Listing Price
- 71
- Median Days on Market
- 2,196
- Median Sq Ft
- $160
- Median Price / Sq Ft
- 263
- Active Listings
- This home’s price is 44% below the area median.
- Its price per sq ft is 11% below the area median.
Market statistics compiled from active EXIT Realty® and MLS listings in Lagrange, GA.
Location
Map is currently unavailable for this location.
Points of Interest in Lagrange, GA
Showing the Lagrange area map.
Commute Calculator
Nearby Homes

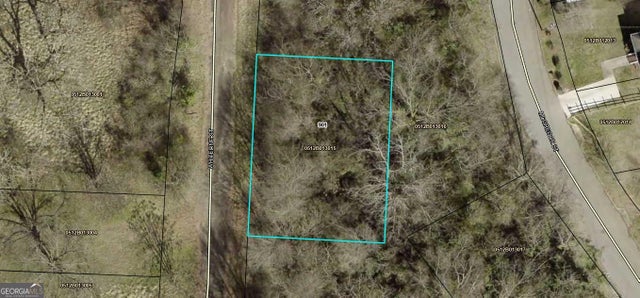
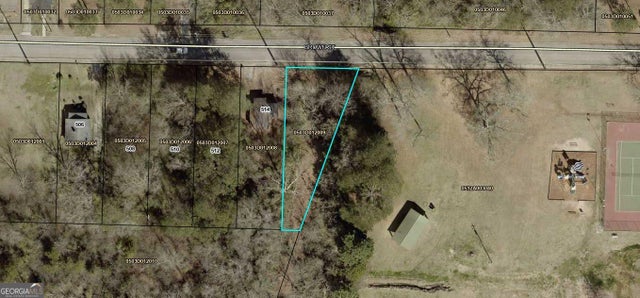
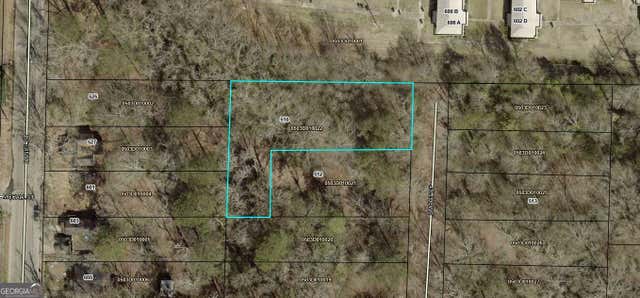
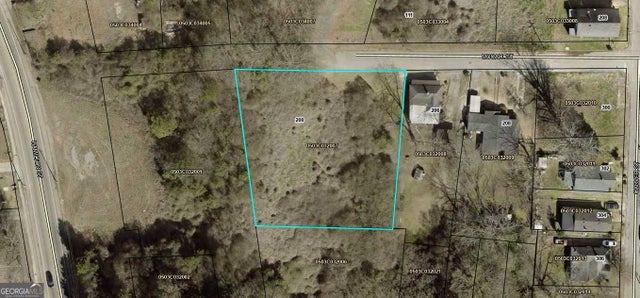
Similar Homes Nearby
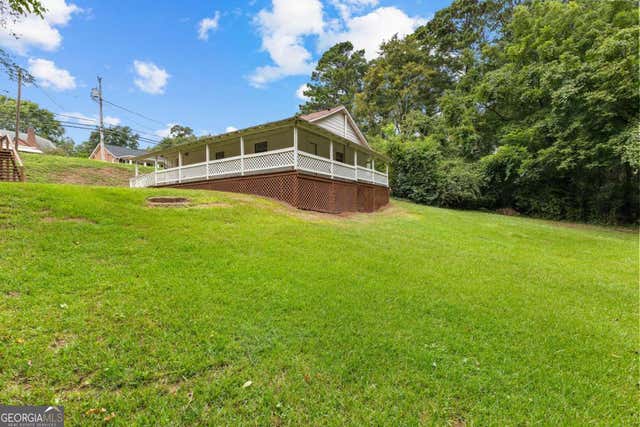

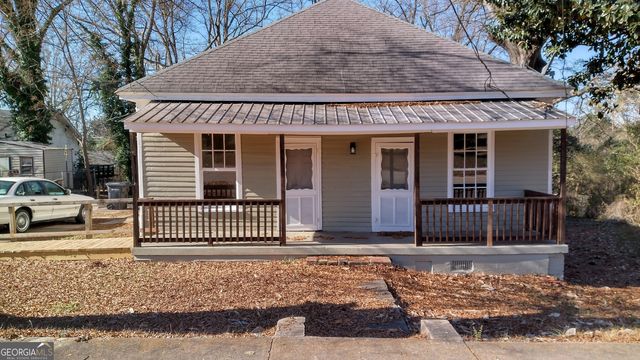

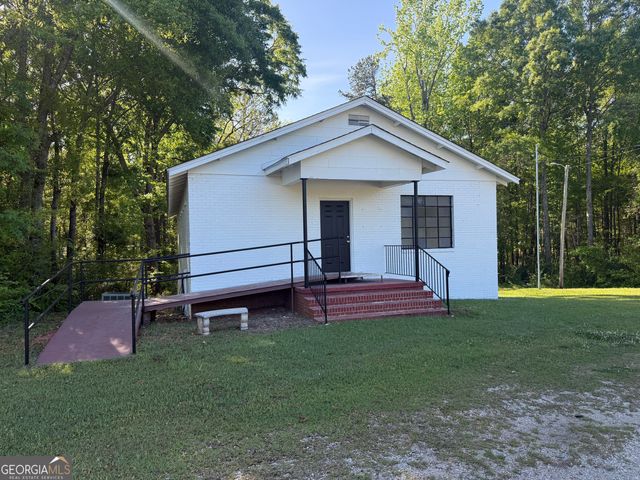
Similar Home Values
Comparable nearby listings and their asking prices.
| Address | Price | Beds | Baths | Sq Ft |
|---|---|---|---|---|
| 217 Jefferson ST, Lagrange, GA | $135,000 | 3 | — | 1,140 |
| 179 Youngs Mill RD, Lagrange, GA | $136,900 | 3 | — | 864 |
| 1308 Park AVE, Lagrange, GA | $139,900 | 3 | — | 1,338 |
| 3658 West Point RD, Lagrange, GA | $139,900 | 4 | — | 1,676 |
| 5047 West Point RD, Lagrange, GA | $139,900 | 2 | — | 3,000 |
| 1105 Juniper ST, Lagrange, GA | $142,000 | 3 | — | 1,439 |
Moving Cost Estimate
EXIT Agents in Lagrange


Listing Courtesy: Keller Williams Realty Atl. Partners - 7706920888
46676