

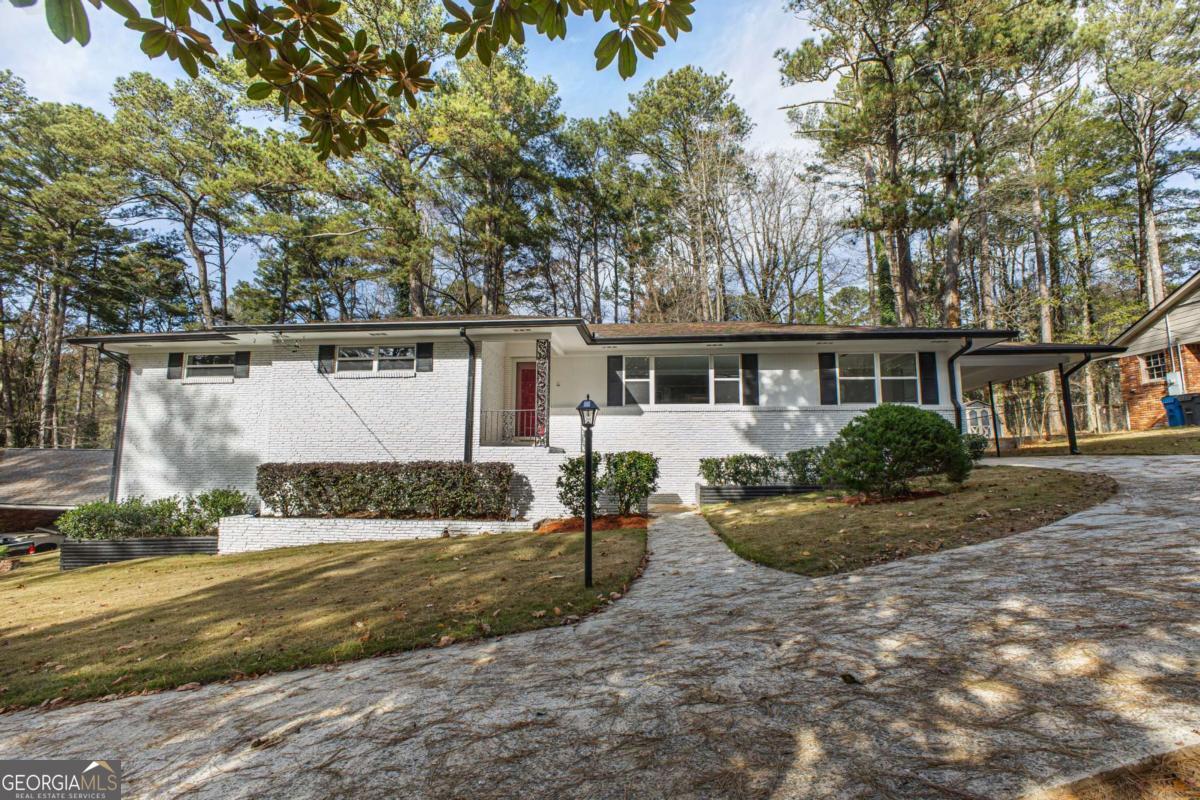
2939 Arrowood DR, Atlanta, GA 30344
Arrowood · Fulton County
Key Facts
Description
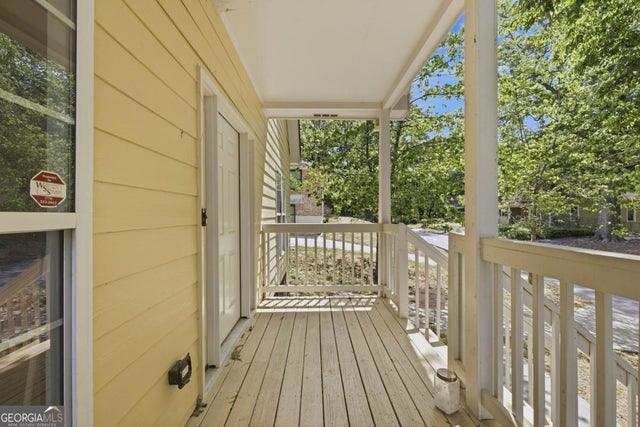
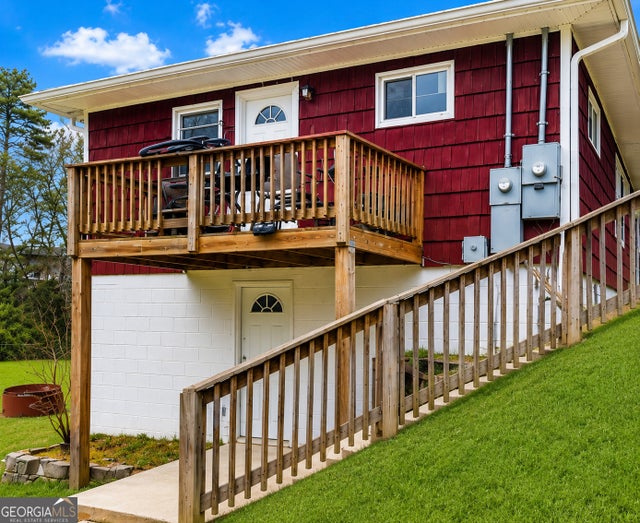
Step into understated elegance with this completely renovated mid-century home, where timeless architecture blends seamlessly with modern upgrades. Offering 3,400 square feet of finished space, every inch has been thoughtfully designed for comfort, beauty, and effortless living. The main level features gleaming polished porcelain flooring that transitions into butter-soft hardwoods in the bedrooms, spacious living areas perfect for entertaining or unwinding, and a serene screened-in porch ideal for enjoying morning coffee year-round. The remodeled kitchen boasts a huge center island, solid-surface countertops, custom finishes, and a beautifully designed pantry with ample shelving and storage drawers. The owner's suite and secondary bedrooms include double walk-in closets, while custom shower doors and modern fixtures elevate every bathroom. The home offers three bedrooms on the main level and two additional bedrooms plus bonus rooms in the fully finished walk-out basement, which includes luxury vinyl flooring, a complete second kitchen with granite countertops, and direct access to a deck with built-in seating-perfect for extended family, guests, or rental potential. Updated systems include a powerful 5-ton AC unit, a 110 BTU heating system, a new hot water heater, a lifetime-guaranteed water abatement system, full interior and exterior paint, and an energy-efficient whole-house attic fan. Additional features include a wrap-around driveway with ample parking, a bright daylight basement for maximum living space, and a prime location just 10 minutes from Hartsfield-Jackson International Airport and major freeways. Fully renovated and truly move-in ready, this home embodies modern luxury wrapped in classic mid-century charm-crafted to impress at every turn.
Property Information
Property Type
Residential
Sub-Type
Single Family Residence
Structure Type
House
Year Built
1959
Living Area
3,400 sq ft
Lot Size
0.60 acres
Parking Spaces
2
Days on Market
4
MLS® Listing#
10800277
Property Features
Interior
Appliances
Cooling
Heating
Flooring
Fireplace
Basement
Parking
Laundry
Patio
Fencing
Lot Features
Construction
Foundation
Roof
Windows
Security
Community
Utilities
Sewer
Water Source
Rooms
- Kitchen
Schools
- Elementary:
- Hamilton Holmes
- Middle:
- Paul D West
- High:
- Tri Cities
Financial Details
HOA
None
Annual Taxes
$2,919
Tax year 2025
Parcel Number
14 022100030068
Directions
GPS Friendly
Affordability Calculator
$99,000
Estimated monthly payment
$2,635/mo
Principal $396,000 · Est. interest $552,455 over 30 yrs
Neighborhood Market Statistics
How this home compares to active listings in Atlanta, GA
- $375,006
- Median Listing Price
- 71
- Median Days on Market
- 1,455
- Median Sq Ft
- $256
- Median Price / Sq Ft
- 9,087
- Active Listings
- This home’s price is 32% above the area median.
- Its price per sq ft is 43% below the area median.
Market statistics compiled from active EXIT Realty® and MLS listings in Atlanta, GA.
Location

Points of Interest in Atlanta, GA
Showing the Atlanta area map.
Nearby Schools
Continental Colony Elementary School
Elementary · 0.5 mi away
Fulton Leadership Academy
School · 0.6 mi away
The Rise Schools
School · 0.6 mi away
Oak Knoll Elementary School
Elementary · 0.6 mi away
Achievers Academy
School · 0.8 mi away
Abundant Grace Academy
School · 1.0 mi away
Woodland Middle School
Secondary · 1.0 mi away
Paul D. West Middle School
Secondary · 1.2 mi away
Asa G. Hilliard Elementary School
Elementary · 1.2 mi away
Headland High School
Secondary · 1.2 mi away
Therrell High School
Secondary · 1.2 mi away
Kimberly Elementary School
Elementary · 1.4 mi away
Hamilton E. Holmes Elementary School
Elementary · 1.5 mi away
Park Schools Montessori
Elementary · 1.5 mi away
Christ Lutheran School
Secondary · 1.5 mi away
Conley Hills Elementary School
Elementary · 1.6 mi away
Deerwood Academy Elementary School
Elementary · 1.8 mi away
Southwest Atlanta Christian Academy
School · 2.0 mi away
Fickett Elementary School
Elementary · 2.1 mi away
Woodward Academy Primary School
Elementary · 2.1 mi away
Commute Calculator
Nearby Homes


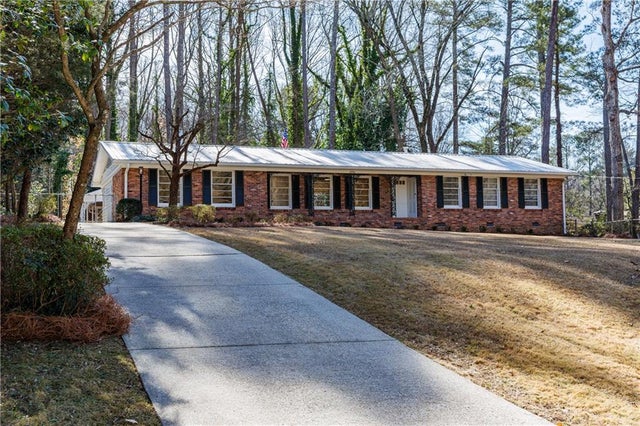
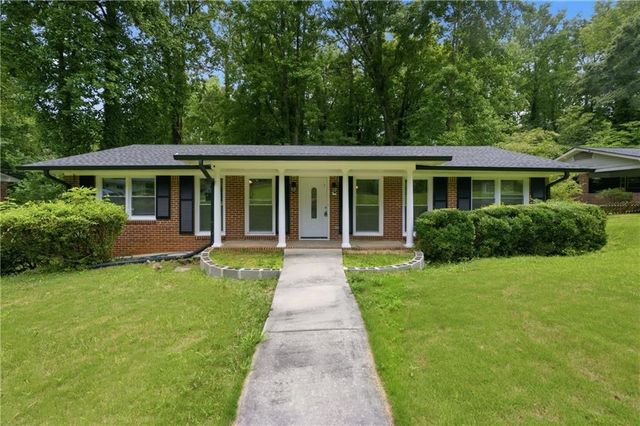
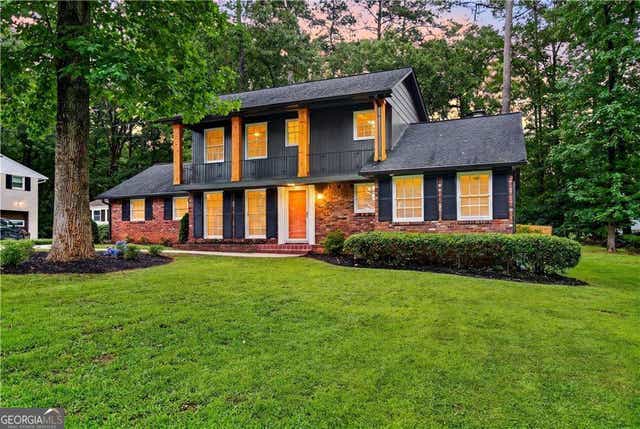
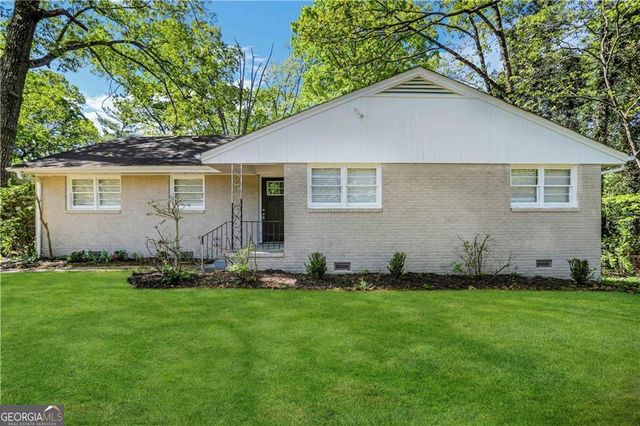
Similar Homes Nearby
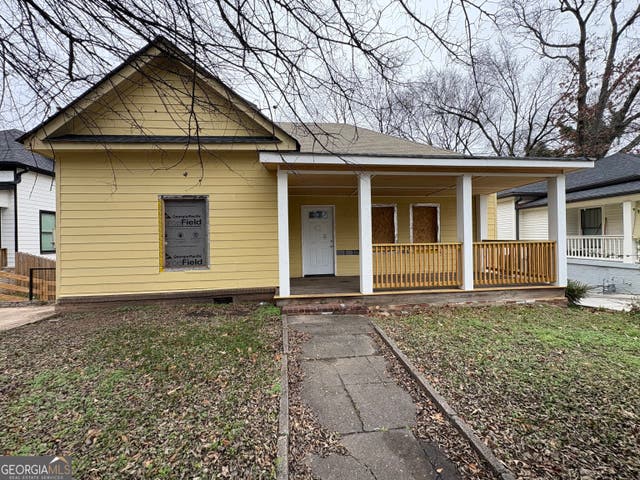
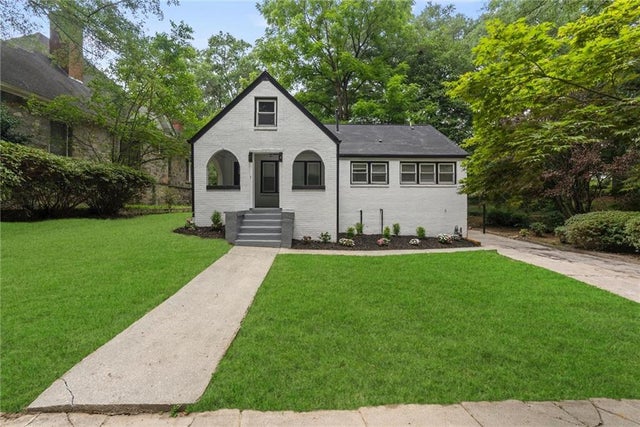
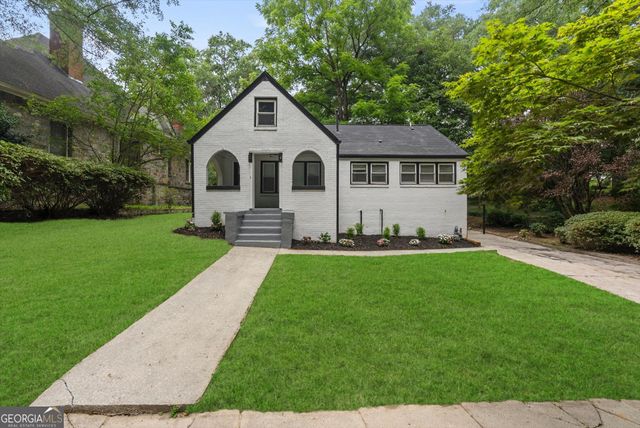

Similar Home Values
Comparable nearby listings and their asking prices.
| Address | Price | Beds | Baths | Sq Ft |
|---|---|---|---|---|
| 655 Hugh ST SW, Atlanta, GA | $347,000 | 4 | — | 3,020 |
| 8 Edwin Place NW, Atlanta, GA | $347,500 | 5 | 3 | 1,902 |
| 8 Edwin PL NW, Atlanta, GA | $347,500 | 5 | — | 1,902 |
| 845 Mildred PL NW, Atlanta, GA | $348,800 | 4 | — | 1,463 |
| 845 Mildred Place NW, Atlanta, GA | $348,800 | 4 | 3 | 1,463 |
| 536 Elmwood RD NW, Atlanta, GA | $349,000 | 5 | — | 2,127 |
Moving Cost Estimate
EXIT Agents in Atlanta


Listing Courtesy: HomeSmart - 4048764901