

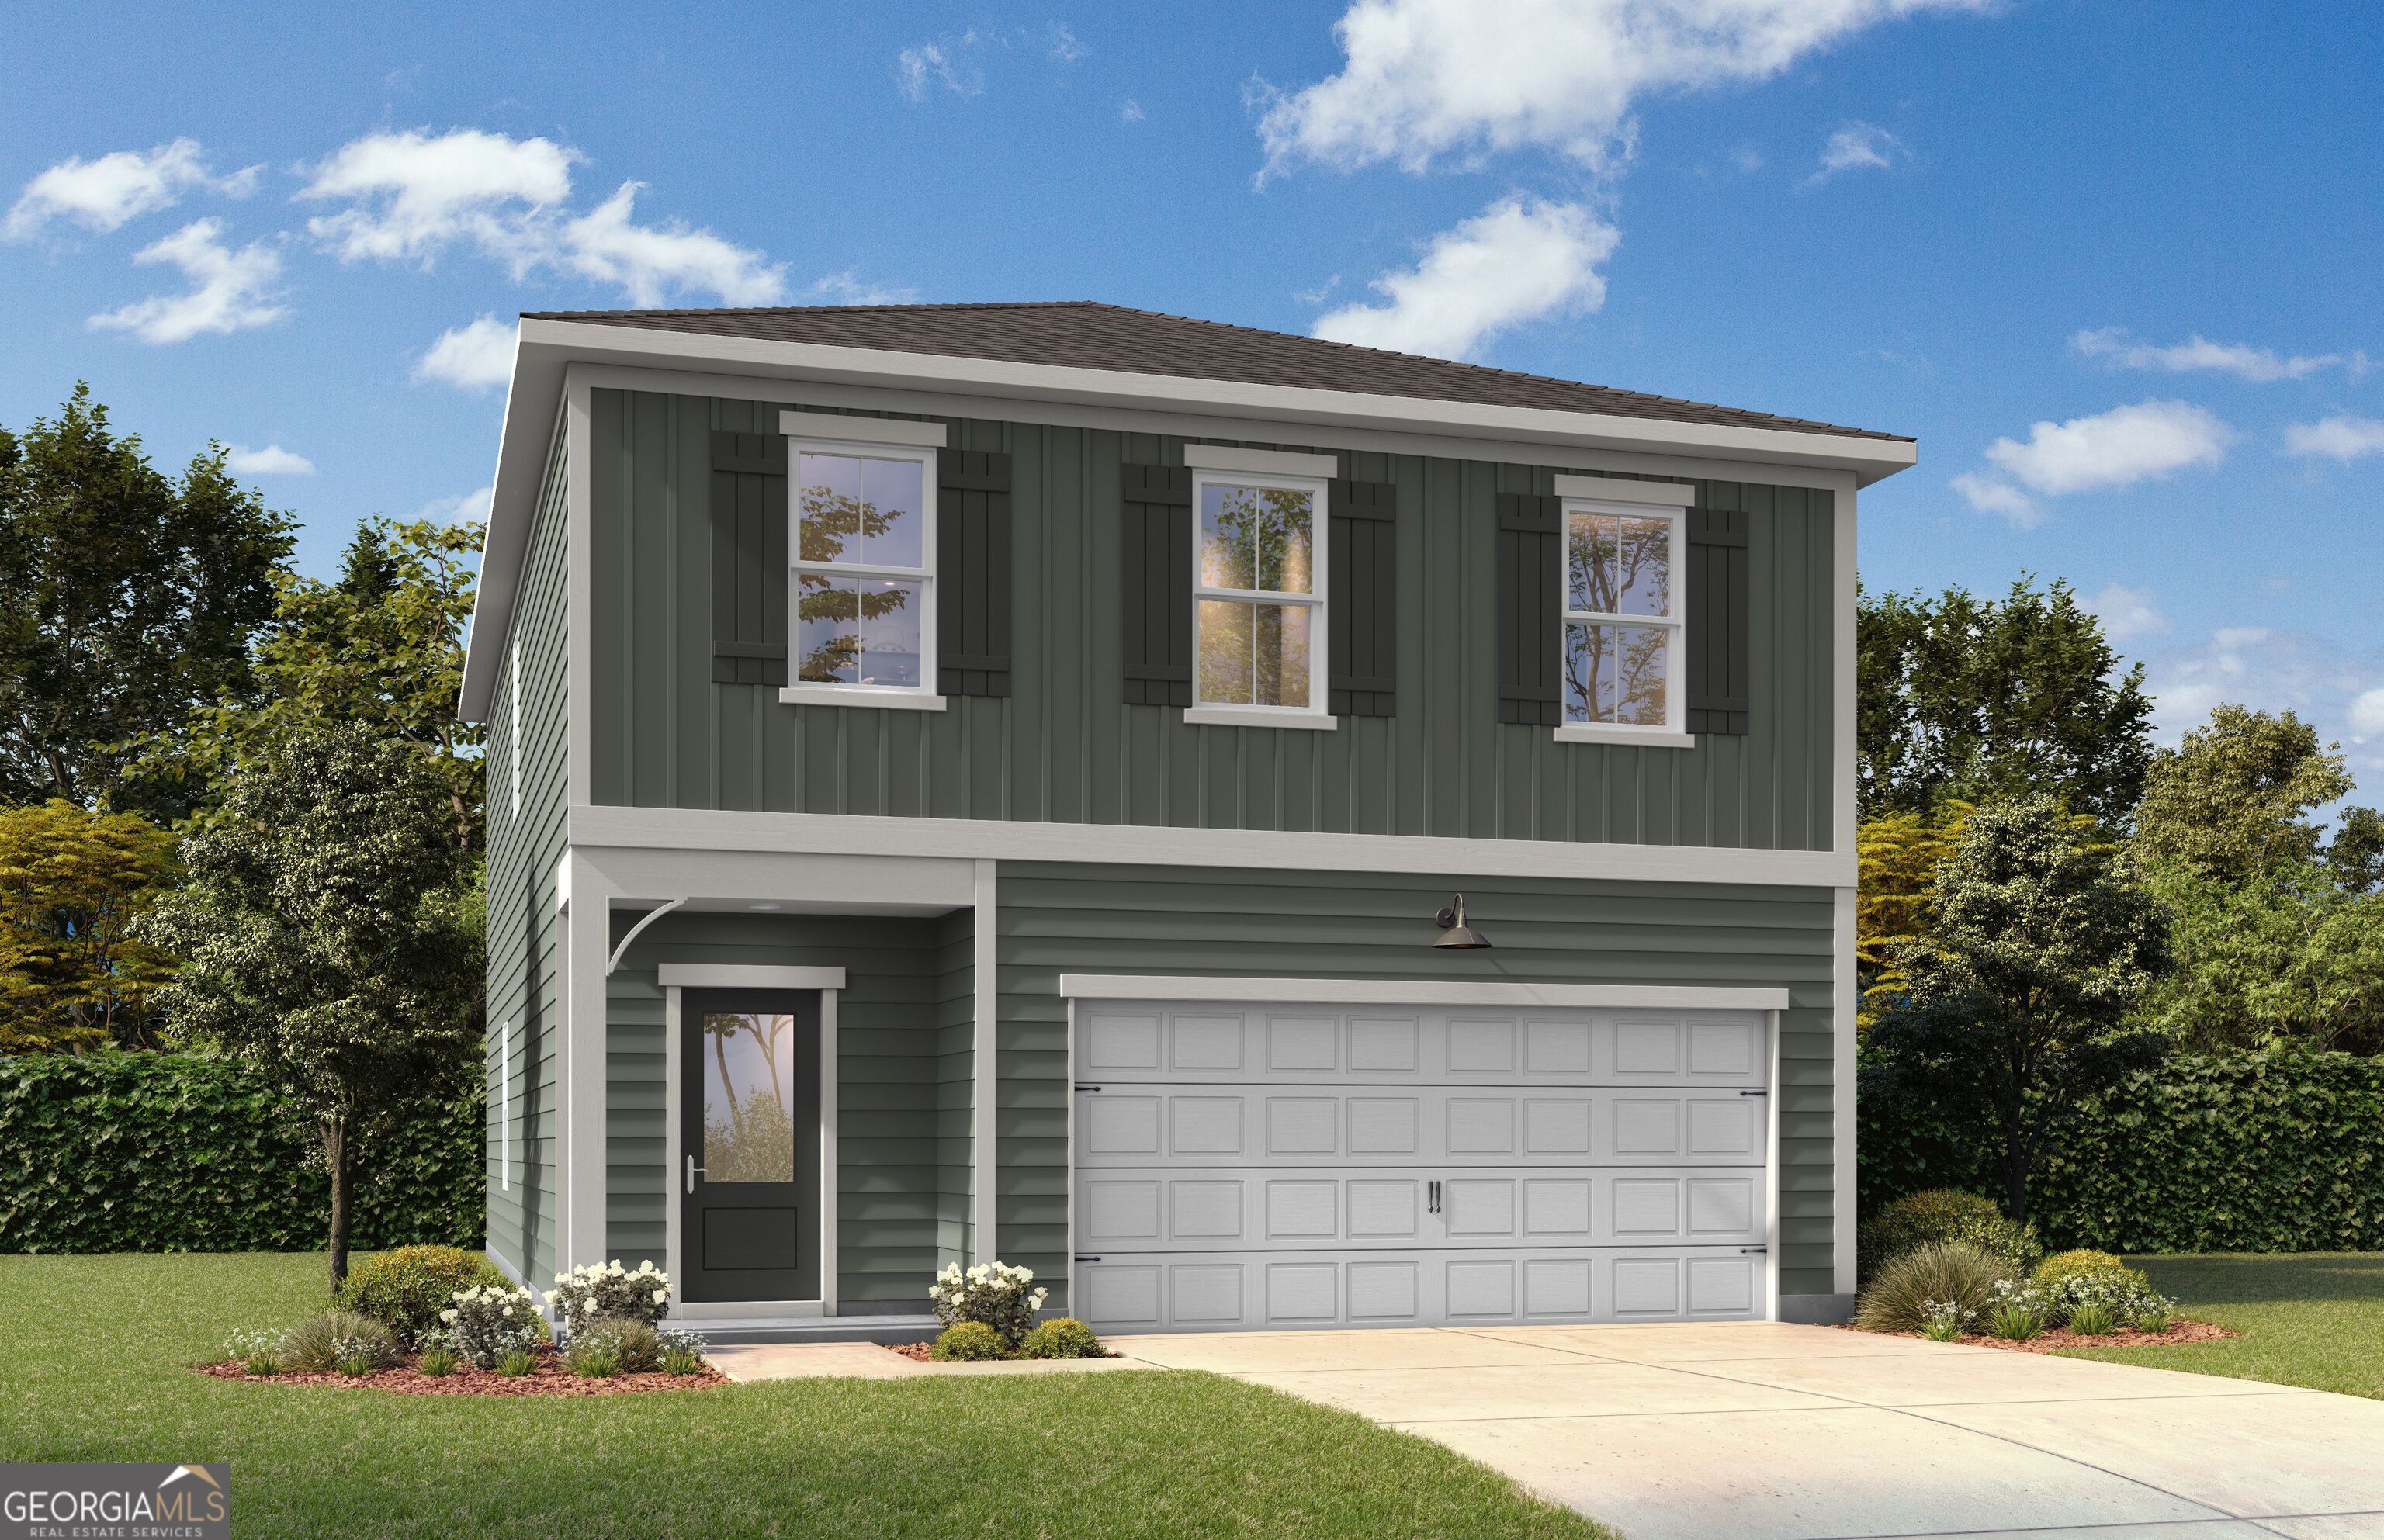
244 Black Walnut WAY, Canton, GA 30114
The Bluffs · Cherokee County
Key Facts
Description
Discover this stunning new community, featuring 107 homesites terracing around the scenic Hickory Log Creek Reservoir The popular Burton C plan features 4 bedrooms and 2 1/2 baths. It has quartz countertops throughout kitchen and baths + stainless steel appliances, 42" cabinetry. The open dining room can fit a large table for family gatherings. Relax in the spacious main living area with optional sleek electric linear fireplace, perfect for cozy evenings at home. A charming and convenient area leads into the home from the roomy two-car garage. The second level opens to a versatile loft, ideal for a variety of uses, along with 4 bedrooms, full hall bath & large laundry room. The restful primary suite with tray ceiling is located at the back of the home and features a spacious spa like bath & large walk-in closet. These homes offer the perfect blend of luxury and convenience in an unbeatable natural setting. Enjoy the convenience of being just minutes from the shopping, dining, and entertainment along Riverstone Parkway and Downtown Canton. Ideally located within five miles of Northside Hospital Cherokee and just down the street from the new Cherokee High School opening in Fall 2026, this gated community offers both accessibility and future value. Take in beautiful views of the Hickory Log Creek Reservoir right from your new home. With no rental cap, this community is also a great option for investors, or those who wish to upsize in the future. *Photos are for illustrative purposes only. They may not be an exact representation of the home. Actual home will vary due to designer selections, option upgrades, and site plan layouts.
Property Information
Property Type
Residential
Sub-Type
Single Family Residence
Structure Type
House
Year Built
2026
Living Area
1,986 sq ft
Lot Size
0.10 acres
Garage Spaces
4
Parking Spaces
4
Days on Market
11
MLS® Listing#
10799890
Property Features
Interior
Appliances
Cooling
Heating
Flooring
Fireplace
Basement
Parking
Laundry
Construction
Foundation
Roof
Windows
Security
Community
Utilities
Sewer
Water Source
Rooms
- Dining Room
- Kitchen
Schools
- Elementary:
- Hasty
- Middle:
- Teasley
- High:
- Cherokee
Financial Details
HOA
$2,100 / Annually
Annual Taxes
$647
Tax year 2025
Parcel Number
N/D
Directions
Please use GPS Watermist Dr Canton GA 30114
Affordability Calculator
$86,162
Estimated monthly payment
$2,293/mo
Principal $344,648 · Est. interest $480,815 over 30 yrs
Neighborhood Market Statistics
How this home compares to active listings in Canton, GA
- $591,943
- Median Listing Price
- 47
- Median Days on Market
- 2,745
- Median Sq Ft
- $216
- Median Price / Sq Ft
- 1,184
- Active Listings
- This home’s price is 27% below the area median.
- Its price per sq ft is right around the area median.
Market statistics compiled from active EXIT Realty® and MLS listings in Canton, GA.
Location

Points of Interest in Canton, GA
Showing the Canton area map.
Nearby Schools
Cherokee County School District
Elementary · 0.2 mi away
Teasley Middle School
Secondary · 1.0 mi away
Chattahoochee Technical College - Canton Campus
School · 1.1 mi away
Crossroads Christian Academy
School · 1.2 mi away
Ralph Bunche Center
School · 1.3 mi away
William G. Hasty- Sr. Elementary School
Elementary · 2.4 mi away
Cherokee High School
Secondary · 2.4 mi away
Cherokee County
School · 2.9 mi away
Cherokee High School
Secondary · 3.2 mi away
Buffington Elementary School
Elementary · 4.0 mi away
Clayton Elementary School
Elementary · 4.1 mi away
Joseph Knox Elementary School
Elementary · 4.5 mi away
Ace Academy
School · 4.8 mi away
River Green Academy
School · 5.1 mi away
Indian Knoll Elementary School
Elementary · 5.1 mi away
Community Christian School
School · 5.2 mi away
Primrose Schools
Elementary · 5.6 mi away
The Little Red School House
School · 5.8 mi away
Avery Elementary School
Elementary · 6.1 mi away
Goddard School
School · 6.3 mi away
Commute Calculator
Nearby Homes

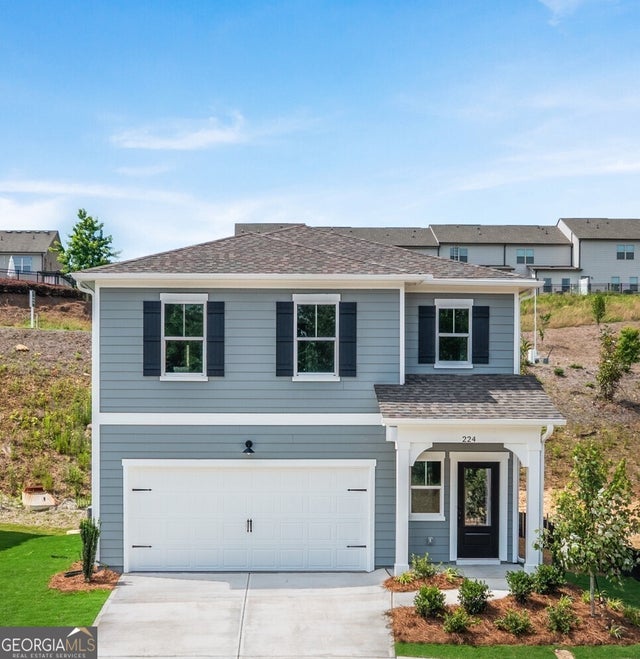

Similar Homes Nearby

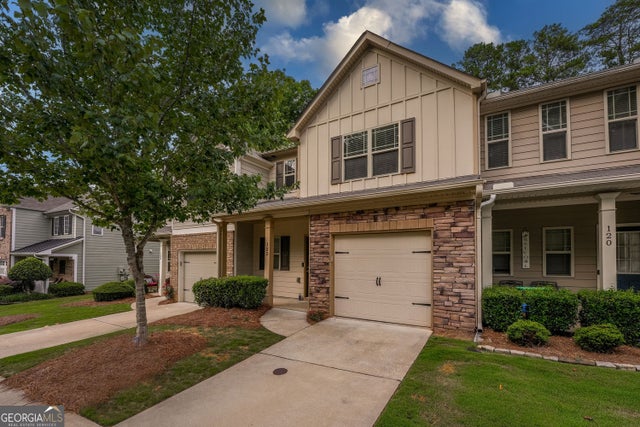

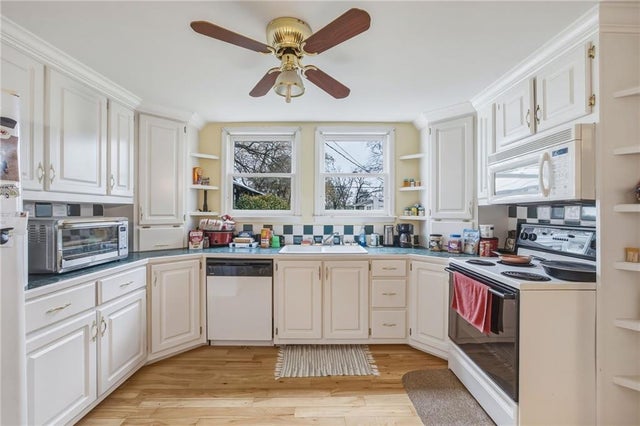
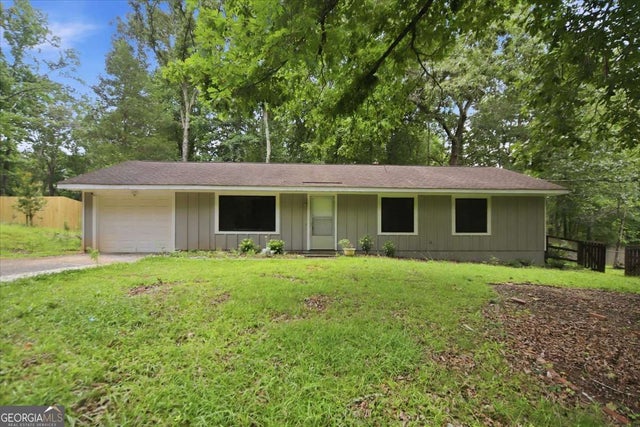

Similar Home Values
Comparable nearby listings and their asking prices.
| Address | Price | Beds | Baths | Sq Ft |
|---|---|---|---|---|
| 122 Oakview Passage, Canton, GA | $315,000 | 3 | 3 | 1,842 |
| 122 Oakview PSGE, Canton, GA | $315,000 | 3 | — | 1,842 |
| 133 Palm ST, Canton, GA | $319,900 | 3 | — | 1,675 |
| 133 Palm Street, Canton, GA | $319,900 | 3 | 2 | 1,675 |
| 142 Deer RUN, Canton, GA | $325,000 | 3 | — | 1,176 |
| 142 Deer Run, Canton, GA | $325,000 | 3 | 2 | 1,176 |
Moving Cost Estimate
EXIT Agents in Canton


Listing Courtesy: Davidson Realty GA - 8779992009