

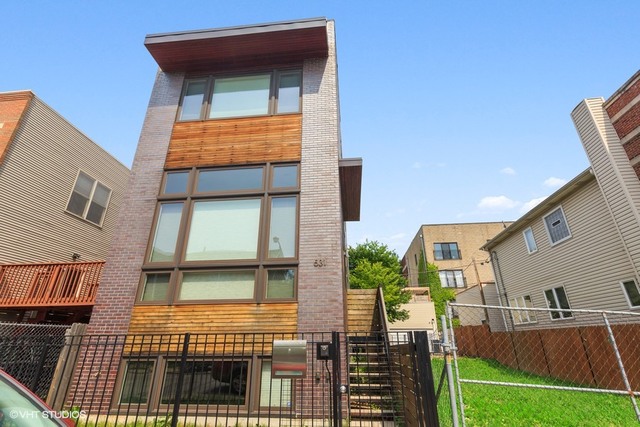
531 N Hartland Court, Chicago, IL 60622
Cook County
Key Facts
Description
Stunning and sophisticated newer construction West Town / East Village single family home on a quiet and tree-lined one way street with California-Chic finishes professionally curated by YouthfulNest. Step into this entertainers dream showcasing 2 incredible outdoor spaces, including a massive rooftop deck with skyline views! This home has curb appeal to spare with gorgeous and modern dark brick and cedar facade allowing tons of natural light to flood through the 14' floor to ceiling windows in front. As you enter you are greeted with jaw dropping ceiling height & an expansive open concept main floor which allows light to pass through the home unobstructed. You will be awe struck by the over-sized dining room which can easily accommodate a table for ten and offers views of the stunning stairwell at the heart of the home and the chef caliber eat-in kitchen which features high-end finishes, Bosch and Thermador appliances, 42" white shaker style cabinets, white quartz counter tops, deep single basin sink, subway tile backsplash & a large island which comfortably seats 5. Leading up from the kitchen is the spacious loft/office featuring a dry bar which flows through seamlessly to a garage roof top terrace w/ natural gas line for easy grilling, built in speakers and a grand pergola creating a shaded retreat. The third level offers three spacious bedrooms including the generous primary suite complete with a fully organized walk in closet and an attached spa-quality ensuite showcasing Toto/ Danze fixtures, dual vanity w quartz counter top & an amazing walk-in shower for two. The penthouse level boasts a large entertainment area w a full wet bar and wine fridge leading out to the rooftop deck w/ water, electric, built in speakers and overlooking the beautiful city skyline. The lower level is a continuation of the main floor and houses a second family/living room (a fourth bedroom could easily be created), a full size laundry room w/ side by side washer/dryer, separate storage room and an additional full bath. This home comes complete with an attached 2 car garage in a prime location in 1+ rated Talcott and in close proximity to shopping, award-winning restaurants, transportation, hospitals and all that Fulton Market and the West Loop has to offer!
Property Information
Property Type
Residential
Sub-Type
Single Family Residence
Year Built
2013
Stories
3
Living Area
2,800 sq ft
Lot Size
0.04 acres
Lot Dimensions
25X90
Garage Spaces
2
Ownership
Fee Simple
Days on Market
51
MLS® Listing#
10799591
Property Features
Interior
Exterior
Appliances
Cooling
Heating
Flooring
Basement
Parking
Laundry
Patio
Construction
Foundation
Roof
Other Structures
Community
Sewer
Water Source
Schools
- Elementary:
- Talcott Elementary School
- Middle:
- Talcott Elementary School
- High:
- Wells Community Academy Senior H
- District:
- Wells Community Academy Senior H
Financial Details
Annual Taxes
$14,835
Tax year 2018
Parcel Number
17072210070000
Directions
Ohio St (East/West) to Hartland Ct, South to 531.
Affordability Calculator
$177,000
Estimated monthly payment
$4,710/mo
Principal $708,000 · Est. interest $987,723 over 30 yrs
Neighborhood Market Statistics
How this home compares to active listings in Chicago, IL
- $389,049
- Median Listing Price
- 46
- Median Days on Market
- 1,422
- Median Sq Ft
- $277
- Median Price / Sq Ft
- 4,620
- Active Listings
- This home’s price is 127% above the area median.
- Its price per sq ft is 14% above the area median.
Market statistics compiled from active EXIT Realty® and MLS listings in Chicago, IL.
Location
- 531 N Hartland Court, Chicago, IL 60622
Points of Interest in Chicago, IL
Showing the Chicago area map.
Nearby Schools
Talcott Elementary School
Elementary · 0.2 mi away
Erie Elementary Charter School
Elementary · 0.2 mi away
Otis Elementary School
Elementary · 0.3 mi away
Golder College Prep
Secondary School · 0.4 mi away
Wells Community Academy High School
Secondary · 0.5 mi away
Board of Education of T
School · 0.5 mi away
Rauner College Prep
Secondary School · 0.5 mi away
Rudolph Elementary Learning Center
Elementary · 0.5 mi away
Chicago Public Schools
School · 0.6 mi away
Brown W Elementary School
Elementary · 0.6 mi away
Mitchell Elementary School
Elementary · 0.6 mi away
Chicago Public Schools
School · 0.6 mi away
Ogden Int High School
Secondary · 0.6 mi away
Chicago Public Schools
School · 0.6 mi away
Chicago Public Schools
School · 0.7 mi away
Rowe Middle School
Elementary · 0.7 mi away
Suder Montessori Magnet School
Elementary · 0.7 mi away
Chicago Public Schools
School · 0.7 mi away
Noble Street College Prep
Secondary School · 0.7 mi away
Noble Street Charter School
School · 0.7 mi away
Commute Calculator
Nearby Homes


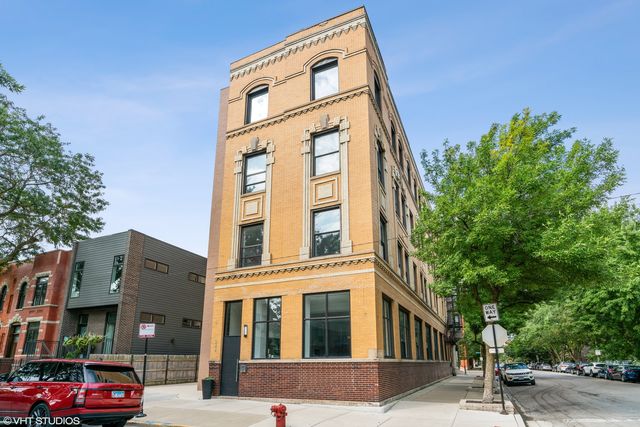


Similar Homes Nearby
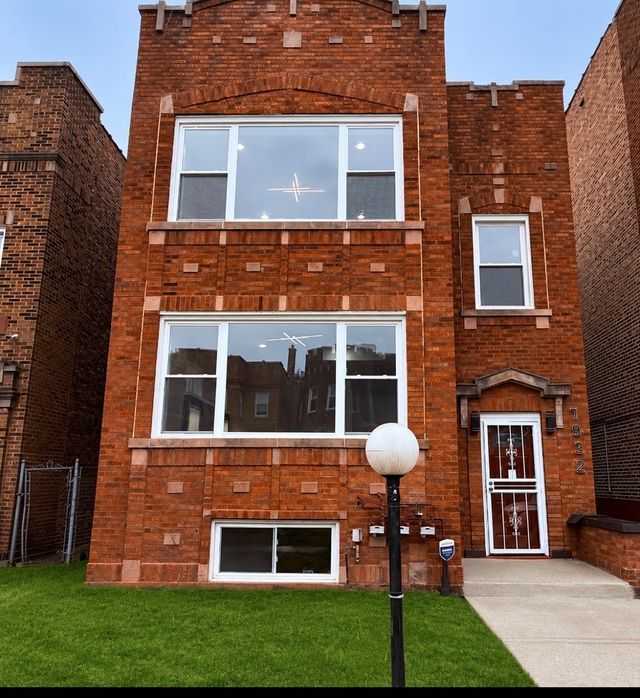


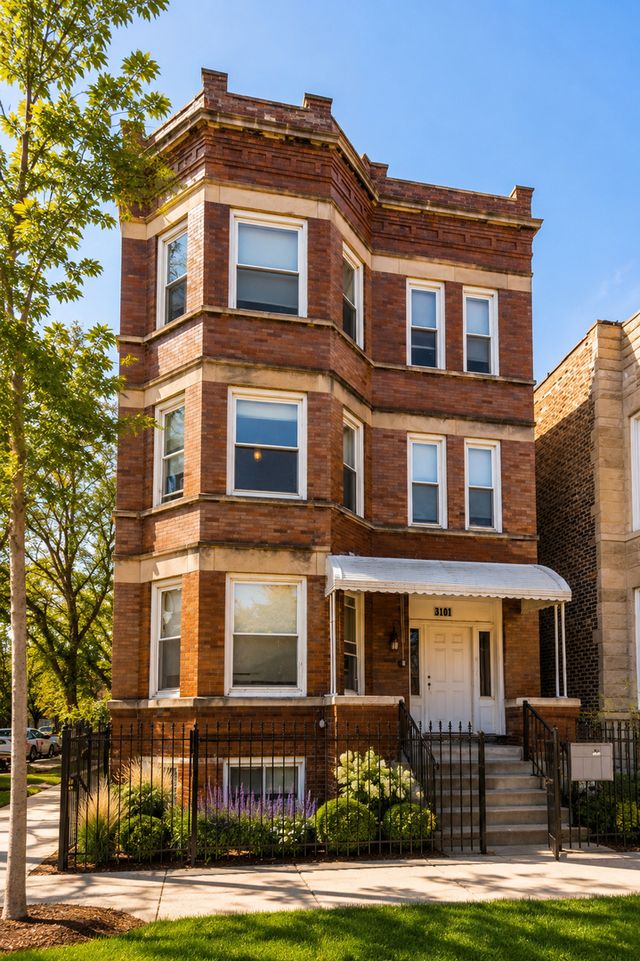
Similar Home Values
Comparable nearby listings and their asking prices.
| Address | Price | Beds | Baths | Sq Ft |
|---|---|---|---|---|
| 7932 S Champlain Avenue, Chicago, IL | $619,900 | 8 | 5 | — |
| 2045 N La Crosse Avenue, Chicago, IL | $619,900 | 3 | 4 | 3,600 |
| 3522 W Armitage Avenue, Chicago, IL | $620,000 | 2 | 2 | — |
| 1301 S Christiana Avenue, Chicago, IL | $620,000 | 12 | 4 | — |
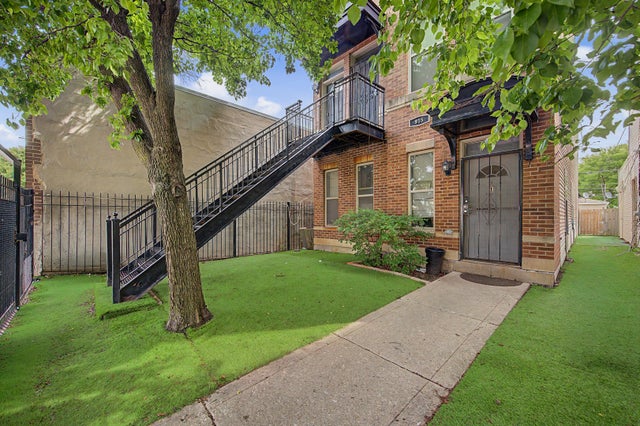
| 915 S Kedzie Avenue, Chicago, IL | $620,000 | 7 | 5 | — |
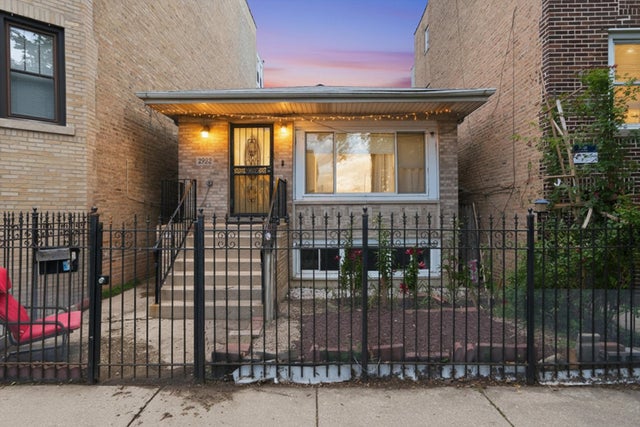
| 2922 W Nelson Street, Chicago, IL | $620,000 | 6 | 2 | 1,600 |
Moving Cost Estimate
EXIT Agents in Chicago


Listing Courtesy: @properties Christie's International Real Estate - 3126828500
Last Updated: 2020-07-29