

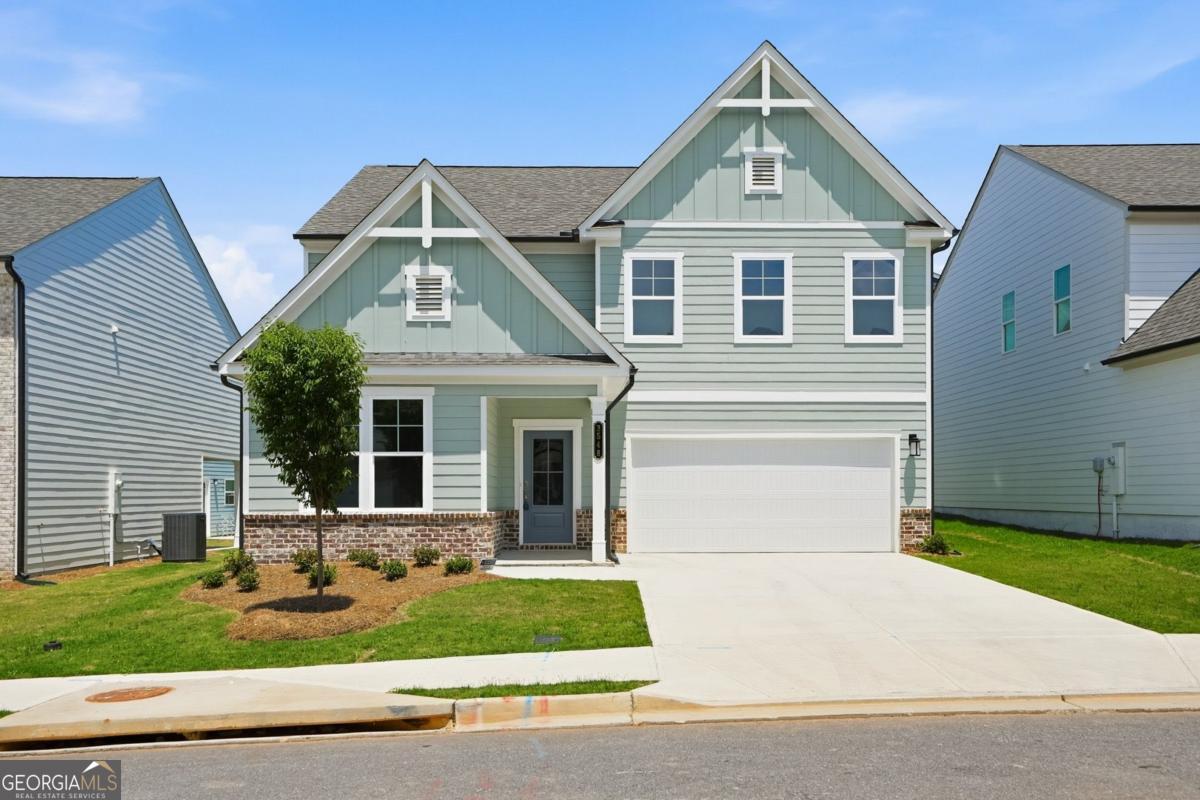
3548 Annsbury CT, Lilburn, GA 30047
Annsbury Park · Gwinnett County
Key Facts
Description
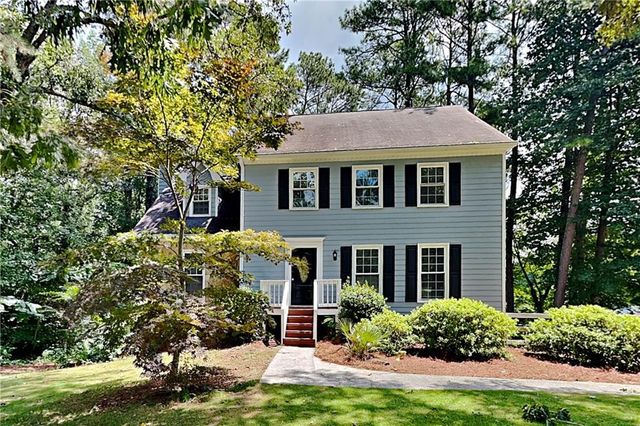
Welcome to the highly sought-after Annsbury Park community in Lilburn, where modern design, spacious living, and top-rated schools come together perfectly. This brand-new, move-in ready Idlewild floor plan offers over 2,700 square feet of beautifully designed living space featuring 5 bedrooms and 3 full bathrooms, including a convenient guest bedroom and full bath on the main level - ideal for multigenerational living, guests, or a private home office. Skip the wait and stress of new construction while still enjoying all the benefits of a newly built home! Step inside to discover a bright and open-concept layout designed for today's lifestyle. The main level showcases stylish LVP flooring throughout and flows seamlessly into the stunning gourmet kitchen featuring stainless steel appliances, elegant white cabinetry, beautiful white quartz countertops, a large center island perfect for entertaining, and a spacious walk-in pantry tucked away for additional storage. With abundant cabinet space and an inviting layout, this kitchen is truly the heart of the home. Upstairs, you'll find four generously sized bedrooms filled with natural light, most featuring spacious walk-in closets to accommodate all your storage needs. The luxurious primary suite serves as a private retreat complete with a spa-inspired bathroom featuring double vanities, a sleek standing shower, modern soaking tub, and an oversized walk-in closet ready for your future custom design ideas. The conveniently located upstairs laundry room includes its own utility sink for added functionality and convenience. Designed with both comfort and entertaining in mind, this home provides the perfect balance of open gathering spaces and private retreats for every member of the household. Located within the award-winning Parkview school district, this home also enjoys close proximity to shopping, grocery stores, parks, and major roadways right off Killian Hill Road. Residents of Annsbury Park enjoy outstanding community amenities including a neighborhood swimming pool, scenic walking paths, and beautifully maintained green spaces. Don't miss your opportunity to rent this home and become part of the continuously growing and highly desirable Lilburn community!
Property Information
Property Type
Residential Lease
Sub-Type
Single Family Residence
Structure Type
House
Year Built
2026
Living Area
2,729 sq ft
Lot Size
0.10 acres
Garage Spaces
4
Parking Spaces
4
Days on Market
14
MLS® Listing#
10799248
Property Features
Interior
Exterior
Appliances
Cooling
Heating
Flooring
Fireplace
Basement
Parking
Laundry
Patio
Lot Features
Construction
Roof
Security
Community
Utilities
Sewer
Water Source
Rooms
- Kitchen
Schools
- Elementary:
- Knight
- Middle:
- Trickum
- High:
- Parkview
Financial Details
HOA
Yes
Parcel Number
R6133 336
Directions
GPS Friendly
Affordability Calculator
$640
Estimated monthly payment
$17/mo
Principal $2,560 · Est. interest $3,571 over 30 yrs
Neighborhood Market Statistics
How this home compares to active listings in Lilburn, GA
- $451,705
- Median Listing Price
- 41
- Median Days on Market
- 2,435
- Median Sq Ft
- $184
- Median Price / Sq Ft
- 365
- Active Listings
- This home’s price is 99% below the area median.
- Its price per sq ft is 99% below the area median.
Market statistics compiled from active EXIT Realty® and MLS listings in Lilburn, GA.
Location

Points of Interest in Lilburn, GA
Showing the Lilburn area map.
Nearby Schools
Trickum Middle School
Secondary · 0.3 mi away
Shrewsbury's Graduate Supplies
School · 1.0 mi away
City of Knowledge Islamic School
School · 1.0 mi away
Providence Christian Academy
School · 1.0 mi away
Berkmar Middle School
Secondary · 1.1 mi away
Al-Falah Academy
School · 1.2 mi away
Lilburn Middle School
Secondary · 1.2 mi away
Parkview Christian School
Elementary · 1.2 mi away
Berkmar High School
Secondary · 1.3 mi away
Knight Elementary School
Elementary · 1.4 mi away
Dale Sikes Day School
School · 1.4 mi away
Arcado Elementary School
Elementary · 1.5 mi away
Lilburn Elementary School
Elementary · 1.7 mi away
Minor Elementary School
Elementary · 1.8 mi away
Hopkins Elementary School
Elementary · 1.9 mi away
St John Neumann Regional Catholic School
School · 2.0 mi away
Camp Creek Elementary School
Elementary · 2.0 mi away
Parkview High School
Secondary · 2.1 mi away
Education Station
Elementary · 2.3 mi away
Meadowcreek High School
Secondary · 2.7 mi away
Commute Calculator
Nearby Homes


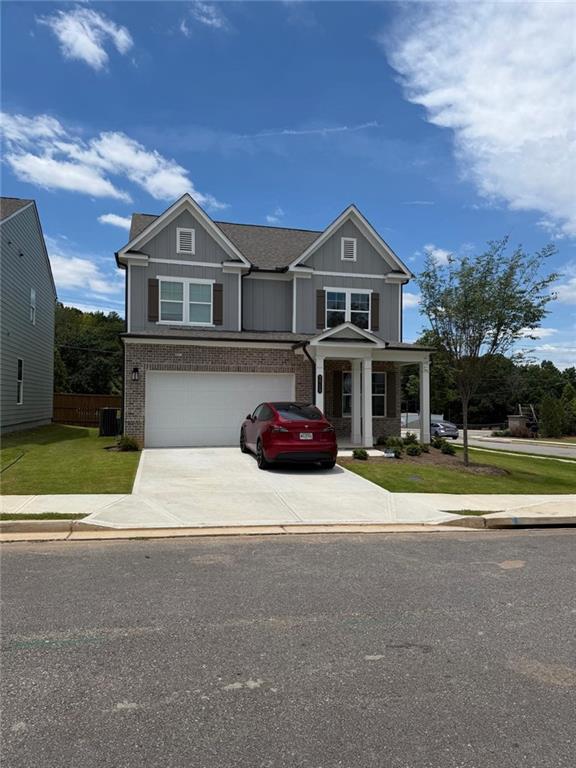
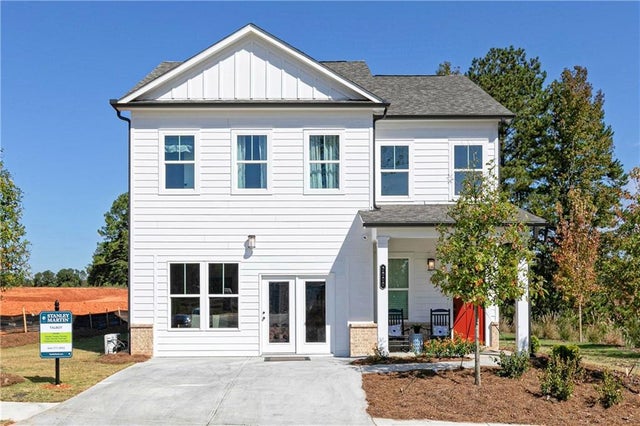

Similar Homes Nearby
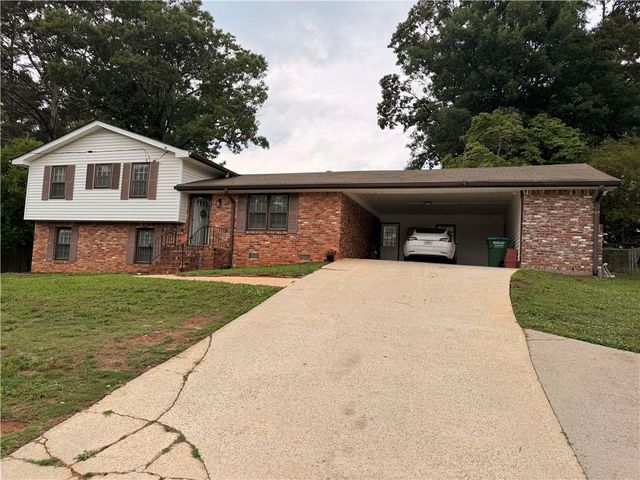




Similar Home Values
Comparable nearby listings and their asking prices.
| Address | Price | Beds | Baths | Sq Ft |
|---|---|---|---|---|
| 886 Killian Hill Road SW, Lilburn, GA | $2,299/mo | 4 | 4 | 1,767 |
| 4994 Velva Court, Lilburn, GA | $2,300/mo | 5 | 3 | 2,064 |
| 4994 Velva CT NW, Lilburn, GA | $2,300/mo | 5 | — | 2,064 |
| 1308 Chesapeake Drive SW, Lilburn, GA | $2,300/mo | 4 | 3 | 2,086 |
| 942 Cadencia Way SW, Lilburn, GA | $2,350/mo | 4 | 3 | 1,720 |
| 5335 Durham Ridge Court NW 5335, Lilburn, GA | $2,395/mo | 4 | 3 | 1,953 |
Moving Cost Estimate
EXIT Agents in Lilburn


Listing Courtesy: Chapman Hall Realtors - 4042529500