

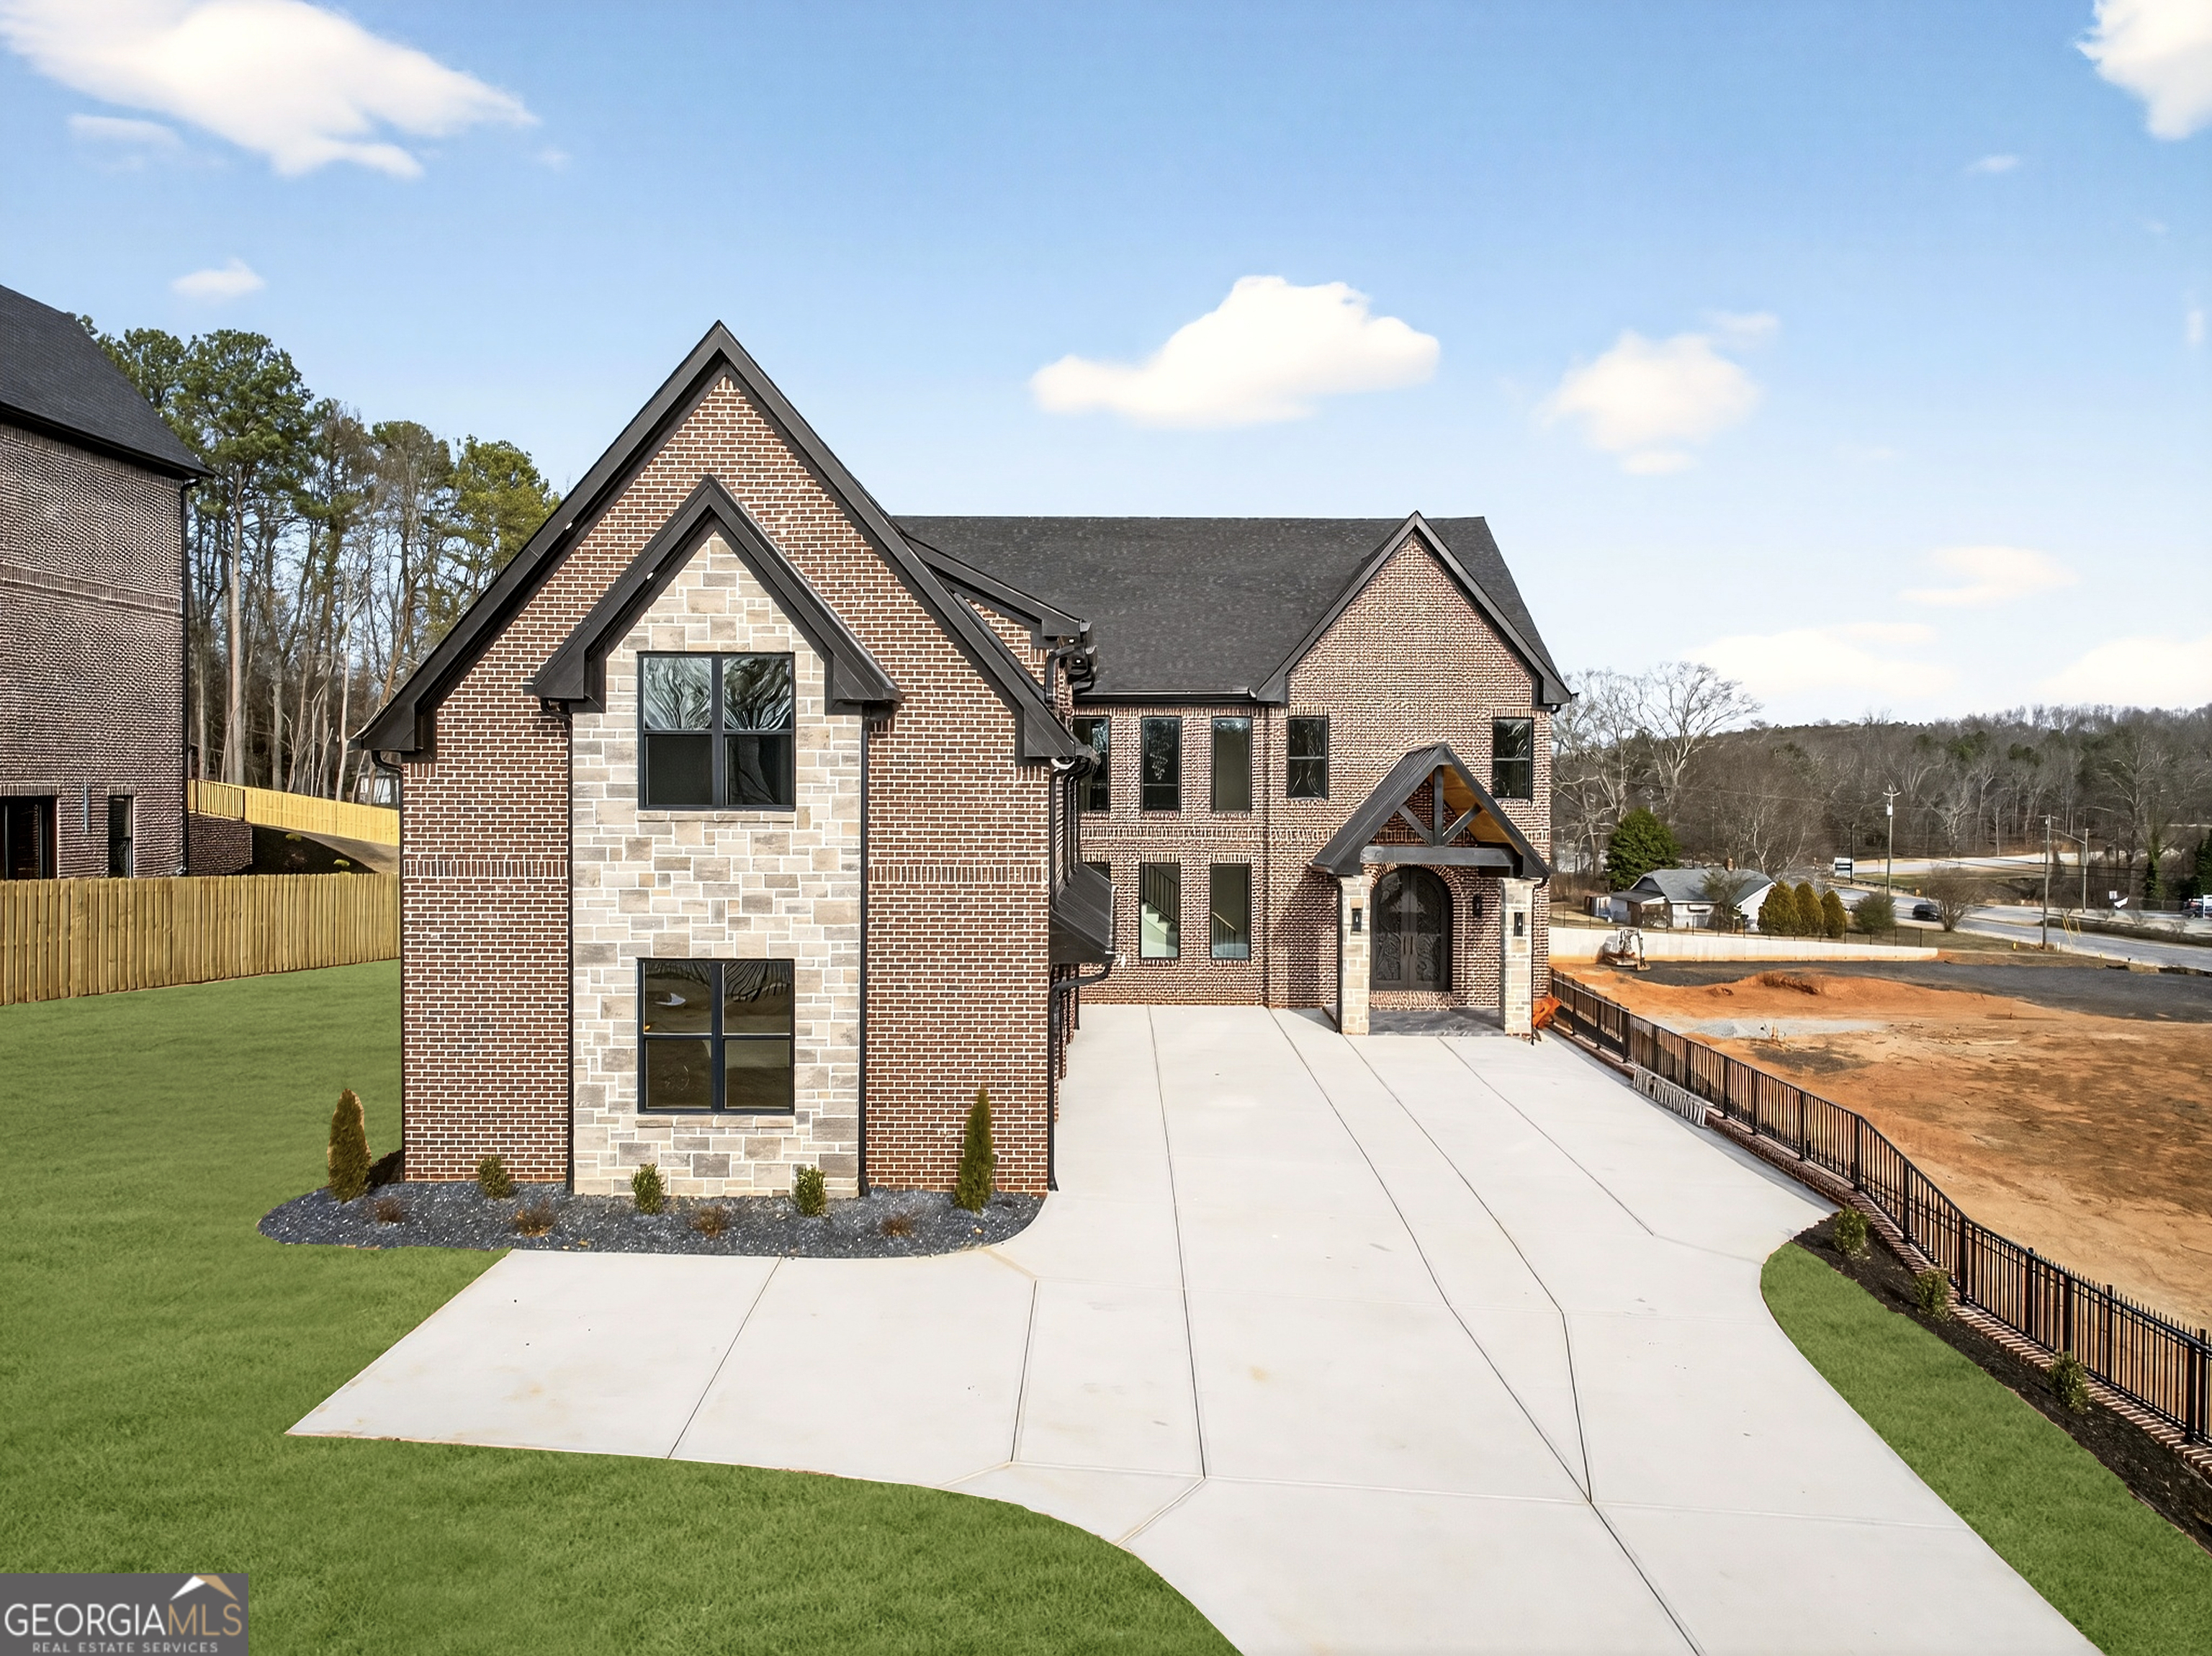
403 Thunder RD, Buford, GA 30518
None · Gwinnett County
Key Facts
Description
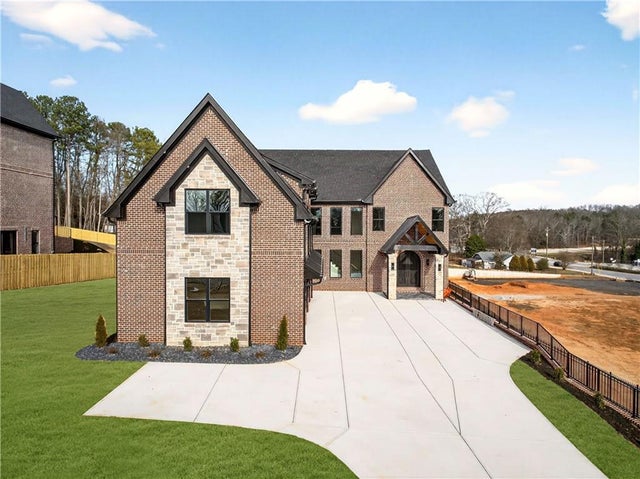
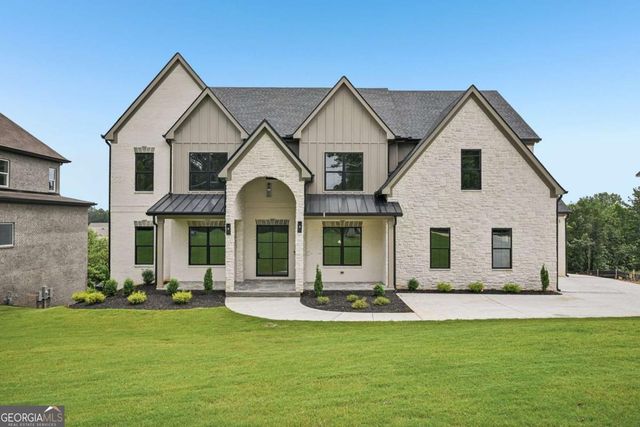
An Architectural Masterpiece of Scale, Substance, and Distinction. Poised behind private gates on an expansive estate homesite within the prestigious Buford City School District, this extraordinary residence is a masterclass in timeless elegance and modern refinement. Encompassing over 10,000 square feet, The Joshua Plan is a rare offering where exceptional craftsmanship, grand proportions, and sophisticated design converge to create a home of enduring significance. A sweeping private drive introduces a residence of unmistakable presence, clad in stately brick and stone and accented by architectural metal roofing that lends both character and permanence. Framed by lush grounds and a sprawling, pool-ready backyard, the estate evokes the feeling of a private retreat-secluded, serene, and utterly captivating. Dual covered decks and thoughtfully designed outdoor living spaces provide the perfect setting for everything from intimate evenings to grand-scale entertaining. Beyond the threshold, a breathtaking sequence of spaces unfolds. Soaring ceilings, dramatic volumes, and walls of glass bathe the interiors in natural light, creating an atmosphere that is both magnificent and inviting. Every room has been thoughtfully composed to balance grandeur with livability, offering an effortless flow for both intimate gatherings and large-scale entertaining. At the heart of the residence lies a culinary showpiece designed to rival those found in the pages of luxury design publications. Anchored by an impressive waterfall quartz island, the kitchen is complemented by bespoke cabinetry, professional-grade appliances, an expansive scullery, butler's pantry, walk-in pantry, and beautifully integrated spaces that elevate both everyday living and formal entertaining. The owner's retreat is a sanctuary of tranquility and indulgence. The spa bath is adorned with exquisite finishes, a sculptural soaking tub, oversized glass-enclosed shower, dual vanities, and an extraordinary dressing room designed to accommodate the most discerning wardrobe. A secondary owner's suite provides exceptional flexibility for multigenerational living, extended guests, or the ultimate private retreat while maintaining complete privacy and comfort. Upstairs, generously appointed bedroom suites offer luxurious accommodations for family and guests alike, each featuring spacious walk-in closets and private baths. A distinguished executive office, elegant loft with access to a private deck, and fireside media lounge create an environment equally suited for productivity, relaxation, and connection. Throughout the residence, impeccable millwork, designer lighting, artisan craftsmanship, custom cabinetry, and curated finishes reflect an unwavering dedication to quality. Every detail has been meticulously considered. Every finish intentionally selected. Every space thoughtfully designed. The expansive daylight terrace level offers limitless possibilities for future customization, whether envisioned as a private wellness sanctuary, state-of-the-art cinema, wine gallery, golf simulator, guest residence, or entertainment venue tailored to your lifestyle. Ideally positioned within the City of Buford, residents enjoy access to award-winning Buford City Schools while remaining moments from upscale dining, boutique shopping, parks, entertainment, and everyday conveniences. Rarely does a residence possess the ability to inspire at first sight and impress for a lifetime.
Property Information
Property Type
Residential Lease
Sub-Type
Single Family Residence
Structure Type
House
Year Built
2025
Living Area
7,321 sq ft
Lot Size
1.07 acres
Garage Spaces
9
Parking Spaces
9
Days on Market
14
MLS® Listing#
10797950
Property Features
Interior
Exterior
Appliances
Cooling
Heating
Flooring
Fireplace
Basement
Parking
Laundry
Patio
Fencing
Lot Features
Construction
Foundation
Roof
Windows
Security
Community
Utilities
Sewer
Water Source
Rooms
- Dining Room
- Kitchen
Schools
- Elementary:
- Buford
- Middle:
- Buford
- High:
- Buford
Financial Details
HOA
None
Parcel Number
R7298 099
Directions
Please use GPS.
Affordability Calculator
$2,500
Estimated monthly payment
$67/mo
Principal $10,000 · Est. interest $13,951 over 30 yrs
Neighborhood Market Statistics
How this home compares to active listings in Buford, GA
- $572,798
- Median Listing Price
- 48
- Median Days on Market
- 2,912
- Median Sq Ft
- $205
- Median Price / Sq Ft
- 985
- Active Listings
- This home’s price is 98% below the area median.
- Its price per sq ft is 99% below the area median.
Market statistics compiled from active EXIT Realty® and MLS listings in Buford, GA.
Location

Points of Interest in Buford, GA
Showing the Buford area map.
Nearby Schools
Buford Middle School
Secondary · 0.6 mi away
Buford High School
Secondary · 0.7 mi away
Buford City Schools
School · 1.0 mi away
Buford Academy
School · 1.0 mi away
Buford City Schools
Elementary · 1.1 mi away
Buford Elementary School
Elementary · 1.1 mi away
Friendship Learning Center
School · 1.3 mi away
Buford High School
Secondary · 1.4 mi away
Buford City Schools Maintenance
Secondary · 1.7 mi away
Faith Academy
School · 1.7 mi away
City of Buford
Secondary · 1.8 mi away
Pre School
School · 2.0 mi away
Friendship Elementary School
Elementary · 2.1 mi away
Trailblazers School of North Georgia
School · 2.3 mi away
Winnford Academy
School · 2.4 mi away
Goddard School
School · 2.4 mi away
Rainbow Child Care Center
School · 2.5 mi away
Harmony Elementary School
Elementary · 2.7 mi away
Jones Middle School
Secondary · 3.1 mi away
Primrose Schools
Elementary · 3.2 mi away
Commute Calculator
Nearby Homes


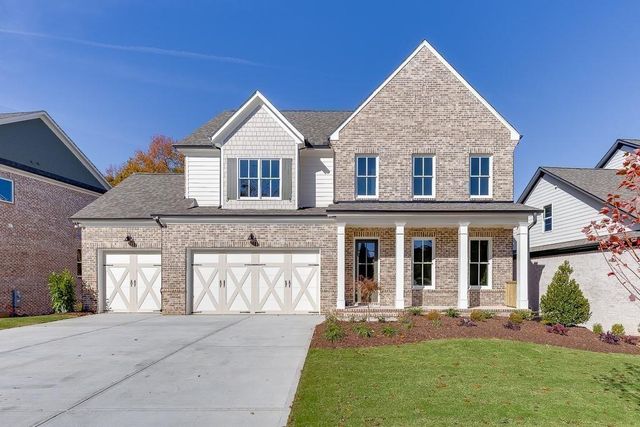
Similar Homes Nearby
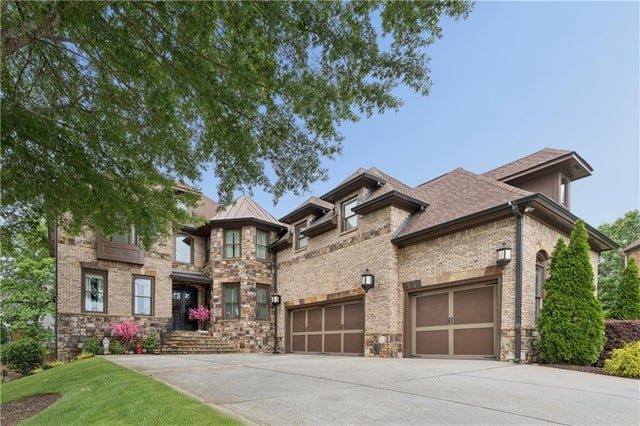

Similar Home Values
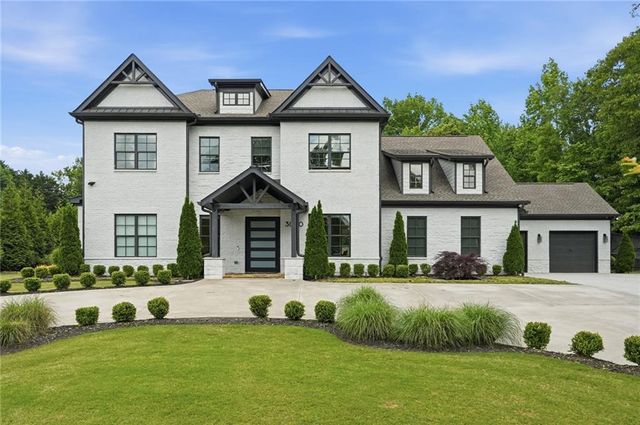
Comparable nearby listings and their asking prices.
| Address | Price | Beds | Baths | Sq Ft |
|---|---|---|---|---|
| 2660 Springbluff Court, Buford, GA | $10,500/mo | 8 | 7 | 6,434 |
| 3263 N Bogan Road, Buford, GA | $11,000/mo | 5 | 6 | 5,782 |
| 3263 N Bogan RD, Buford, GA | $11,000/mo | 5 | — | 5,782 |
| 3020 Wallace Road, Buford, GA | $12,500/mo | 5 | 6 | 4,130 |
| 403 Thunder Road, Buford, GA | $12,500/mo | 5 | 7 | 7,321 |
| 405 Thunder Road, Buford, GA | $12,500/mo | 5 | 7 | 6,744 |
Moving Cost Estimate
EXIT Agents in Buford


Listing Courtesy: Keller Williams Realty Atl. Partners - 6787752600