

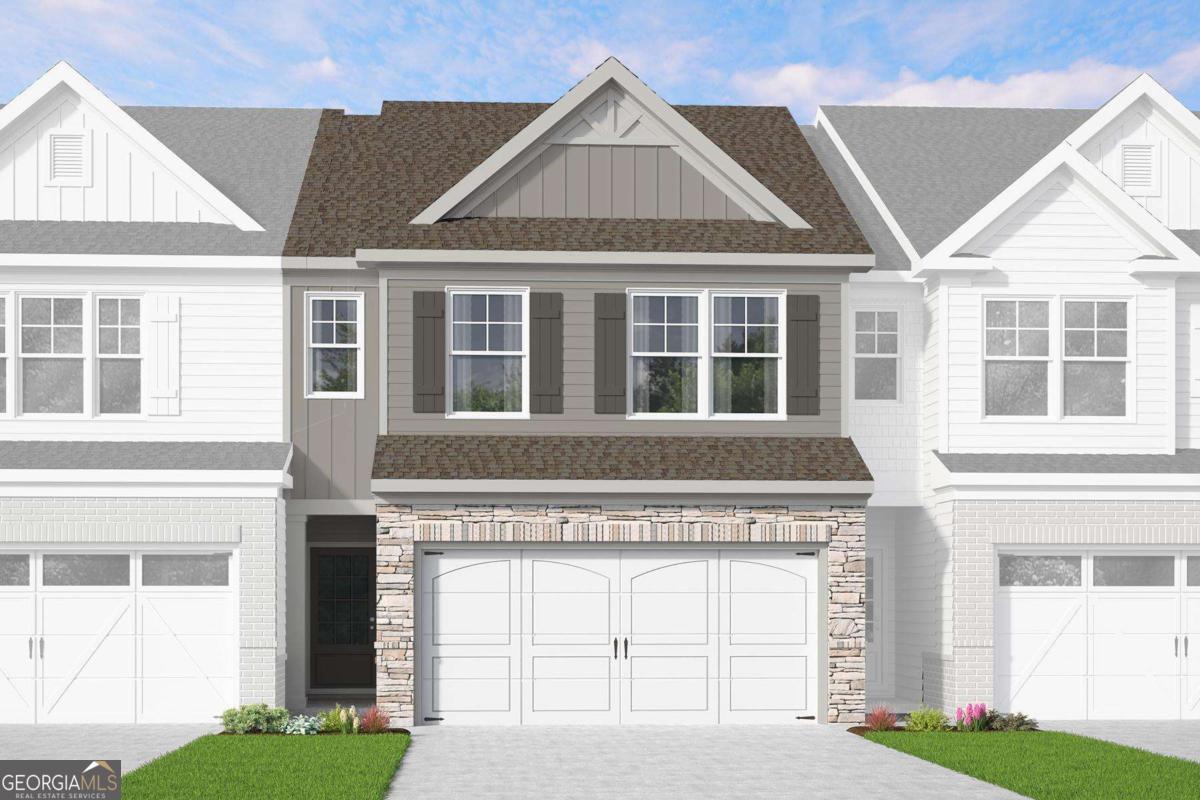
6009 Silverbell DR, Flowery Branch, GA 30542
MULBERRY SUMMIT · Hall County
Key Facts
Description
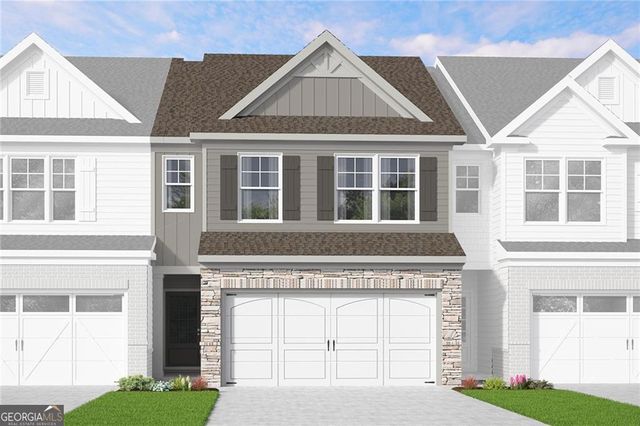
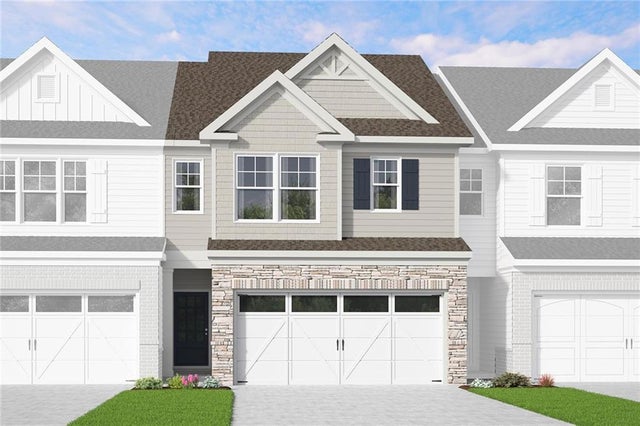
Welcome home to Lot 96 at Mulberry Summit, where modern living meets peace and tranquility in the heart of Flowery Branch. Introducing the popular Carlisle floor plan, offering 1,725 square feet of thoughtfully designed living space featuring 3 bedrooms, 2.5 bathrooms, and a spacious 2-car garage. Designed with today's lifestyle in mind, the open-concept main level seamlessly connects the kitchen, dining, and family room, creating the perfect space for entertaining, relaxing, or everyday living. Stylish finishes, contemporary design, and functional living spaces make this townhome both beautiful and practical. This home presents a wonderful opportunity for buyers to personalize their new home before construction begins. Unlike most townhome communities, buyers will have the opportunity to visit our Design Center and select many of their interior finishes and design options, creating a home that reflects their personal style. Opportunities like this are extremely limited in new construction townhome communities. Enjoy the ease of low-maintenance living with planned community amenities, including a swimming pool, green spaces, and walking trails, all nestled within a peaceful neighborhood setting. Conveniently located just minutes from I-985, Lake Lanier, downtown Flowery Branch, and the Mall of Georgia, you'll enjoy easy access to shopping, dining, entertainment, and outdoor recreation. Estimated completion is November/December 2026, making this an excellent opportunity for buyers who are planning ahead and want the exciting experience of designing their new home while securing today's pricing. Photos are from the builder's gallery and are for illustrative purposes only. Features, finishes, colors, elevations, and options may vary. Don't miss this opportunity to own a brand-new Carlisle townhome offering modern design, quality craftsmanship, low-maintenance living, and the rare ability to personalize your interior selections before construction begins. Reserve your new home today and experience everything Mulberry Summit has to offer!
Property Information
Property Type
Residential
Sub-Type
Townhouse
Style
Craftsman
Year Built
2026
Lot Size
0.05 acres
Garage Spaces
2
Parking Spaces
2
Days on Market
14
MLS® Listing#
10797310
Property Features
Interior
Exterior
Appliances
Cooling
Heating
Flooring
Fireplace
Basement
Parking
Laundry
Patio
Lot Features
Construction
Foundation
Roof
Windows
Security
Community
Utilities
Sewer
Water Source
Rooms
- Kitchen
Schools
- Elementary:
- Flowery Branch
- Middle:
- West Hall
- High:
- West Hall
Financial Details
HOA
$800 / Annually
Annual Taxes
$386
Tax year 2025
Parcel Number
08117 002160
Directions
== Address: 6001 Silverbell Drive, Flowery Branch, GA 30542. From I-985, take Exit 12 (Spout Springs Road), travel toward Atlanta Highway (GA-13), then follow signs to Mulberry Summit. ==From I-985 North, take Exit 12 (Spout Springs Rd.) and follow GPS to 6001 Silverbell Drive, Flowery Branch, GA
Affordability Calculator
$72,634
Estimated monthly payment
$1,933/mo
Principal $290,537 · Est. interest $405,325 over 30 yrs
Neighborhood Market Statistics
How this home compares to active listings in Flowery Branch, GA
- $507,807
- Median Listing Price
- 58
- Median Days on Market
- 2,633
- Median Sq Ft
- $195
- Median Price / Sq Ft
- 548
- Active Listings
- This home’s price is 28% below the area median.
Market statistics compiled from active EXIT Realty® and MLS listings in Flowery Branch, GA.
Location

Points of Interest in Flowery Branch, GA
Showing the Flowery Branch area map.
Nearby Schools
Goddard School
School · 1.0 mi away
Flowery Branch High School
Secondary · 1.5 mi away
C. W. Davis Middle School
Secondary · 1.8 mi away
South Hall Middle School
School · 1.8 mi away
Flowery Branch Elementary School
Elementary · 1.8 mi away
Martin Elementary School
Elementary · 2.4 mi away
Winnford Academy
School · 2.8 mi away
World Language Academy
School · 2.8 mi away
Spout Springs Elementary School
Elementary · 2.8 mi away
Friendship Learning Center
School · 2.9 mi away
Friendship Elementary School
Elementary · 3.0 mi away
West Hall High School
Secondary · 3.1 mi away
Trailblazers School of North Georgia
School · 3.2 mi away
West Hall Middle School
Secondary · 3.3 mi away
Chestnut Mountain Elementary School
Elementary · 3.9 mi away
Oakwood Elementary School
Elementary · 4.2 mi away
MS. Heather's Educational Adventures
School · 4.4 mi away
Buford Middle School
Secondary · 4.6 mi away
Buford High School
Secondary · 4.7 mi away
Eagle Ranch
School · 4.7 mi away
Commute Calculator
Nearby Homes

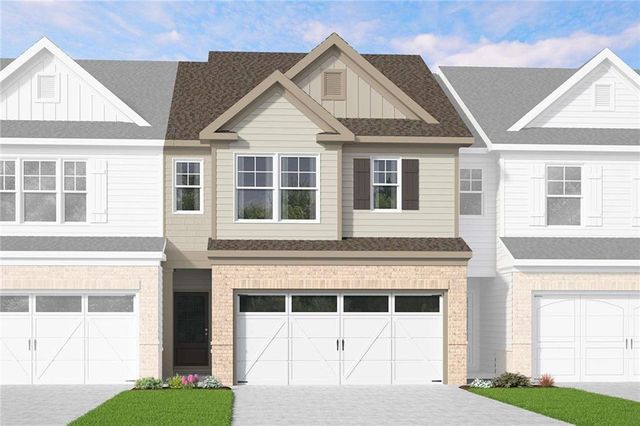
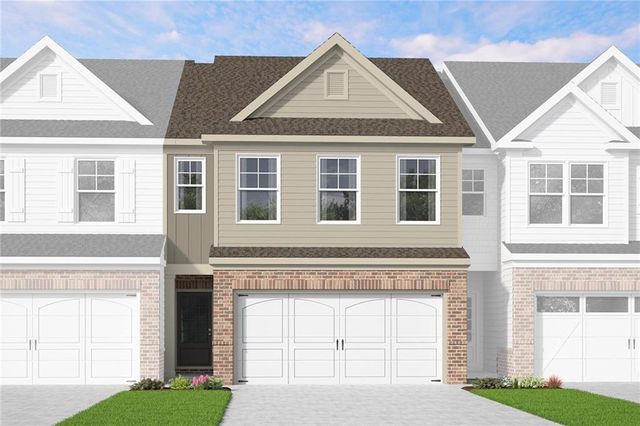
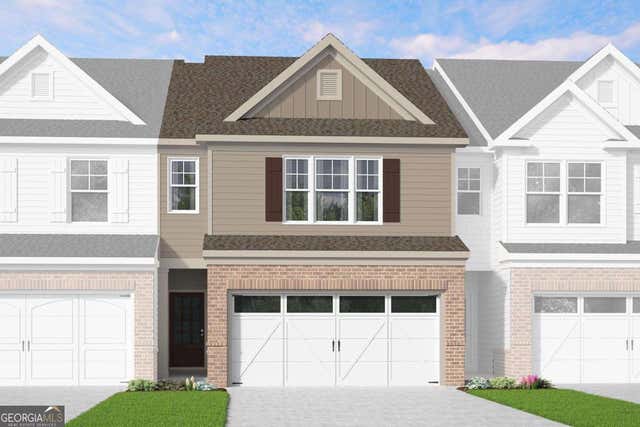
Similar Homes Nearby

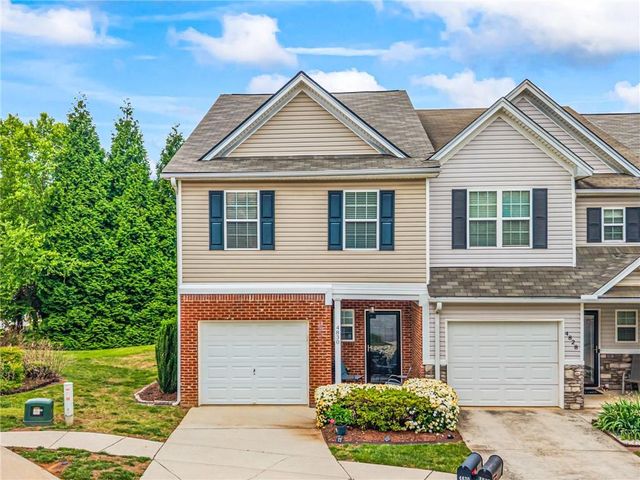
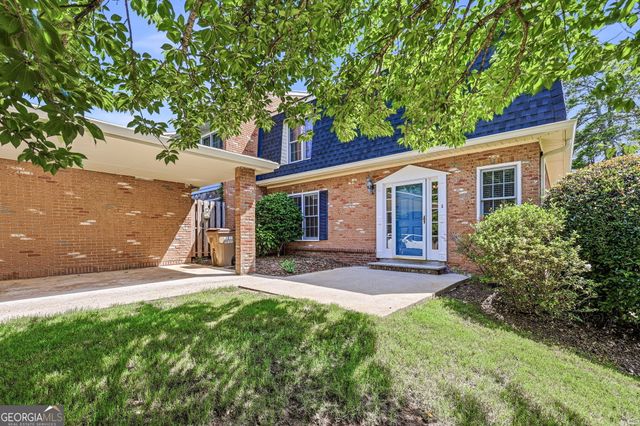

Similar Home Values
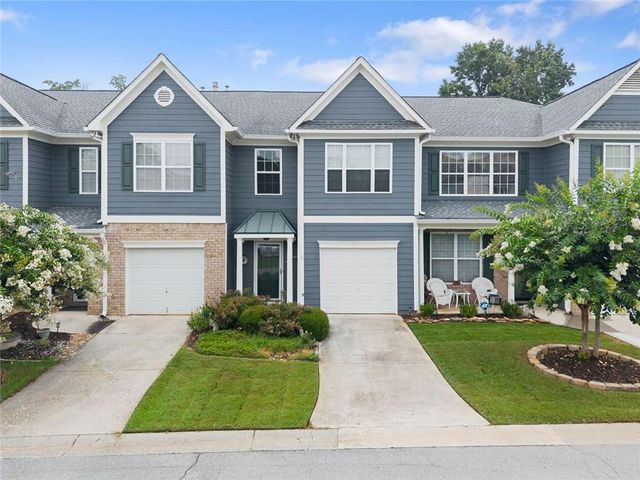
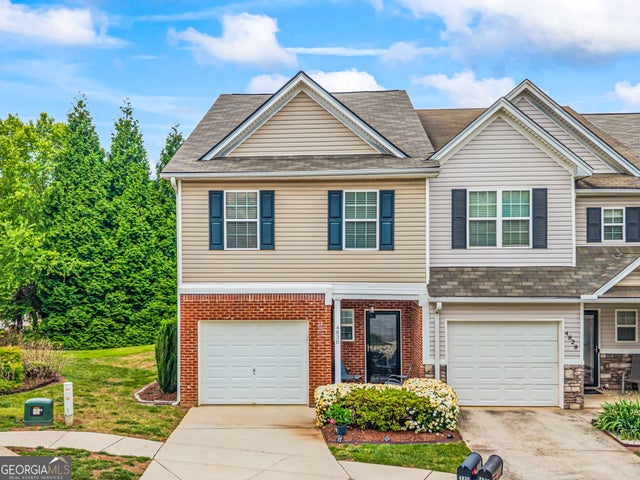
Comparable nearby listings and their asking prices.
| Address | Price | Beds | Baths | Sq Ft |
|---|---|---|---|---|
| 6711 Safeharbour WAY, Flowery Branch, GA | $269,900 | 3 | — | — |
| 6711 Safeharbour Way, Flowery Branch, GA | $269,900 | 3 | 3 | — |
| 4830 Zephyr Cove PL, Flowery Branch, GA | $279,900 | 3 | — | 1,740 |
| 4830 Zephyr Cove Place, Flowery Branch, GA | $279,900 | 3 | 3 | 1,740 |
| 6500 Gaines Ferry RD 6D, Flowery Branch, GA | $282,000 | 3 | — | 1,680 |
| 6500 Gaines Ferry Road 6D, Flowery Branch, GA | $282,000 | 3 | 3 | 1,680 |
Moving Cost Estimate
EXIT Agents in Flowery Branch


Listing Courtesy: McKinley Properties LLC - 6786914048