

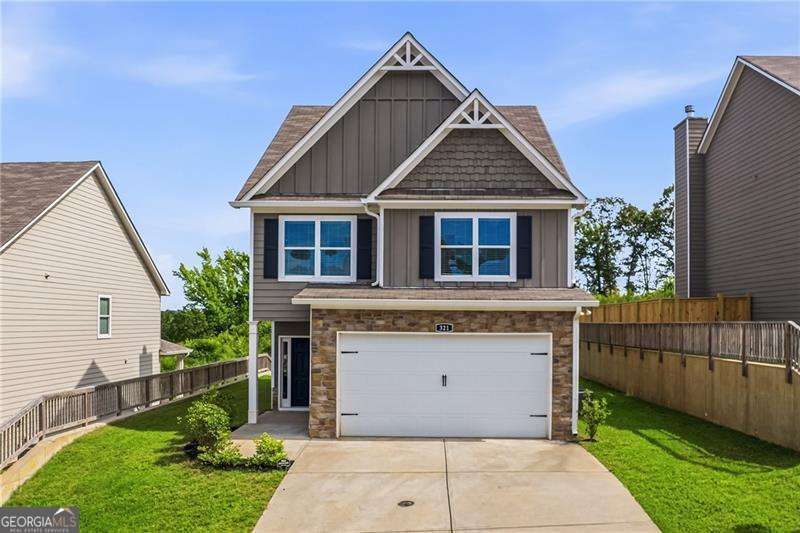
321 Melody LN, Cartersville, GA 30121
Overlook at Liberty Square · Bartow County
Key Facts
Description
Incredible find in a fantastic Cartersville location! Built less than 3 years ago, this meticulously maintained, better-than-new Craftsman home is move-in ready with thoughtful improvements throughout. Step inside to find upgraded LVP flooring, fresh interior paint, a bright open-concept floor plan, and a spacious kitchen featuring granite countertops, soft-close shaker cabinetry, stainless steel appliances, and one of the home's most valuable upgrades-access to additional storage space not available in many comparable new construction homes. The inviting living room offers a cozy wood-burning fireplace, while upstairs you'll find a spacious primary suite with a double vanity, soaking tub, and separate shower with, along with three additional bedrooms and a full bath. Every bedroom and major living space has been enhanced with ceiling fans, adding comfort and convenience throughout the home. The outdoor space is where this property really stands out. Enjoy the covered back porch with its ceiling fan year-round, or host gatherings the extended patio and flat backyard, offering plenty of extra living space. The private yard backs up to a gorgeous tree line, giving you a serene setting and a level of privacy that's hard to find in newer communities. Need extra storage? The professionally installed storage building was customized to add shelving, and painted to match the home, providing both functionality and curb appeal. From the added storage access and matching storage building to the covered porch, extended patio, ceiling fans throughout, fresh paint, window blinds, and private wooded views, this home offers thousands of dollars in upgrades already completed for you. Located just minutes from Downtown Cartersville, shopping, dining, parks, golf courses, and major highways, this home delivers the perfect combination of convenience, privacy, and value. Why choose new construction when you can have a home that's already loaded with upgrades, added storage, and outdoor living features that most new homes simply don't offer? This is the home you've been waiting for!
Property Information
Property Type
Residential
Sub-Type
Single Family Residence
Structure Type
House
Year Built
2023
Living Area
1,866 sq ft
Lot Size
0.11 acres
Garage Spaces
2
Parking Spaces
2
Days on Market
17
MLS® Listing#
10793749
Property Features
Interior
Exterior
Appliances
Cooling
Heating
Flooring
Basement
Parking
Laundry
Patio
Lot Features
Construction
Foundation
Roof
Windows
Security
Community
Utilities
Sewer
Water Source
Rooms
- Kitchen
Schools
- Elementary:
- Cloverleaf
- Middle:
- Red Top
- High:
- Cass
Financial Details
HOA
$450 / Annually
Annual Taxes
$2,885
Tax year 2025
Parcel Number
0079H-0003-011
Directions
GPS friendly- I-75N to Exit 290, Left onto Highway 20 to Right onto Cline Smith Rd., to Left onto Liberty Square Dr., to Left onto College Dr., Overlook at Liberty Square is on the Left.
Affordability Calculator
$74,980
Estimated monthly payment
$1,995/mo
Principal $299,920 · Est. interest $418,415 over 30 yrs
Neighborhood Market Statistics
How this home compares to active listings in Cartersville, GA
- $369,733
- Median Listing Price
- 53
- Median Days on Market
- 2,088
- Median Sq Ft
- $184
- Median Price / Sq Ft
- 616
- Active Listings
- This home’s price is 1% above the area median.
- Its price per sq ft is 9% above the area median.
Market statistics compiled from active EXIT Realty® and MLS listings in Cartersville, GA.
Location

Points of Interest in Cartersville, GA
Showing the Cartersville area map.
Nearby Schools
Cloverleaf Elementary School
Elementary · 1.4 mi away
Bartow County Schools
School · 1.8 mi away
Tomorrow's Child Learning & Development Center
School · 1.9 mi away
Cloverleaf Elementary
Elementary · 2.5 mi away
Cartersville City Schools
Secondary · 2.9 mi away
Cartersville High School
Secondary · 3.0 mi away
Lifesong Montessori School
Elementary · 3.5 mi away
Brightview Academy
School · 4.1 mi away
Bartow Academy
School · 4.3 mi away
Bartow County Board of Ed Maint
School · 4.3 mi away
Cartersville Primary School
Elementary · 4.6 mi away
Cartersville Elementary School
Elementary · 4.7 mi away
White Elementary School
Elementary · 4.7 mi away
Hamilton Crossing Elementary
Elementary · 4.9 mi away
Cass High School
Secondary · 4.9 mi away
Cass Middle School
Secondary · 5.1 mi away
Discovery Academy Preschool
School · 5.4 mi away
Cartersville Middle School
Secondary · 5.8 mi away
Cartersville City Schools
School · 6.0 mi away
Excel Christian Academy
School · 6.3 mi away
Commute Calculator
Nearby Homes
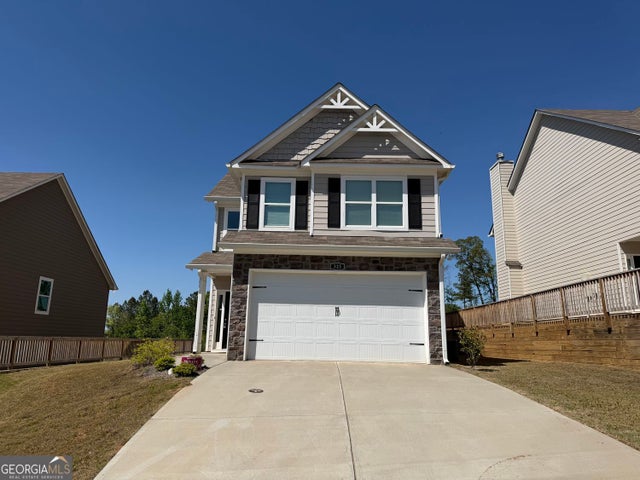

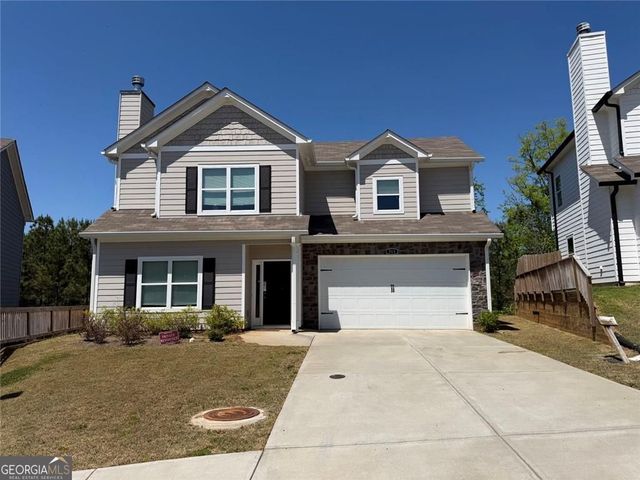


Similar Homes Nearby
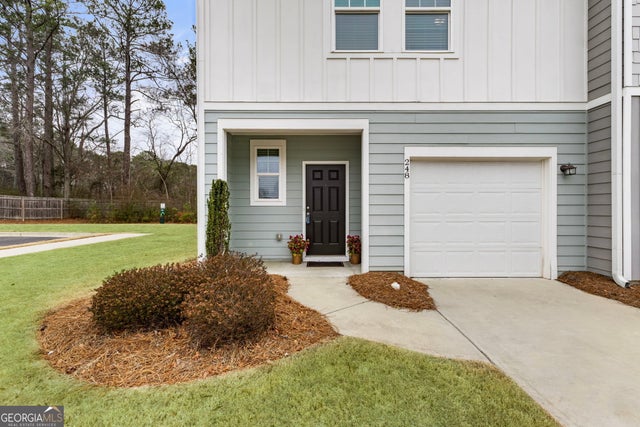
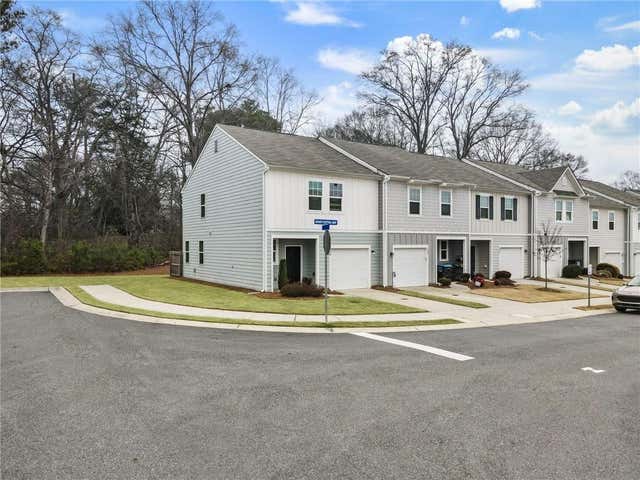
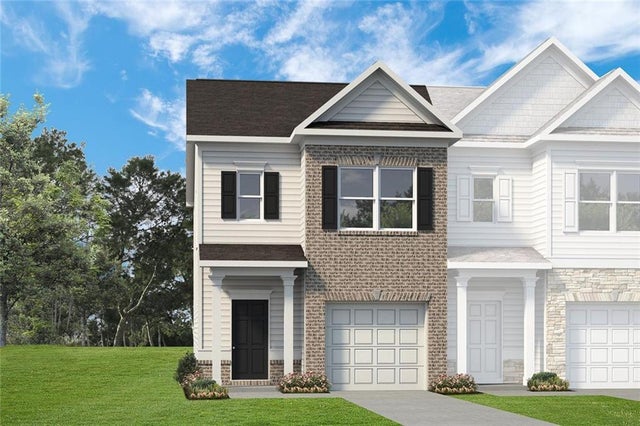
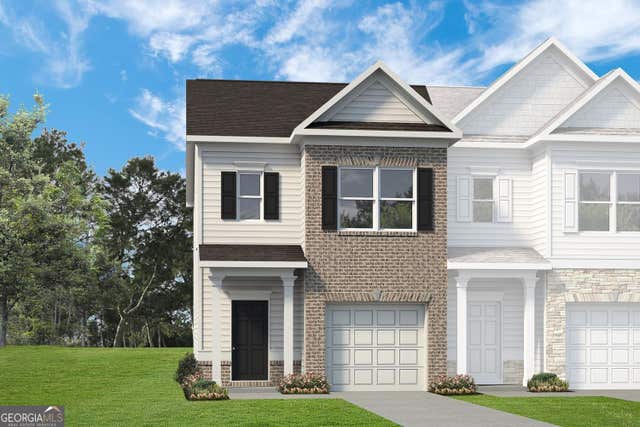
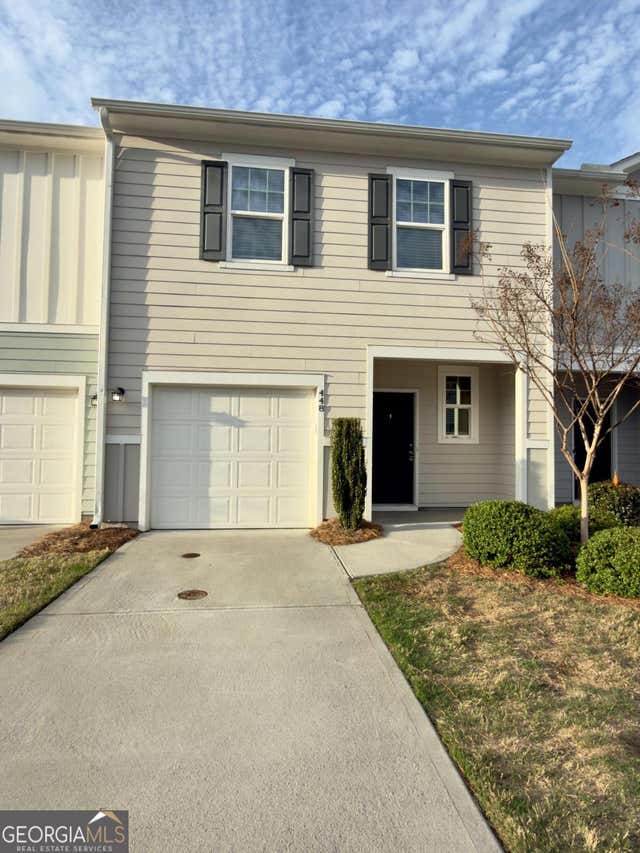
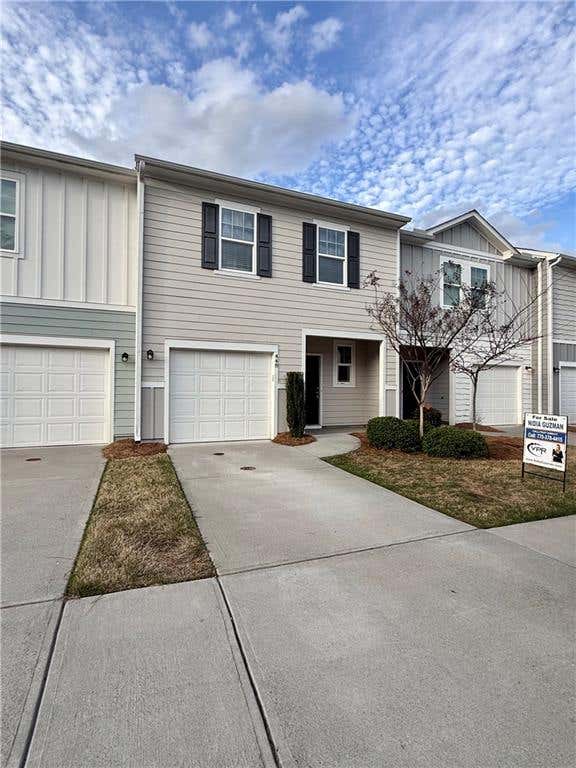
Similar Home Values
Comparable nearby listings and their asking prices.
| Address | Price | Beds | Baths | Sq Ft |
|---|---|---|---|---|
| 248 Grand Central WAY, Cartersville, GA | $262,900 | 3 | — | 1,420 |
| 248 Grand Central Way, Cartersville, GA | $262,900 | 3 | 3 | 1,420 |
| 210 Clara Crossing 13, Cartersville, GA | $263,800 | 3 | 3 | 1,627 |
| 210 Clara XING 13, Cartersville, GA | $263,800 | 3 | — | 1,627 |
| 448 Union Station ST, Cartersville, GA | $265,000 | 3 | — | — |
| 448 Union Station Street, Cartersville, GA | $265,000 | 3 | 3 | 1,420 |
Moving Cost Estimate
EXIT Agents in Cartersville


Listing Courtesy: Atlanta Communities - 7702402004