

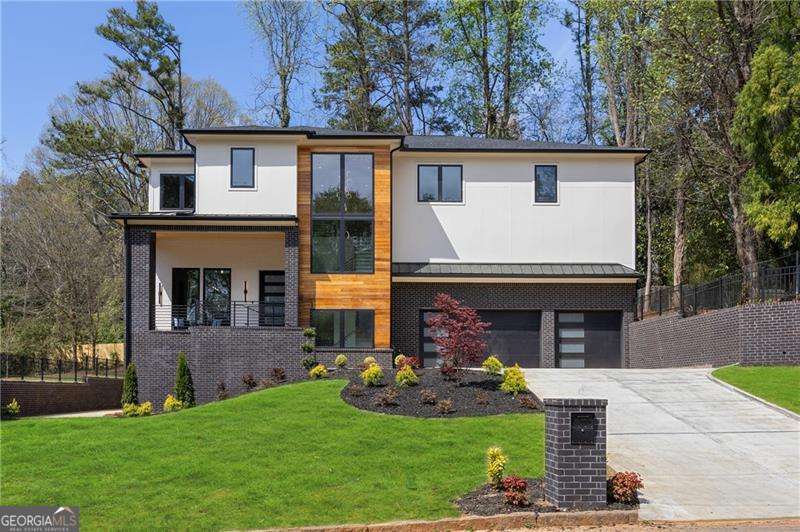
626 Pauley PL, Sandy Springs, GA 30328
Sandy Springs · Fulton County
Key Facts
Description
Stunning new construction modern home offering refined design, high-end finishes, and seamless open-concept living ideal for both everyday living and sophisticated entertaining. The expansive main level connects the living room, dining room, breakfast area, and chef's kitchen, all enhanced by soaring 12-foot ceilings that create a bright and airy feel. The kitchen is a true showpiece featuring a dramatic 10-foot island, custom cabinetry, walk-in pantry, and premium Monogram appliances including a 48-inch refrigerator/freezer and 6-burner gas cooktop with griddle. A stylish dry bar with wine cooler enhances the dining space, while engineered hardwood floors extend throughout all three levels of the home. Upstairs, the oversized primary suite offers a private retreat with a custom-designed walk-in closet featuring built-in cabinetry, a luxurious spa bath with dual shower heads, soaking tub, dual vanities, and a dedicated makeup area, as well as a large private deck accessed through sliding glass doors. The finished terrace level with 10-foot ceilings includes a bedroom, full bath, half bath, wet bar, and generous entertaining space. Enjoy seamless indoor-outdoor living with a walk-out backyard from the main level complete with a cozy fireplace, perfect for relaxing or entertaining. Ideally located in a fantastic Sandy Springs location near shopping, exceptional dining, and City Springs, in an excellent school district, this home blends modern luxury, thoughtful design, and exceptional livability. Welcome Home!
Property Information
Property Type
Residential
Sub-Type
Single Family Residence
Structure Type
House
Year Built
2026
Living Area
6,475 sq ft
Lot Size
0.42 acres
Garage Spaces
3
Parking Spaces
3
Days on Market
14
MLS® Listing#
10792827
Property Features
Interior
Exterior
Appliances
Cooling
Heating
Flooring
Fireplace
Basement
Parking
Laundry
Patio
Lot Features
Construction
Roof
Windows
Security
Community
Utilities
Sewer
Water Source
Rooms
- Dining Room
- Kitchen
Schools
- Elementary:
- High Point
- Middle:
- Ridgeview
- High:
- Riverwood
Financial Details
HOA
None
Annual Taxes
$6,287
Tax year 2025
Parcel Number
17 003700010281
Directions
Left on Glenridge Connector. Left onto Glenforest Road. Right onto Greenbrier Road NE. Left onto Pauley Place. Home on the right.
Affordability Calculator
$430,000
Estimated monthly payment
$11,443/mo
Principal $1,720,000 · Est. interest $2,399,553 over 30 yrs
Neighborhood Market Statistics
How this home compares to active listings in Sandy Springs, GA
- $444,275
- Median Listing Price
- 44
- Median Days on Market
- 2,425
- Median Sq Ft
- $191
- Median Price / Sq Ft
- 1,054
- Active Listings
- This home’s price is 384% above the area median.
- Its price per sq ft is 74% above the area median.
Market statistics compiled from active EXIT Realty® and MLS listings in Sandy Springs, GA.
Location
- 626 Pauley PL, Sandy Springs, GA 30328
Points of Interest in Sandy Springs, GA
Showing the Sandy Springs area map.
Nearby Schools
Visible Love Academy
School · 0.7 mi away
Childs Life Academy
School · 0.8 mi away
Mt Vernon Presbyterian School-Glenn Campus
Elementary · 0.9 mi away
Solidarity School
School · 1.0 mi away
The Goddard School
School · 1.0 mi away
Lake Forest Elementary
Elementary · 1.1 mi away
Goddard School
School · 1.1 mi away
Georgia School of Phlebotomy
Secondary · 1.2 mi away
High Point Elementary School
Elementary · 1.2 mi away
Ridgeview Charter Middle School
Secondary · 1.3 mi away
Courage Schools
School · 1.3 mi away
Atlanta Jewish Academy
School · 1.4 mi away
Springmont School
Secondary · 1.5 mi away
Primrose Schools
Elementary · 1.5 mi away
Cambridge International School
School · 1.6 mi away
Primrose Schools
Elementary · 1.6 mi away
The Weber School
Secondary · 1.7 mi away
The Epstein School
School · 2.0 mi away
Montgomery Elementary School
Elementary · 2.0 mi away
Mt Vernon Presbyterian School
School · 2.1 mi away
Commute Calculator
Nearby Homes



Similar Homes Nearby


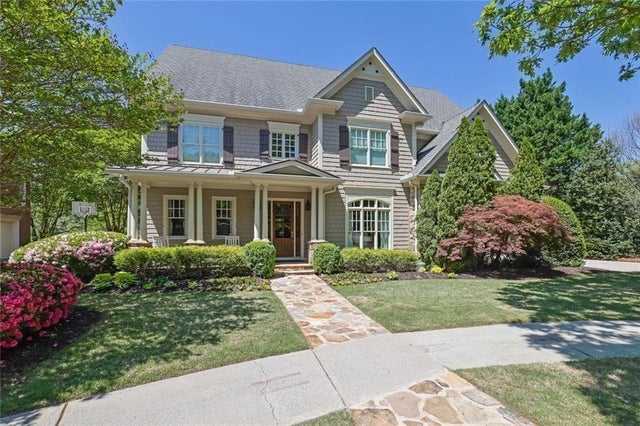
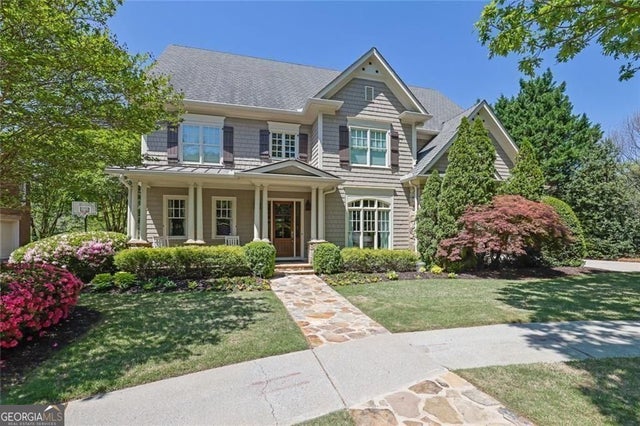

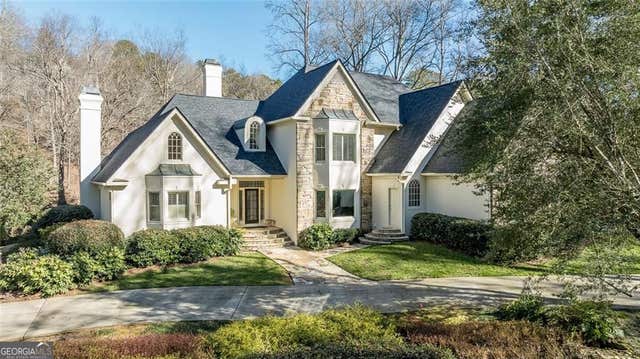
Similar Home Values
Comparable nearby listings and their asking prices.
| Address | Price | Beds | Baths | Sq Ft |
|---|---|---|---|---|
| 5285 Mount Vernon PKWY, Sandy Springs, GA | $1,750,000 | 5 | — | 7,900 |
| 24 The LNDG, Sandy Springs, GA | $1,798,000 | 6 | — | 6,625 |
| 160 Trimble Crest Drive, Sandy Springs, GA | $1,800,000 | 6 | 5 | 6,085 |
| 160 Trimble Crest DR, Sandy Springs, GA | $1,800,000 | 6 | — | 6,085 |
| 325 Riverhall Court, Sandy Springs, GA | $1,895,000 | 5 | 5 | 5,561 |
| 325 Riverhall CT, Sandy Springs, GA | $1,895,000 | 5 | — | 5,561 |
Moving Cost Estimate
EXIT Agents in Sandy Springs


Listing Courtesy: BHHS Georgia Properties - 7703933200