

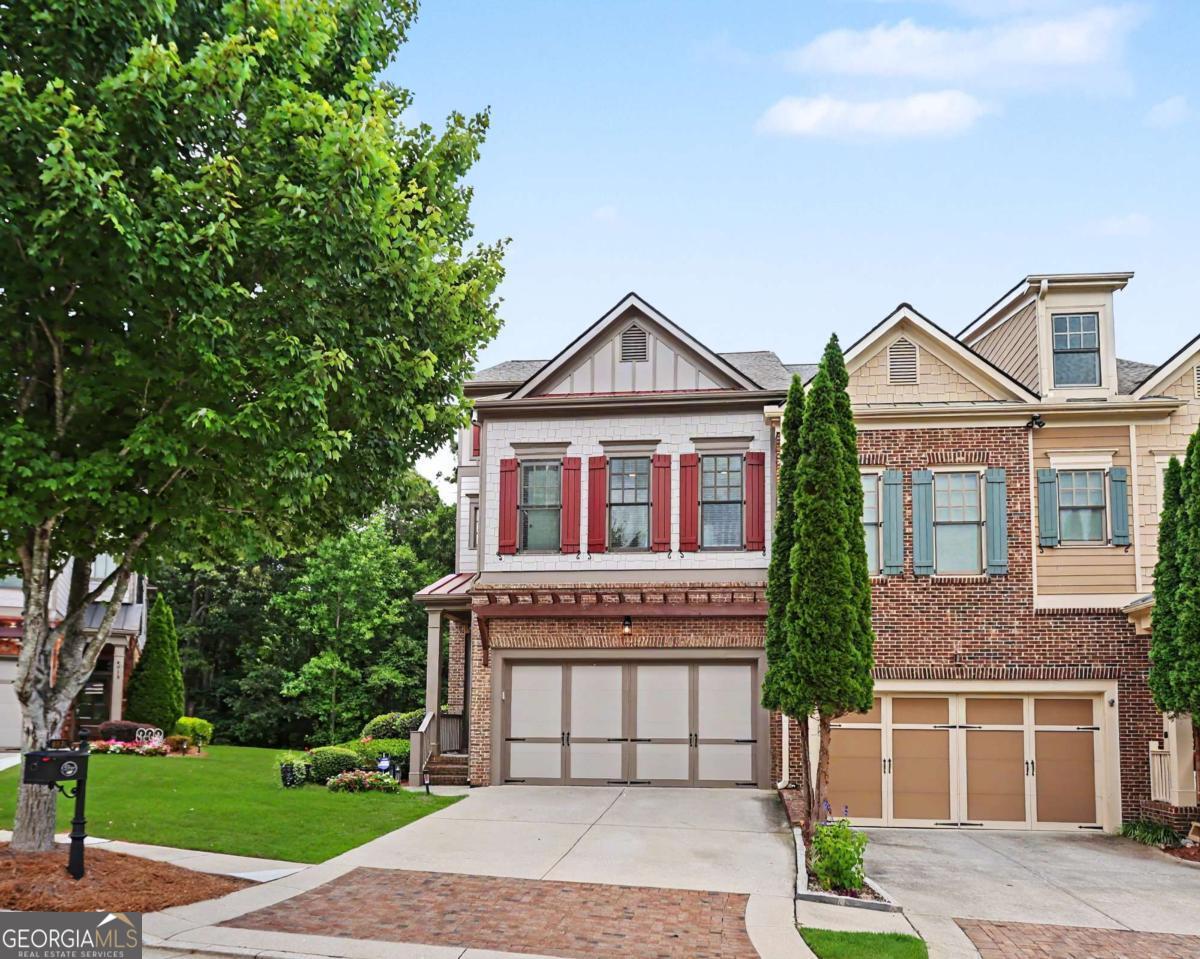
6921 Fellowship LN, Flowery Branch, GA 30542
Sterling On The Lake · Hall County
Key Facts
Description
Experience elevated living in this exquisitely updated endunit luxury townhome in the highly soughtafter Sterling on the Lake community of Flowery Branch. With over $150,000 in renovations, this refined residence offers 3 bedrooms (potential 4th) and 4.5 baths, an openconcept floor plan with 10' ceilings, and custom trim work throughout. The chef's kitchen is appointed with white cabinetry, a massive island, granite countertops and stainless steel appliances including a gas cooktop. The adjacent family room is both cozy and elegant with a fireplace and custom builtins-ideal for relaxing or entertaining. Upstairs, the primary suite is a true retreat with a sitting room, oversized walkin closet and a NEW renovated spa bath featuring a double vanity, jetted tub, floortoceiling tile and frameless glass shower. Two generous secondary bedrooms each offer walkin closets and NEW fully renovated ensuite baths. A bright loft and a convenient upstairs laundry room complete the upper level. The NEW fully finished terrace level is a showstopper featuring a second chef's kitchen with quartz countertops, highend finishes, NEW fixtures and a second washer/dryer-perfect as an inlaw/teen suite, media room or optional 4th bedroom. Outside enjoy breathtaking rear views from the deck and serene park views from the front, plus a NEW custom paver patio and NEW stairway/steps. Major updates include a new roof, new furnace, new tile flooring, new cabinets and sinks, new light fixtures, and sliding glass shower doors. Ideally located directly across from the community park, clubhouse and 45acre stocked lake, residents enjoy resortstyle amenities: infinityedge pool with waterslide, tennis and basketball courts, 24hour fitness center, playgrounds, and walking/kayak/fishing access. Easy access to I985, shopping, dining and toprated schools-turnkey luxury living in one of Flowery Branch's premier communities. Schedule your private showing today.
Property Information
Property Type
Residential
Sub-Type
Townhouse
Style
Brick Front
Year Built
2009
Living Area
3,623 sq ft
Lot Size
0.07 acres
Garage Spaces
2
Parking Spaces
2
Days on Market
25
MLS® Listing#
10792755
Property Features
Interior
Appliances
Cooling
Heating
Flooring
Fireplace
Basement
Parking
Laundry
Patio
Lot Features
Construction
Roof
Windows
Security
Community
Utilities
Sewer
Water Source
Rooms
- Dining Room
- Kitchen
Schools
- Elementary:
- Spout Springs
- Middle:
- C W Davis
- High:
- Flowery Branch
Financial Details
HOA
$2,684 / Annually
Annual Taxes
$4,997
Tax year 2025
Parcel Number
15047 000580
Directions
I985 N to Sprout Springs Exit 12, turn Right on Spout Springs Rd. Turn Right into Sterling on the Lake, Left onto Fellowship Ln, Townhome on Left, end unit, no sign in yard.
Affordability Calculator
$124,980
Estimated monthly payment
$3,326/mo
Principal $499,920 · Est. interest $697,433 over 30 yrs
Neighborhood Market Statistics
How this home compares to active listings in Flowery Branch, GA
- $507,807
- Median Listing Price
- 58
- Median Days on Market
- 2,633
- Median Sq Ft
- $195
- Median Price / Sq Ft
- 548
- Active Listings
- This home’s price is 23% above the area median.
- Its price per sq ft is 12% below the area median.
Market statistics compiled from active EXIT Realty® and MLS listings in Flowery Branch, GA.
Location

Points of Interest in Flowery Branch, GA
Showing the Flowery Branch area map.
Nearby Schools
World Language Academy
School · 0.6 mi away
Spout Springs Elementary School
Elementary · 0.6 mi away
Goddard School
School · 2.0 mi away
MS. Heather's Educational Adventures
School · 2.1 mi away
Winnford Academy
School · 2.3 mi away
Trailblazers School of North Georgia
School · 2.5 mi away
Flowery Branch High School
Secondary · 2.6 mi away
Chestnut Mountain Elementary School
Elementary · 2.6 mi away
Friendship Elementary School
Elementary · 2.6 mi away
Eagle Ranch
School · 2.6 mi away
C. W. Davis Middle School
Secondary · 2.8 mi away
South Hall Middle School
School · 2.8 mi away
Carrington Academy of Braselton
School · 3.1 mi away
Martin Elementary School
Elementary · 3.2 mi away
Friendship Learning Center
School · 3.4 mi away
Celebration Academy
School · 3.5 mi away
Jones Middle School
Secondary · 3.8 mi away
Flowery Branch Elementary School
Elementary · 4.0 mi away
Lanier Christian Academy
School · 4.1 mi away
Ivy Creek Elementary School
Elementary · 4.2 mi away
Commute Calculator
Nearby Homes
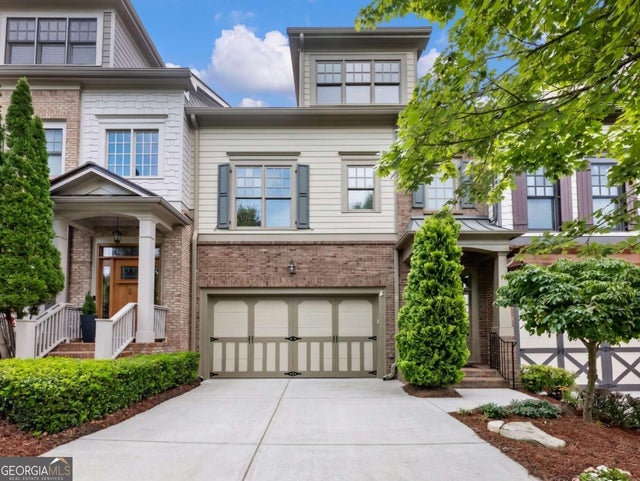
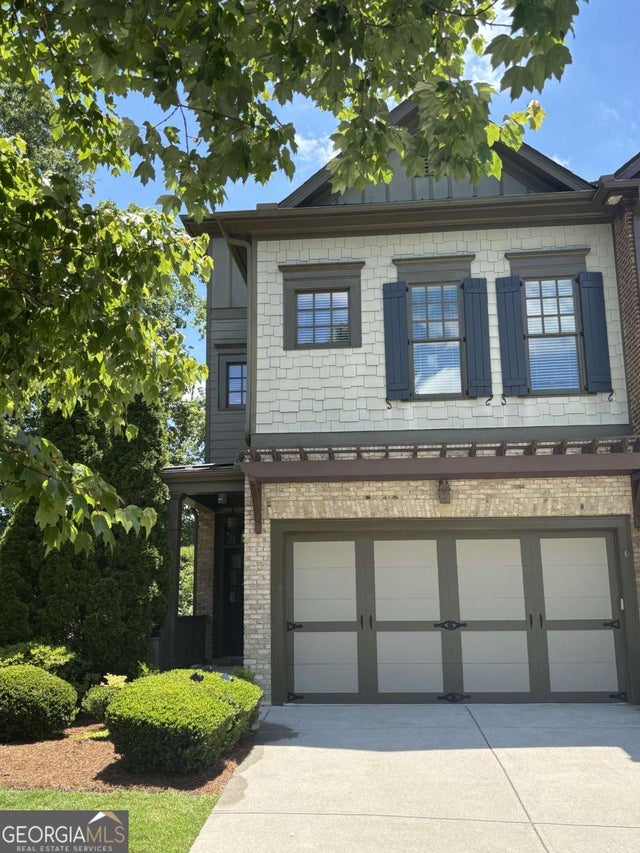
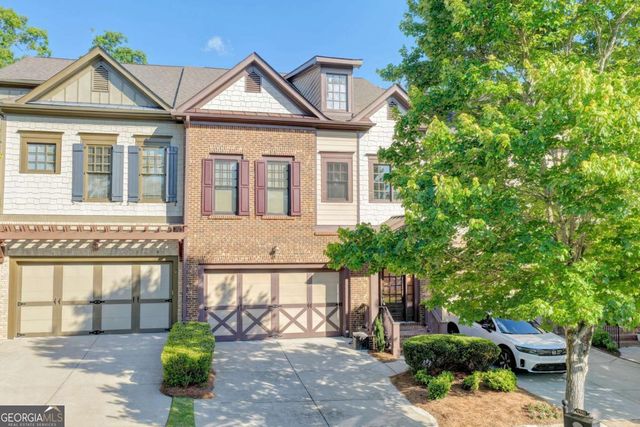
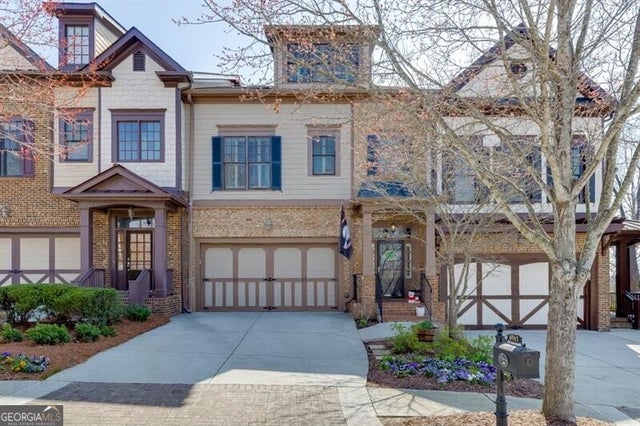
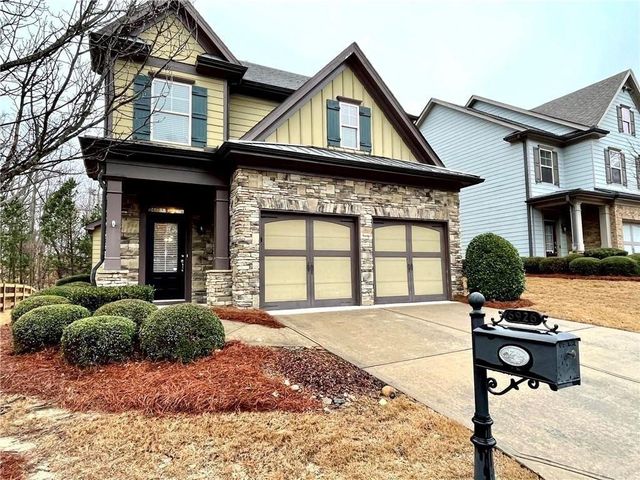
Similar Homes Nearby


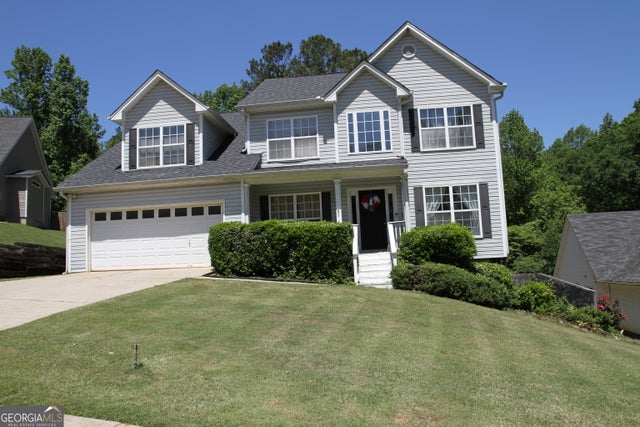
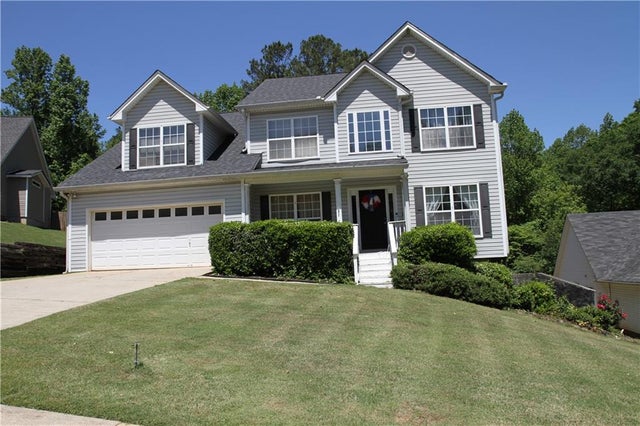
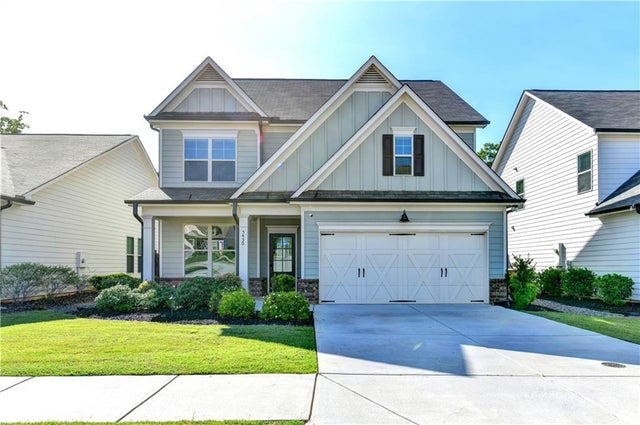
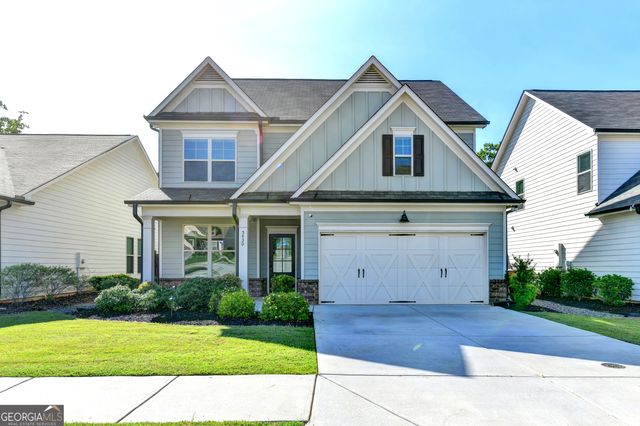
Similar Home Values
Comparable nearby listings and their asking prices.
| Address | Price | Beds | Baths | Sq Ft |
|---|---|---|---|---|
| 5361 Hog Mountain RD, Flowery Branch, GA | $439,900 | 4 | — | 2,741 |
| 5361 Hog Mountain Road, Flowery Branch, GA | $439,900 | 4 | 3 | 2,741 |
| 7270 Litany CT, Flowery Branch, GA | $444,500 | 4 | — | — |
| 7270 Litany Court, Flowery Branch, GA | $444,500 | 4 | 3 | 2,834 |
| 5430 Railway Lane, Flowery Branch, GA | $445,000 | 3 | 3 | 4,908 |
| 5430 Railway LN, Flowery Branch, GA | $445,000 | 3 | — | 4,908 |
Moving Cost Estimate
EXIT Agents in Flowery Branch


Listing Courtesy: Keller Williams Realty Atl. Partners - 6787752600