

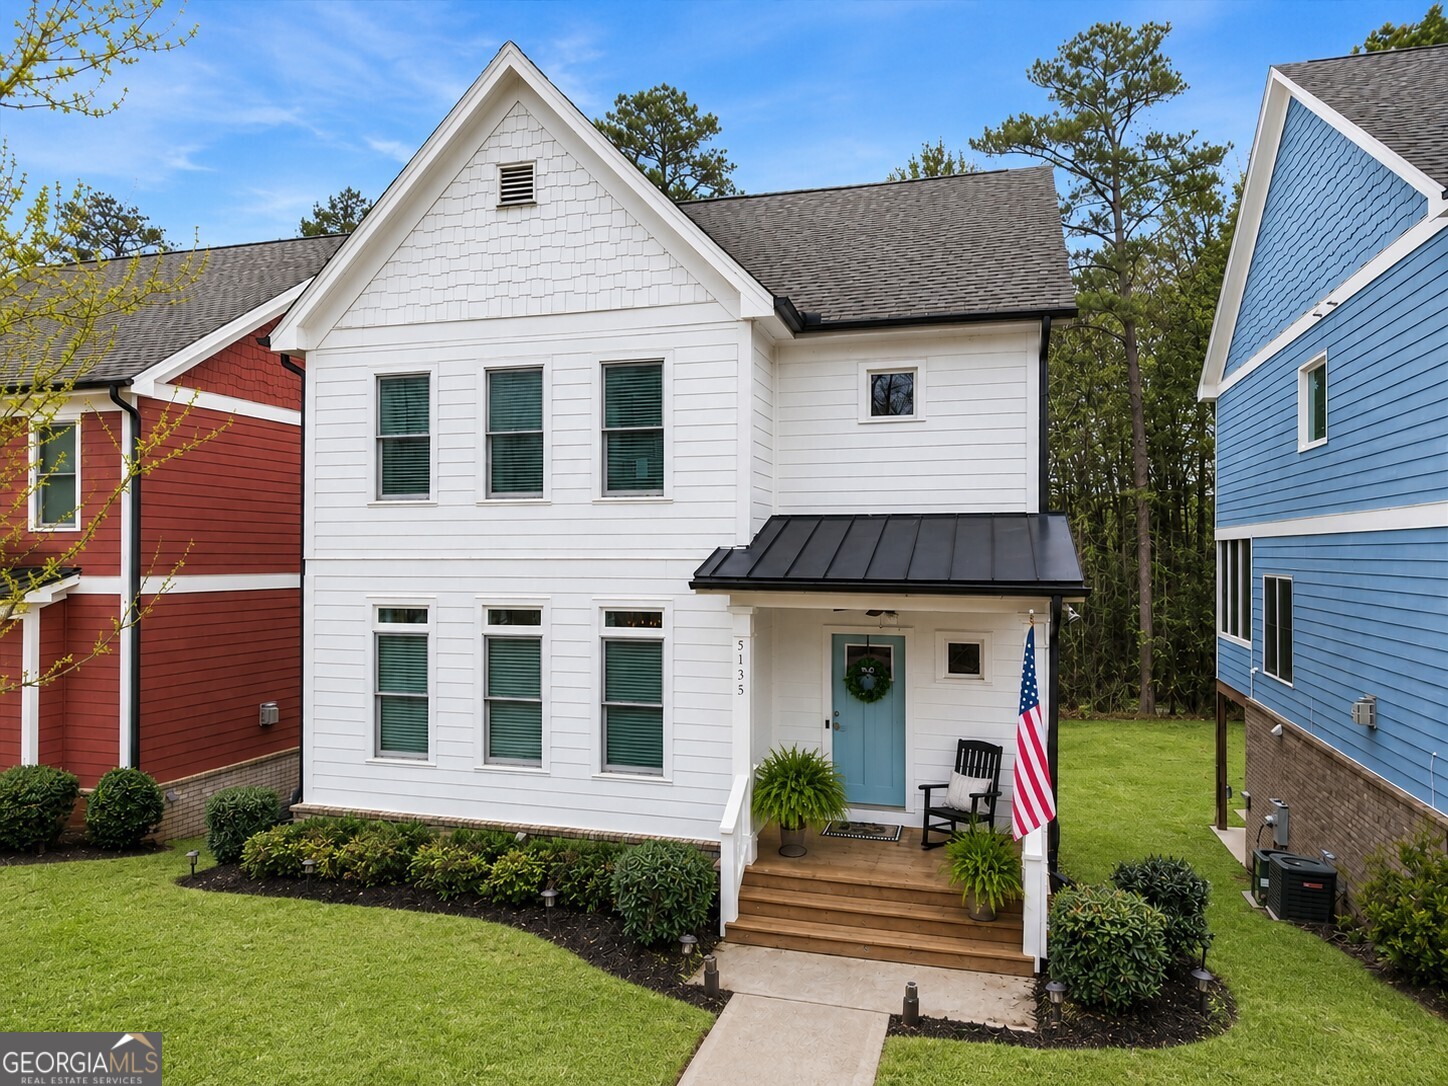
5135 Arnold ST, Covington, GA 30014
Clarks Grove · Newton County
Key Facts
Description
Flexible Living in Clark's Grove Offering Space That Adapts to Your Lifestyle - Welcome to 5135 Arnold Street, where flexible living, modern convenience, and the sought-after Clark's Grove lifestyle come together. Preferred lender offering a $1,000 lender credit, and the sellers are offering assistance with buyer closing costs, making this an exceptional opportunity to own in one of Covington's most desirable communities. This like-new Craftsman-style home offers versatile living spaces designed to adapt to your needs today and for years to come. The open-concept main level features a spacious living room, dining area, and kitchen designed for everyday living and entertaining with family and friends, along with access to a screened porch that's perfect for relaxing and enjoying the outdoors. Upstairs, you'll find three spacious bedrooms, including the private primary suite, creating a peaceful retreat separate from the home's main living areas. The finished lower level adds incredible flexibility with a large flex suite, full bath, and direct access to the fenced backyard. Whether you're looking for a guest retreat, home office, teen suite, media room, fitness space, hobby area, or a multi-generational living option, this versatile space can easily adapt to your lifestyle. Additional features include a two-car garage plus driveway parking for up to four additional vehicles, providing ample space for family and guests. Located in the heart of Clark's Grove, you'll enjoy the convenience of golf cart district living with direct access to the Cricket Frog Trail and just minutes from Historic Downtown Covington. Explore local boutiques, restaurants, coffee shops, shopping, and community events while enjoying quick access to I-20 for an easy commute to Atlanta and surrounding areas. More than just a home, 5135 Arnold Street offers the flexibility, functionality, value, and lifestyle today's buyers are searching for. Schedule your private tour today and discover all the possibilities this exceptional Clark's Grove home has to offer.
Property Information
Property Type
Residential
Sub-Type
Single Family Residence
Structure Type
House
Year Built
2022
Living Area
2,585 sq ft
Lot Size
0.10 acres
Garage Spaces
4
Parking Spaces
4
Days on Market
15
MLS® Listing#
10791812
Property Features
Interior
Appliances
Cooling
Heating
Flooring
Fireplace
Basement
Parking
Laundry
Patio
Fencing
Lot Features
Construction
Foundation
Roof
Windows
Security
Community
Utilities
Sewer
Water Source
Rooms
- Dining Room
- Kitchen
Schools
- Elementary:
- Porterdale
- Middle:
- Clements
- High:
- Newton
Financial Details
HOA
$981 / Annually
Annual Taxes
$5,713
Tax year 2025
Parcel Number
C035000070088000
Directions
I-20E to Exit 90 - Turn Right at Turner Lake Road. At Traffic Circle, Take 3rd Exit to Clark Street SW. Subdivision Entrance will be on your left, House on Left
Affordability Calculator
$77,800
Estimated monthly payment
$2,070/mo
Principal $311,200 · Est. interest $434,152 over 30 yrs
Neighborhood Market Statistics
How this home compares to active listings in Covington, GA
- $348,679
- Median Listing Price
- 46
- Median Days on Market
- 2,260
- Median Sq Ft
- $162
- Median Price / Sq Ft
- 850
- Active Listings
- This home’s price is 12% above the area median.
- Its price per sq ft is 7% below the area median.
Market statistics compiled from active EXIT Realty® and MLS listings in Covington, GA.
Location

Points of Interest in Covington, GA
Showing the Covington area map.
Nearby Schools
Montessori School of Covington
Elementary · 0.3 mi away
Cousins Middle School
Secondary · 1.0 mi away
Newton County Theme School
Elementary · 1.1 mi away
El Ficquett Elementary School
Elementary · 1.1 mi away
Newton County Schools
School · 1.1 mi away
Porterdale Elementary School
Elementary · 1.7 mi away
Palmer Stone Elementary School
Elementary · 1.9 mi away
Grace Christian Academy
School · 2.2 mi away
Indian Creek Middle School
Secondary · 2.5 mi away
Middle Ridge Elementary School
Elementary · 2.6 mi away
Eastside High School
Secondary · 2.7 mi away
Newton High School
Secondary · 3.0 mi away
Live Oak Elementary
Elementary · 3.2 mi away
Peachtree Academy
School · 3.3 mi away
Clements Middle School
Secondary · 3.7 mi away
Fairview Elementary School
Elementary · 3.8 mi away
Flint Hill Elementary School
Elementary · 3.9 mi away
Providence Classical Christian School
Secondary · 4.0 mi away
McIntosh Trail School
School · 4.1 mi away
Covington Academy
School · 4.2 mi away
Commute Calculator
Nearby Homes
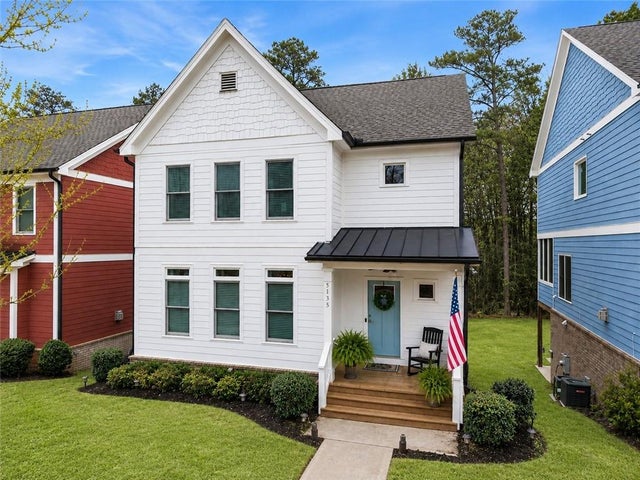

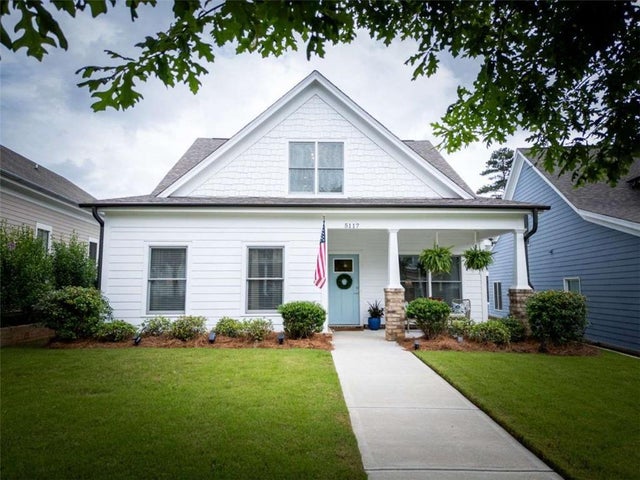

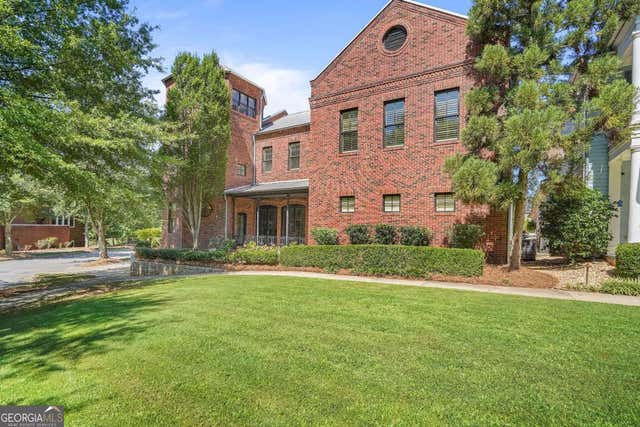
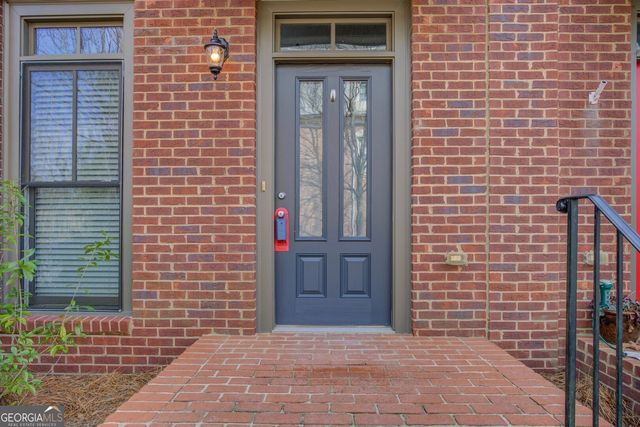
Similar Homes Nearby

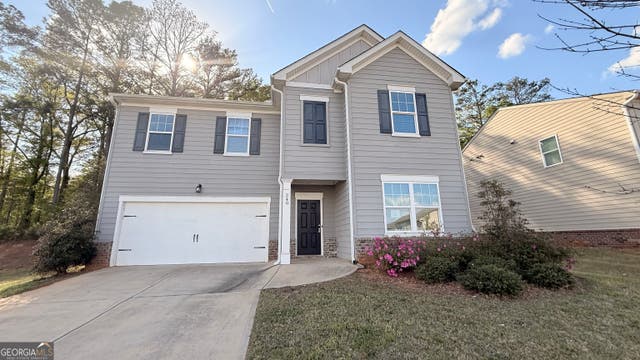

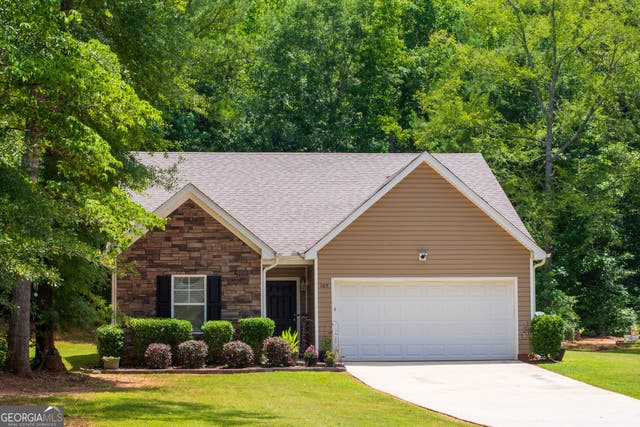
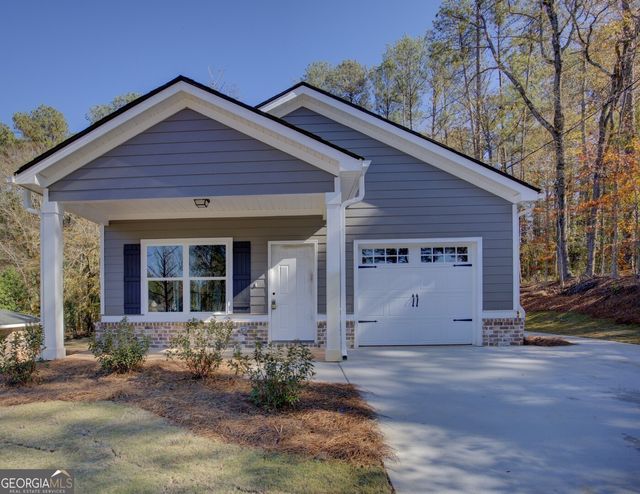

Similar Home Values
Comparable nearby listings and their asking prices.
| Address | Price | Beds | Baths | Sq Ft |
|---|---|---|---|---|
| 240 Randette Drives, Covington, GA | $272,500 | 5 | 3 | 2,772 |
| 240 Randette DR, Covington, GA | $272,500 | 5 | — | 2,772 |
| 75 Pebble LN, Covington, GA | $274,000 | 3 | — | — |
| 165 Pine Ridge RD, Covington, GA | $274,900 | 3 | — | 1,480 |
| 9213 Westview DR, Covington, GA | $274,900 | 3 | — | 1,300 |
| 165 Pine Ridge Rd, Covington, GA | $274,900 | 3 | 2 | 1,480 |
Moving Cost Estimate
EXIT Agents in Covington


Listing Courtesy: RE/MAX Around Atlanta East - 7709224222