

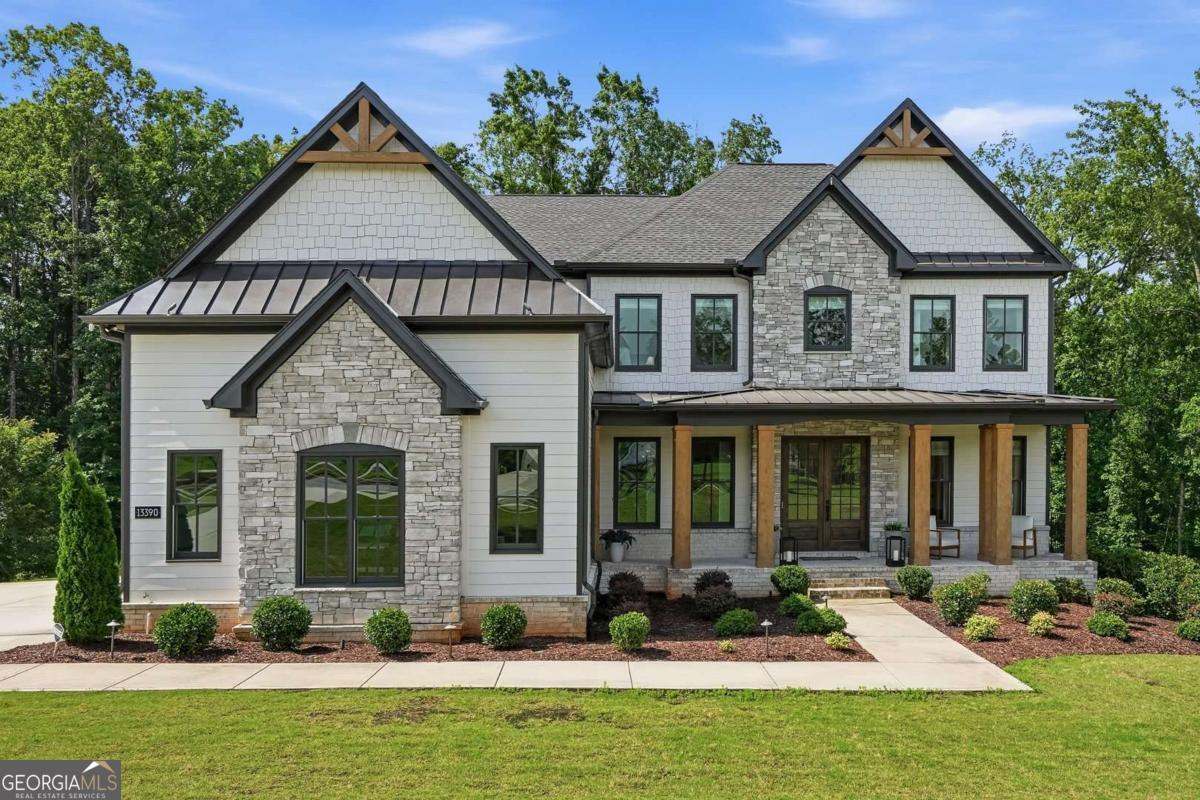
13390 Bishops CT, Roswell, GA 30075
Grand Reserve · Fulton County
Key Facts
Description
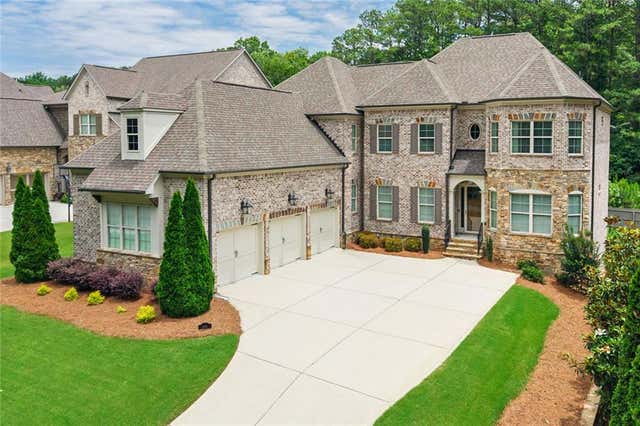
From its inviting curb appeal and flat front yard to its wooded backdrop, this exceptional Grand Reserve home was designed to elevate everyday living. Offering 6 bedrooms, 5 full baths, and beautifully finished spaces across three levels, the residence seamlessly blends timeless style with modern convenience. The main level features 10-foot ceilings, rich architectural details, and a highly functional floor plan designed for modern living and entertaining. At the heart of the home is an expansive chef's kitchen featuring a professional-grade 6-burner gas range, double ovens, a large center island, abundant cabinetry, a walk-in pantry, and a dedicated coffee bar complete with a wine refrigerator. A convenient mudroom entry connects the kitchen to the three-car garage. The kitchen flows seamlessly into the breakfast area and dramatic two-story great room, where a soaring 20-foot vaulted ceiling, gas fireplace, and floor-to-ceiling windows frame peaceful views of the wooded backyard. A spacious formal dining room comfortably accommodates 12 guests, while a private office with barn doors provides the ideal work-from-home space. A main-level guest suite with full bath offers flexibility for visitors or multigenerational living. Step outside to the covered rear porch overlooking the backyard and natural surroundings. Upstairs, 9-foot ceilings continue throughout. The oversized owner's retreat features tray ceilings, a sitting area, and a spa-inspired bath with separate dual vanities, a soaking tub, oversized shower, and large walk-in closet. Two secondary bedrooms share a Jack-and-Jill bath with separate vanities, while an additional bedroom enjoys its own private en-suite bath. The finished terrace level is designed for recreation and entertaining, featuring 9-foot ceilings, a dedicated theater room with five leather recliners, fitness room, climate-controlled wine room with wine refrigerator, additional bedroom, and full bath. A wet-bar kitchenette includes a sink, microwave, wine refrigerator, and ice maker, creating the perfect setup for movie nights, game days, or extended guest stays. Both interior and exterior access provide seamless connection to the backyard. Ideally located in the highly sought-after Milton High School district, residents enjoy access to some of North Fulton's most desirable schools while remaining just minutes from downtown Crabapple, Alpharetta City Center, Avalon, and an exceptional collection of shopping, dining, parks, and recreation. Combining generous living spaces, exceptional entertaining areas, and a wooded setting, this Grand Reserve home offers a rare opportunity in one of the area's most desirable neighborhoods.
Property Information
Property Type
Residential
Sub-Type
Single Family Residence
Structure Type
House
Year Built
2023
Living Area
5,067 sq ft
Lot Size
1.26 acres
Garage Spaces
3
Parking Spaces
3
Days on Market
14
MLS® Listing#
10791396
Property Features
Interior
Appliances
Cooling
Heating
Flooring
Fireplace
Basement
Parking
Laundry
Patio
Lot Features
Construction
Roof
Windows
Security
Community
Utilities
Sewer
Water Source
Rooms
- Dining Room
- Kitchen
Schools
- Elementary:
- Crabapple Crossing
- Middle:
- Northwestern
- High:
- Milton
Financial Details
HOA
$1,600 / Annually
Annual Taxes
$10,384
Tax year 2025
Parcel Number
22 336009420656
Directions
GPS Friendly
Affordability Calculator
$357,000
Estimated monthly payment
$9,501/mo
Principal $1,428,000 · Est. interest $1,992,187 over 30 yrs
Neighborhood Market Statistics
How this home compares to active listings in Roswell, GA
- $700,000
- Median Listing Price
- 48
- Median Days on Market
- 2,790
- Median Sq Ft
- $244
- Median Price / Sq Ft
- 590
- Active Listings
- This home’s price is 155% above the area median.
- Its price per sq ft is 44% above the area median.
Market statistics compiled from active EXIT Realty® and MLS listings in Roswell, GA.
Location

Points of Interest in Roswell, GA
Showing the Roswell area map.
Nearby Schools
Mill Springs Academy
School · 1.5 mi away
Porter Academy
School · 1.8 mi away
Mountain Road Elementary School
Elementary · 2.3 mi away
Arnold Mill Elementary School
Elementary · 2.5 mi away
Mountain Park Elementary School
Elementary · 2.6 mi away
Veritas Classical Schools
School · 2.7 mi away
Crabapple Montessori School
Elementary · 2.8 mi away
Sweet Apple Elementary School
Elementary · 3.0 mi away
Roswell High School
Secondary · 3.2 mi away
Living Science
Elementary · 3.2 mi away
RHS Track and Fiel
School · 3.3 mi away
Goddard School
School · 3.3 mi away
Village Montessori School
Elementary · 3.3 mi away
Northwestern Middle School
Secondary · 3.3 mi away
Milton High School
Secondary · 3.4 mi away
Crabapple Crossing Elementary School
Elementary · 3.4 mi away
Milton Choral Association
School · 3.4 mi away
Kids 'r' Kids Learning Academy of Sandy Plains
School · 3.4 mi away
Queen of Angels Catholic School
Elementary · 3.6 mi away
Blessed Trinity Catholic High School
Secondary · 3.6 mi away
Commute Calculator
Nearby Homes

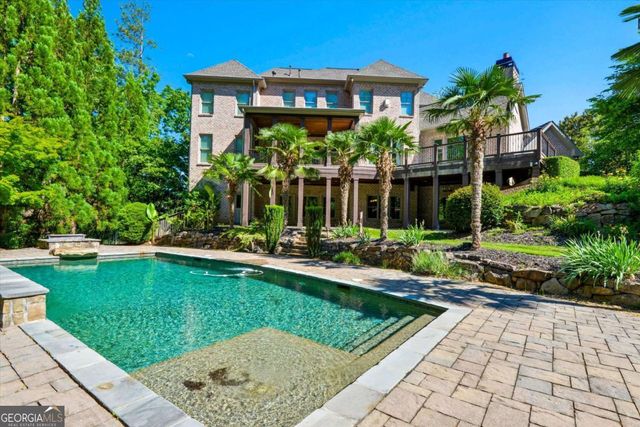


Similar Homes Nearby

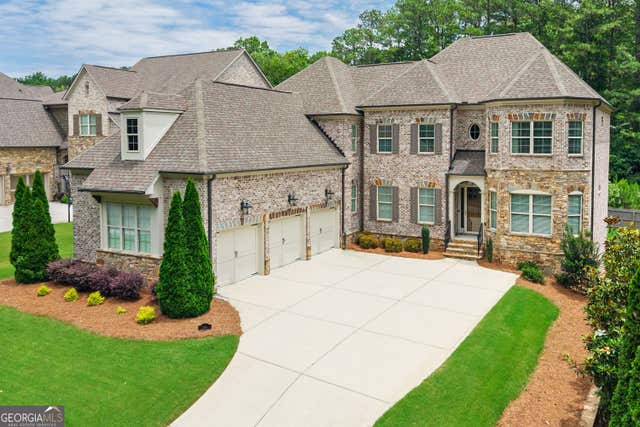


Similar Home Values
Comparable nearby listings and their asking prices.
| Address | Price | Beds | Baths | Sq Ft |
|---|---|---|---|---|
| 115 Cochran Farms DR, Roswell, GA | $1,250,000 | 5 | — | 5,584 |
| 3156 Shadow CRK, Roswell, GA | $1,250,000 | 6 | — | 5,715 |
| 3156 Shadow Creek, Roswell, GA | $1,250,000 | 6 | 5 | 5,715 |
| 115 Cochran Farms Drive, Roswell, GA | $1,250,000 | 5 | 6 | 5,584 |
| 1260 Oakhaven Drive, Roswell, GA | $1,265,000 | 6 | 5 | 4,436 |
| 1260 Oakhaven DR, Roswell, GA | $1,265,000 | 6 | — | 4,436 |
Moving Cost Estimate
EXIT Agents in Roswell


Listing Courtesy: The Rezerve - 7702999529