

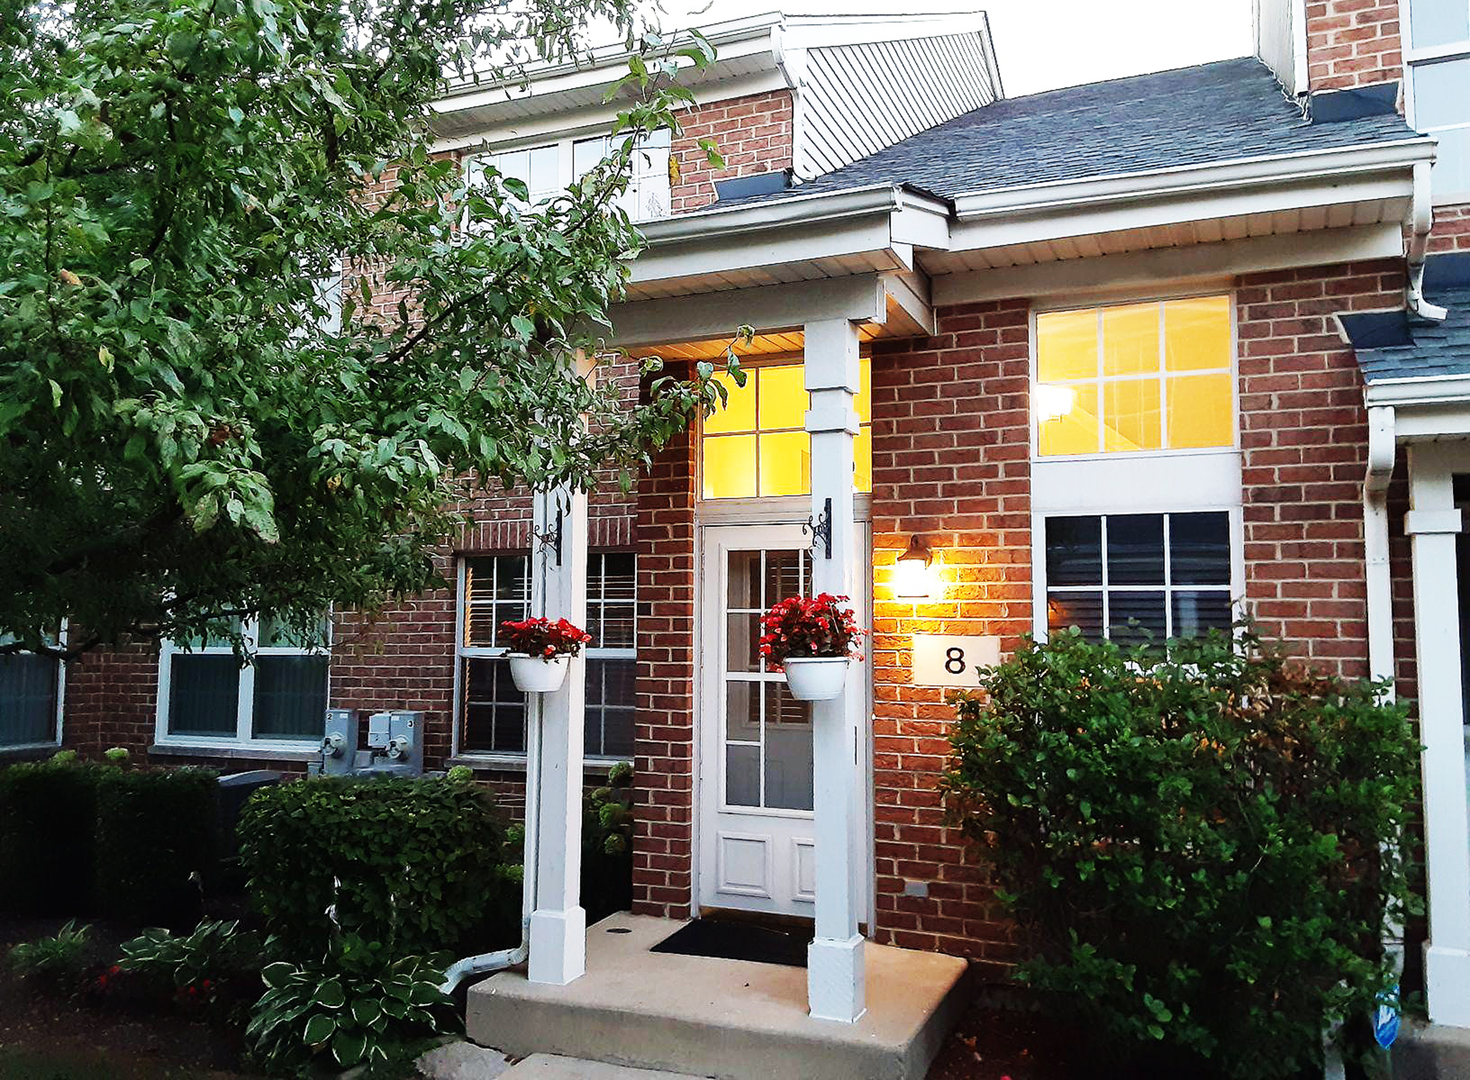
8 Donald Court, Elmhurst, IL 60126
Astoria Place · Du Page County
Key Facts
Description
Newly remodeled ultra chic & posh interior highlight the smart & dramatic bright open floor plan. Brilliant modern design includes soaring cathedral & tall 9 foot ceilings, transom windows, stunning new polished porcelain flooring with rich complimentary color carpet runner on lovely turned staircase. Newly renovated Kitchen has cotton white shaker cabinetry, solid Quartz surfaces, sleek subway tile, stylish crystal pendent lighting & newer stainless steel appliances. All three bathrooms are remodeled with superb tile work, shaker recessed cabinetry & new quality glass design enclosures. Master bedroom has durable wood laminate flooring, remodeled bath and well organized walk-in closet. Professionally installed glass enclosure in 3rd Bedroom/Loft allows natural light to filter through perfect for additional 2nd floor Media area or Office. Newly mounted & cable ready TV areas are everywhere. Professionally painted throughout in today's colors including white trim & doors. All newly installed custom fitted blinds throughout. Newer HVAC system, HWH & full size front load Samsung W/D. Neat storage area under staircase + nice clean 2 car garage with built-in cabinetry has easy ingress/egress with deep driveway. Cozy treelined courtyard to covered front porch entry. Extra guest parking out front too - Just move-in and enjoy living with amenities such as: Drury Lane Theatre, Oak Brook Mall, world class ethnic restaurants, easy access to I-294 & I-88, O'hare airport & under 20 minutes to downtown Chicago. Very low assessments & taxes make this TH community a Best Buy - FHA/VA approved & Investor friendly.
Property Information
Property Type
Residential
Sub-Type
Townhouse
Year Built
1995
Stories
2
Living Area
1,305 sq ft
Lot Dimensions
1742
Garage Spaces
2
Ownership
Fee Simple w/ HO Assn.
Days on Market
45
MLS® Listing#
10790925
Property Features
Interior
Appliances
Cooling
Heating
Flooring
Basement
Parking
Laundry
Patio
Construction
Foundation
Roof
Other Structures
Sewer
Schools
- Elementary:
- Salt Creek Elementary School
- Middle:
- John E Albright Middle School
- High:
- Willowbrook High School
- District:
- Willowbrook High School
Financial Details
HOA
$150 / Monthly
Annual Taxes
$4,548
Tax year 2018
Parcel Number
0614320052
Directions
Butterfield Rd south then east toward Commonwealth then go south to Astoria entrance, take immediate right and then left to front parking lot for Donald Ct. Walk down tree-lined courtyard to unit 8.
Affordability Calculator
$57,980
Estimated monthly payment
$1,543/mo
Principal $231,920 · Est. interest $323,549 over 30 yrs
Neighborhood Market Statistics
How this home compares to active listings in Elmhurst, IL
- $736,364
- Median Listing Price
- 31
- Median Days on Market
- 2,272
- Median Sq Ft
- $370
- Median Price / Sq Ft
- 83
- Active Listings
- This home’s price is 61% below the area median.
- Its price per sq ft is 40% below the area median.
Market statistics compiled from active EXIT Realty® and MLS listings in Elmhurst, IL.
Location

Points of Interest in Elmhurst, IL
Showing the Elmhurst area map.
Nearby Schools
Timothy Christian Schools
Elementary · 0.5 mi away
Feng Shui School of Chicago
School · 0.5 mi away
Jackson Elementary School
Elementary · 0.7 mi away
Bryan Middle School
Secondary · 0.7 mi away
Salt Creek School
Elementary · 0.7 mi away
Stella May Swartz Elementary School
Elementary · 0.9 mi away
Visitation School
School · 1.1 mi away
John E Albright Middle School
Secondary · 1.1 mi away
Salt Creek School District 48
School · 1.1 mi away
Occhi Institute
Secondary · 1.4 mi away
Lincoln Elementary School
Elementary · 1.5 mi away
The Gardner School
School · 1.5 mi away
Jefferson Elementary School
Elementary · 1.6 mi away
Brook Forest Elementary School
Elementary · 1.7 mi away
Willowbrook High School
Secondary · 1.7 mi away
Kensington School
School · 1.8 mi away
Jon Lor Montessori School
Elementary · 1.9 mi away
Buttons and Bows Preschool
School · 1.9 mi away
Islamic Foundation School
School · 1.9 mi away
Stevenson School
Elementary · 2.0 mi away
Commute Calculator
Nearby Homes


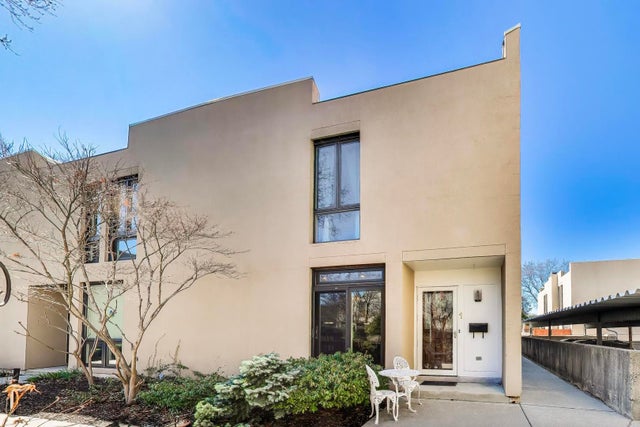
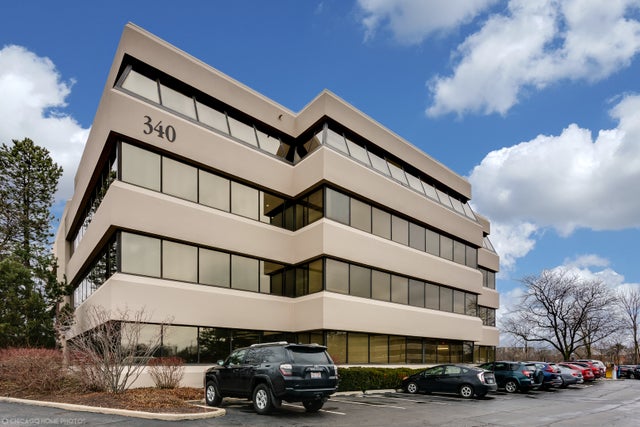
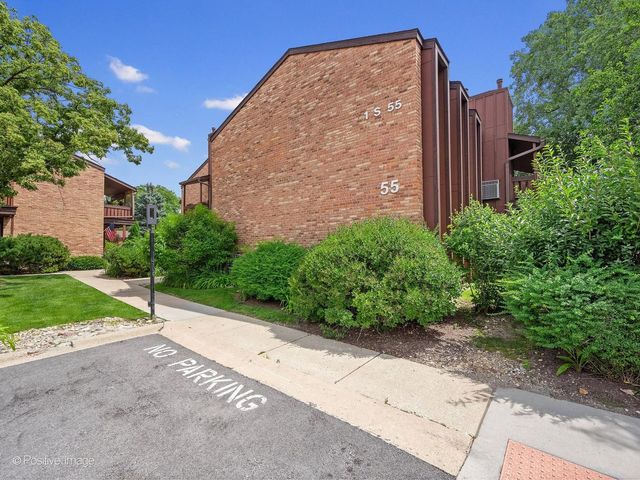
Similar Homes Nearby


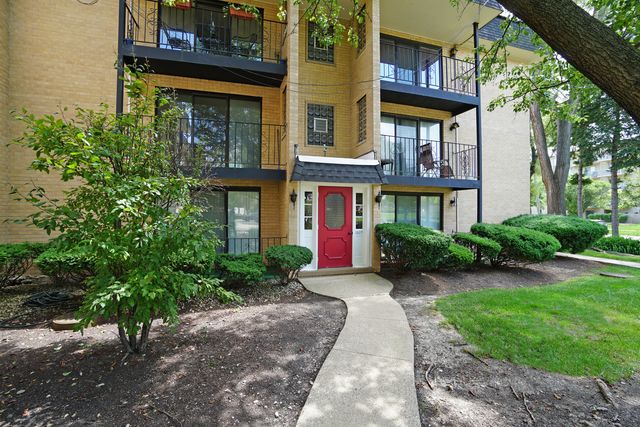

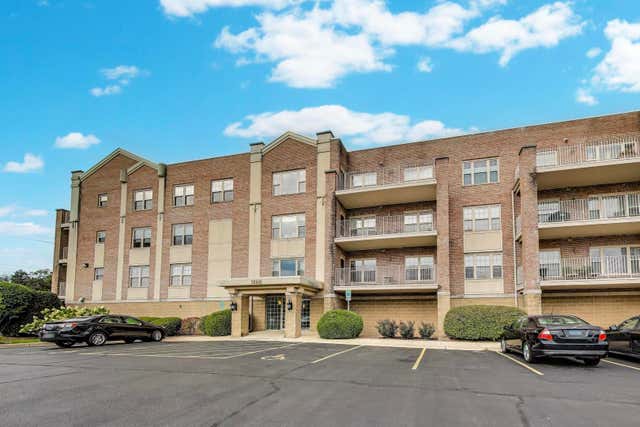

Similar Home Values
Comparable nearby listings and their asking prices.
| Address | Price | Beds | Baths | Sq Ft |
|---|---|---|---|---|
| 110 W Butterfield Road 402S, Elmhurst, IL | $234,999 | 3 | 2 | 1,302 |
| 110 W Butterfield Road 310S, Elmhurst, IL | $249,900 | 2 | 2 | 1,007 |
| 1003 S Euclid Avenue 1, Elmhurst, IL | $279,900 | 3 | 2 | 1,528 |
| 110 W Butterfield Road 302S, Elmhurst, IL | $285,000 | 3 | 2 | 1,302 |
| 1200 S Prospect Avenue 108, Elmhurst, IL | $329,000 | 2 | 2 | 1,201 |
| 1200 S Prospect Avenue 303, Elmhurst, IL | $344,900 | 2 | 2 | 1,415 |
Moving Cost Estimate
EXIT Agents in Elmhurst


Listing Courtesy: Platinum Partners Realtors - 6304353500
Last Updated: 2020-07-22