

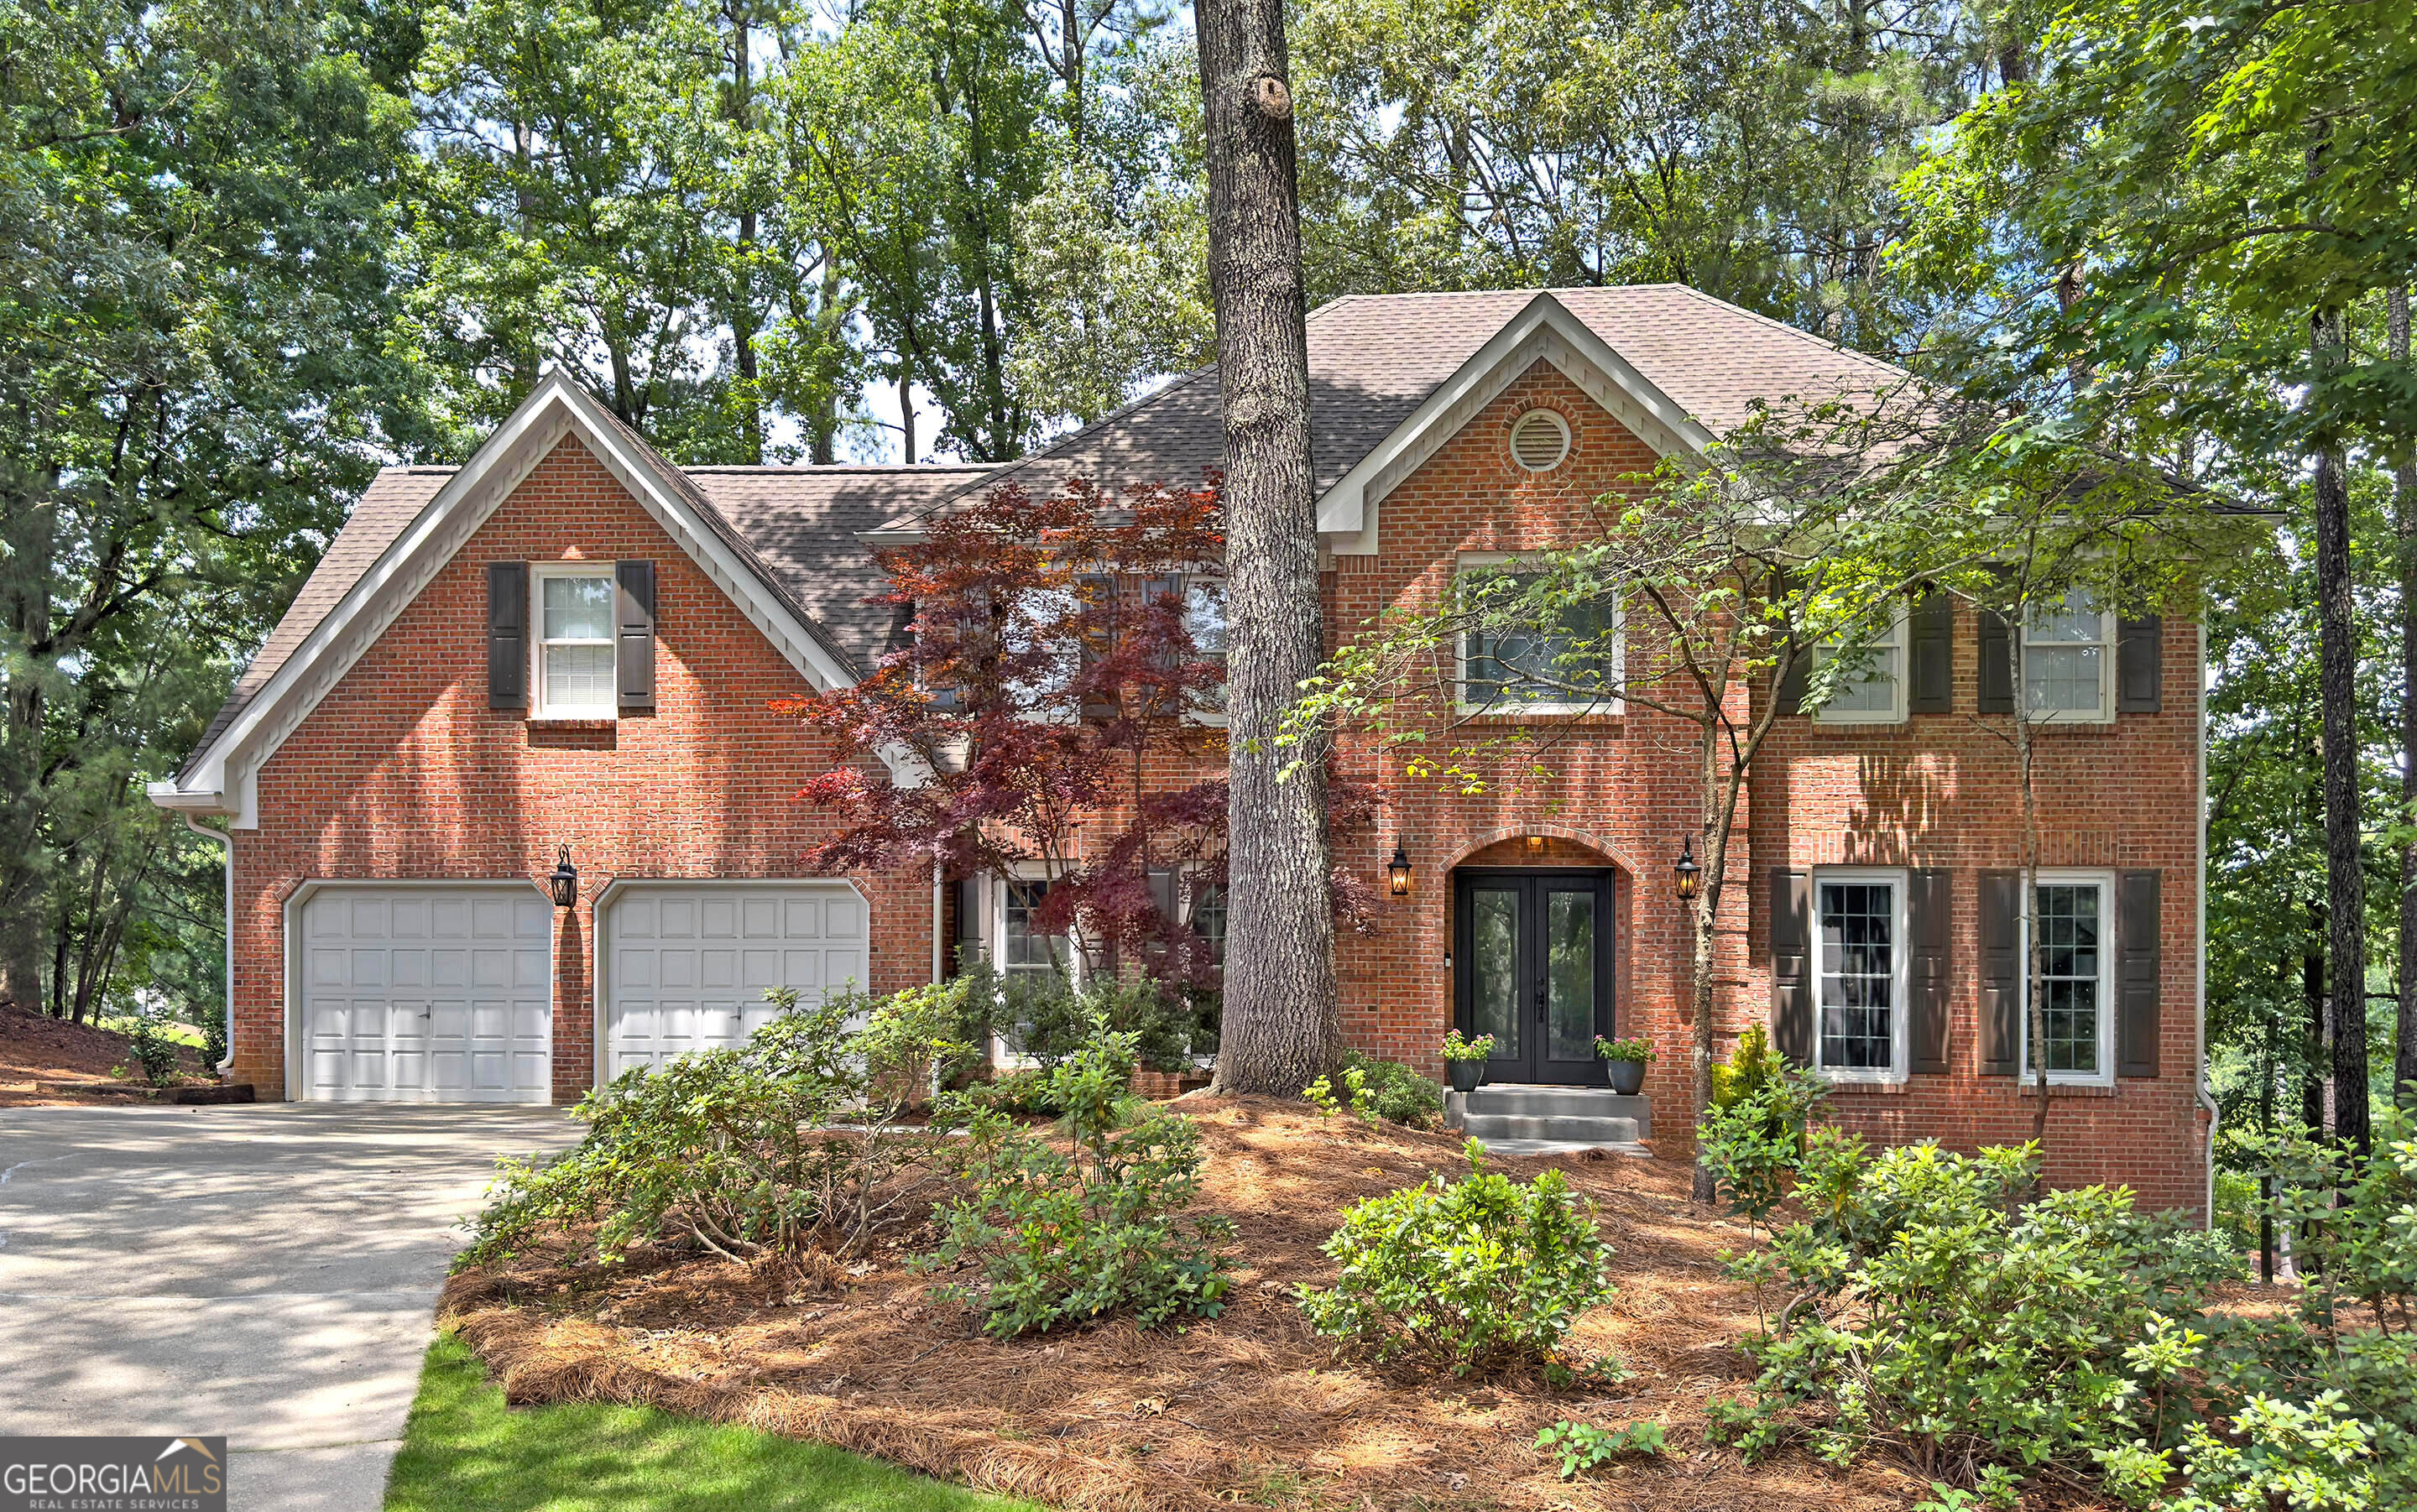
285 Windrift CT, Roswell, GA 30076
Willow Springs · Fulton County
Key Facts
Description
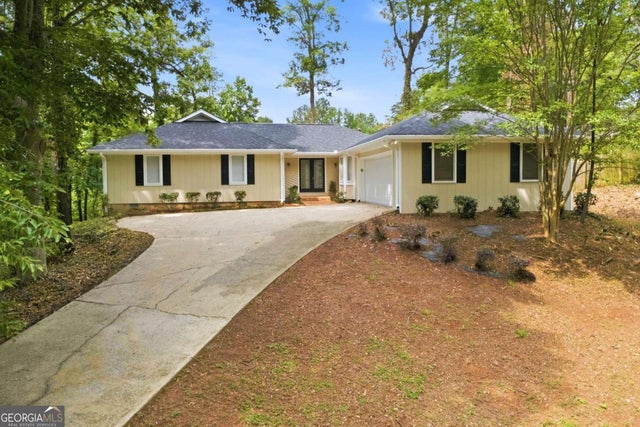
WELCOME HOME to this 4 bed, 3.5 bath golf-side brick-front beauty tucked away in Willow Springs on a quiet cul-de-sac street along the 6th fairway of the Country Club of Roswell Golf Course! Have a seat with your morning coffee on the main level deck or screened porch and watch the golfers go by! Lovingly maintained by its owners of 29 years, this beautiful home features hardwood floors on the main level, bonus rooms, oversized bedrooms, spacious kitchen, more! The main level includes a formal living room, formal dining room, bonus room- perfect for a home office, fireside family room with dry bar area, cozy screened porch, and updated eat-in kitchen complete with stone countertops, double oven, stainless appliances, and adjacent breakfast area, all looking out to the backyard tree canopy and golf course! Upstairs, you'll find three sizable guest bedrooms, two guest bathrooms, and the oversized primary bedroom with spacious updated ensuite bath including separate vanities, walk-in shower, and corner soaking tub! The full unfinished walk-out daylight terrace level provides a blank canvas- ready to customize to your liking! Outside, there's plenty of opportunity for entertaining or just relaxing with the cozy screened porch and large deck on the main level, and covered patio below. Newer windows, new carpet! Roof less than 10 years old! The Country Club of Roswell (membership not included) offers tons of fabulous amenities such as a pool, golf course, tennis courts, workout facilities, bar, wine club/dinners, full dining service, and much more! Very active HOA with loads of family activities, concerts/movies at the park and more throughout the year! Hurry, this one won't last!
Property Information
Property Type
Residential
Sub-Type
Single Family Residence
Structure Type
House
Year Built
1985
Living Area
3,402 sq ft
Lot Size
0.52 acres
Garage Spaces
2
Parking Spaces
2
Days on Market
18
MLS® Listing#
10789023
Property Features
Interior
Appliances
Cooling
Heating
Flooring
Fireplace
Basement
Parking
Laundry
Patio
Lot Features
Construction
Foundation
Roof
Windows
Security
Community
Utilities
Sewer
Water Source
Rooms
- Kitchen
Schools
- Elementary:
- Northwood
- Middle:
- Haynes Bridge
- High:
- Centennial
Financial Details
HOA
$550 / Annually
Annual Taxes
$4,129
Tax year 2025
Parcel Number
12 289507910200
Directions
GPS Friendly
Affordability Calculator
$170,000
Estimated monthly payment
$4,524/mo
Principal $680,000 · Est. interest $948,661 over 30 yrs
Neighborhood Market Statistics
How this home compares to active listings in Roswell, GA
- $700,000
- Median Listing Price
- 48
- Median Days on Market
- 2,790
- Median Sq Ft
- $244
- Median Price / Sq Ft
- 590
- Active Listings
- This home’s price is 21% above the area median.
- Its price per sq ft is 2% above the area median.
Market statistics compiled from active EXIT Realty® and MLS listings in Roswell, GA.
Location

Points of Interest in Roswell, GA
Showing the Roswell area map.
Nearby Schools
Northminster Day School
School · 0.5 mi away
Haynes Bridge Middle School
Secondary · 0.7 mi away
4:19 School of Discipleship Makers
School · 0.9 mi away
Mt Pisgah Christian School
School · 0.9 mi away
Mount Pisgah Christian School
School · 0.9 mi away
School Growth
School · 1.0 mi away
Northwood Elementary School
Elementary · 1.2 mi away
Atlanta Academy
School · 1.5 mi away
Primrose Schools
Elementary · 1.5 mi away
Holy Redeemer Catholic School
School · 1.6 mi away
New Prospect Elementary School
Elementary · 1.6 mi away
Sundance Academy
School · 1.6 mi away
Centennial High School
Secondary · 1.7 mi away
Fulton Science Academy
School · 1.7 mi away
CHS Knights Band
School · 1.7 mi away
Highlands School
Elementary · 1.7 mi away
La Petite Academy
School · 1.7 mi away
Primrose Schools
Elementary · 2.2 mi away
Brookside Academy
School · 2.2 mi away
Esther Jackson Elementary School
Elementary · 2.3 mi away
Commute Calculator
Nearby Homes

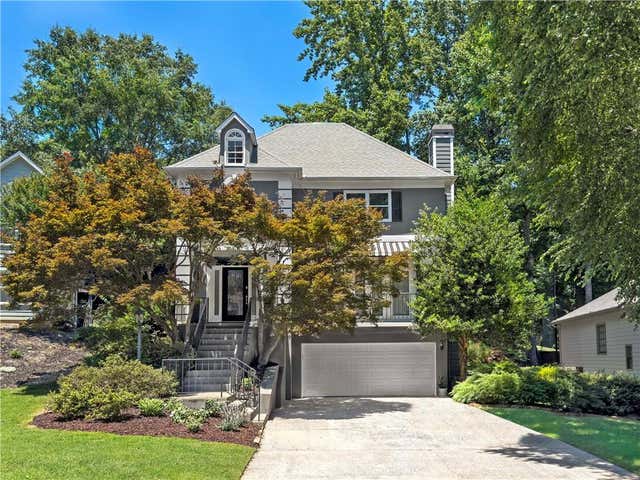
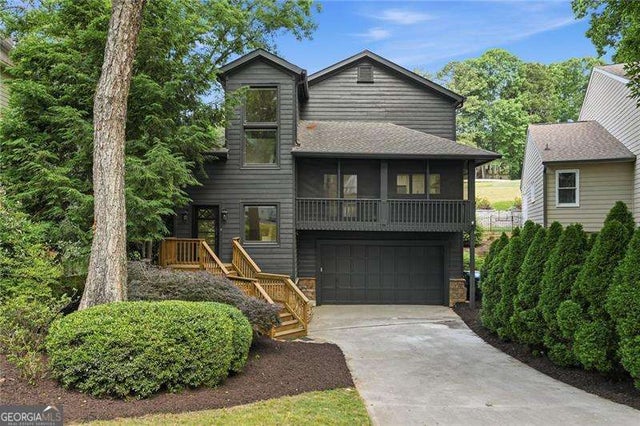
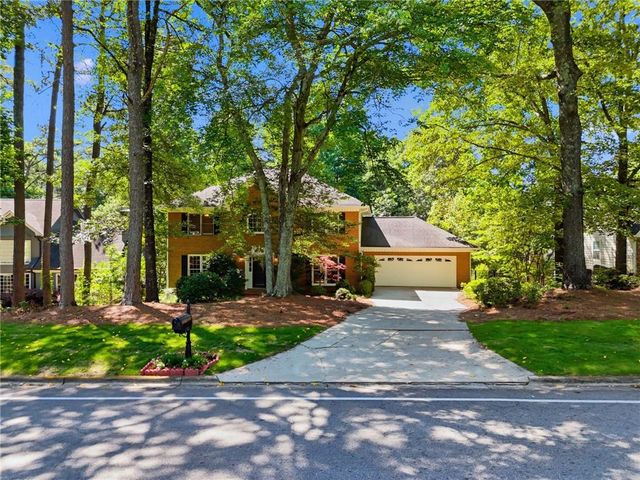
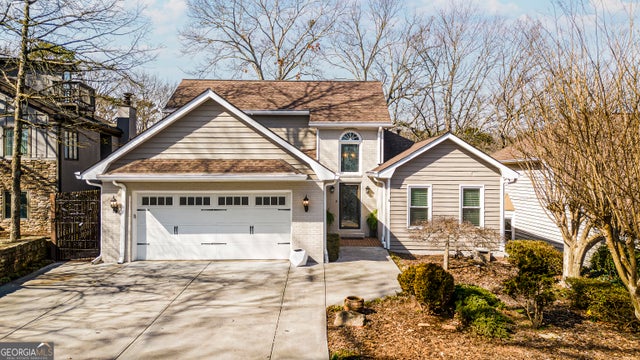
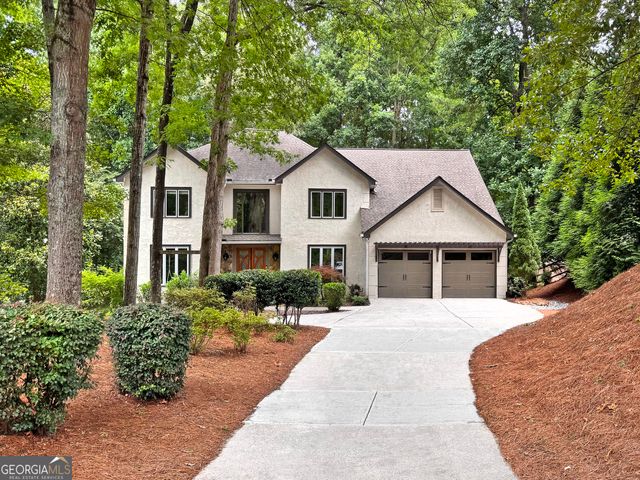
Similar Homes Nearby

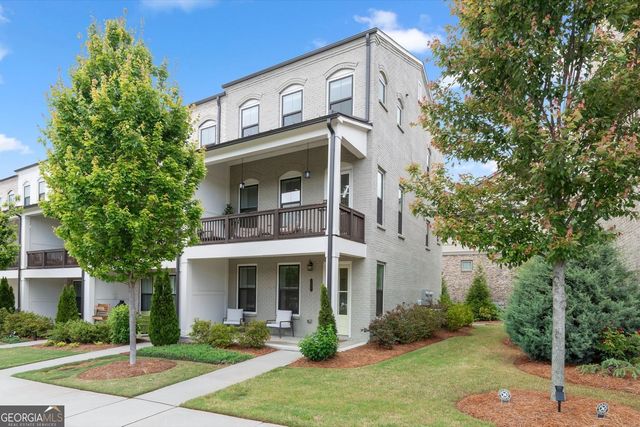


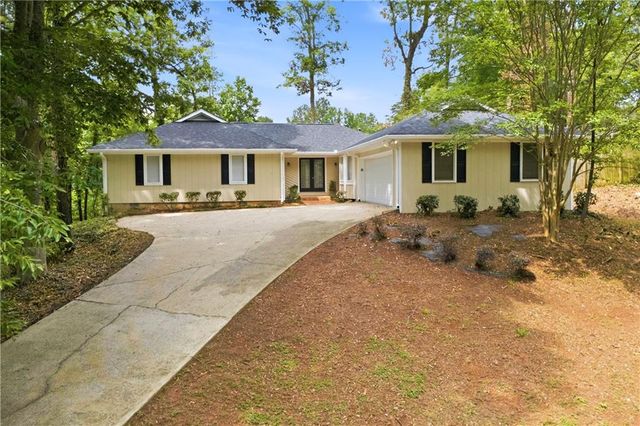
Similar Home Values
Comparable nearby listings and their asking prices.
| Address | Price | Beds | Baths | Sq Ft |
|---|---|---|---|---|
| 270 Sweetwater Trace, Roswell, GA | $595,000 | 3 | 3 | 2,471 |
| 150 Harlow CIR, Roswell, GA | $595,000 | 3 | — | 1,939 |
| 2950 Ivey Ridge Lane, Roswell, GA | $595,900 | 3 | 3 | 2,147 |
| 2950 Ivey Ridge LN, Roswell, GA | $595,900 | 3 | — | 2,147 |
| 495 Knoll Woods Drive, Roswell, GA | $597,000 | 3 | 2 | 1,869 |
| 495 Knoll Woods DR, Roswell, GA | $597,000 | 3 | — | 1,869 |
Moving Cost Estimate
EXIT Agents in Roswell


Listing Courtesy: Robin Martin & Associates - 4049195454