

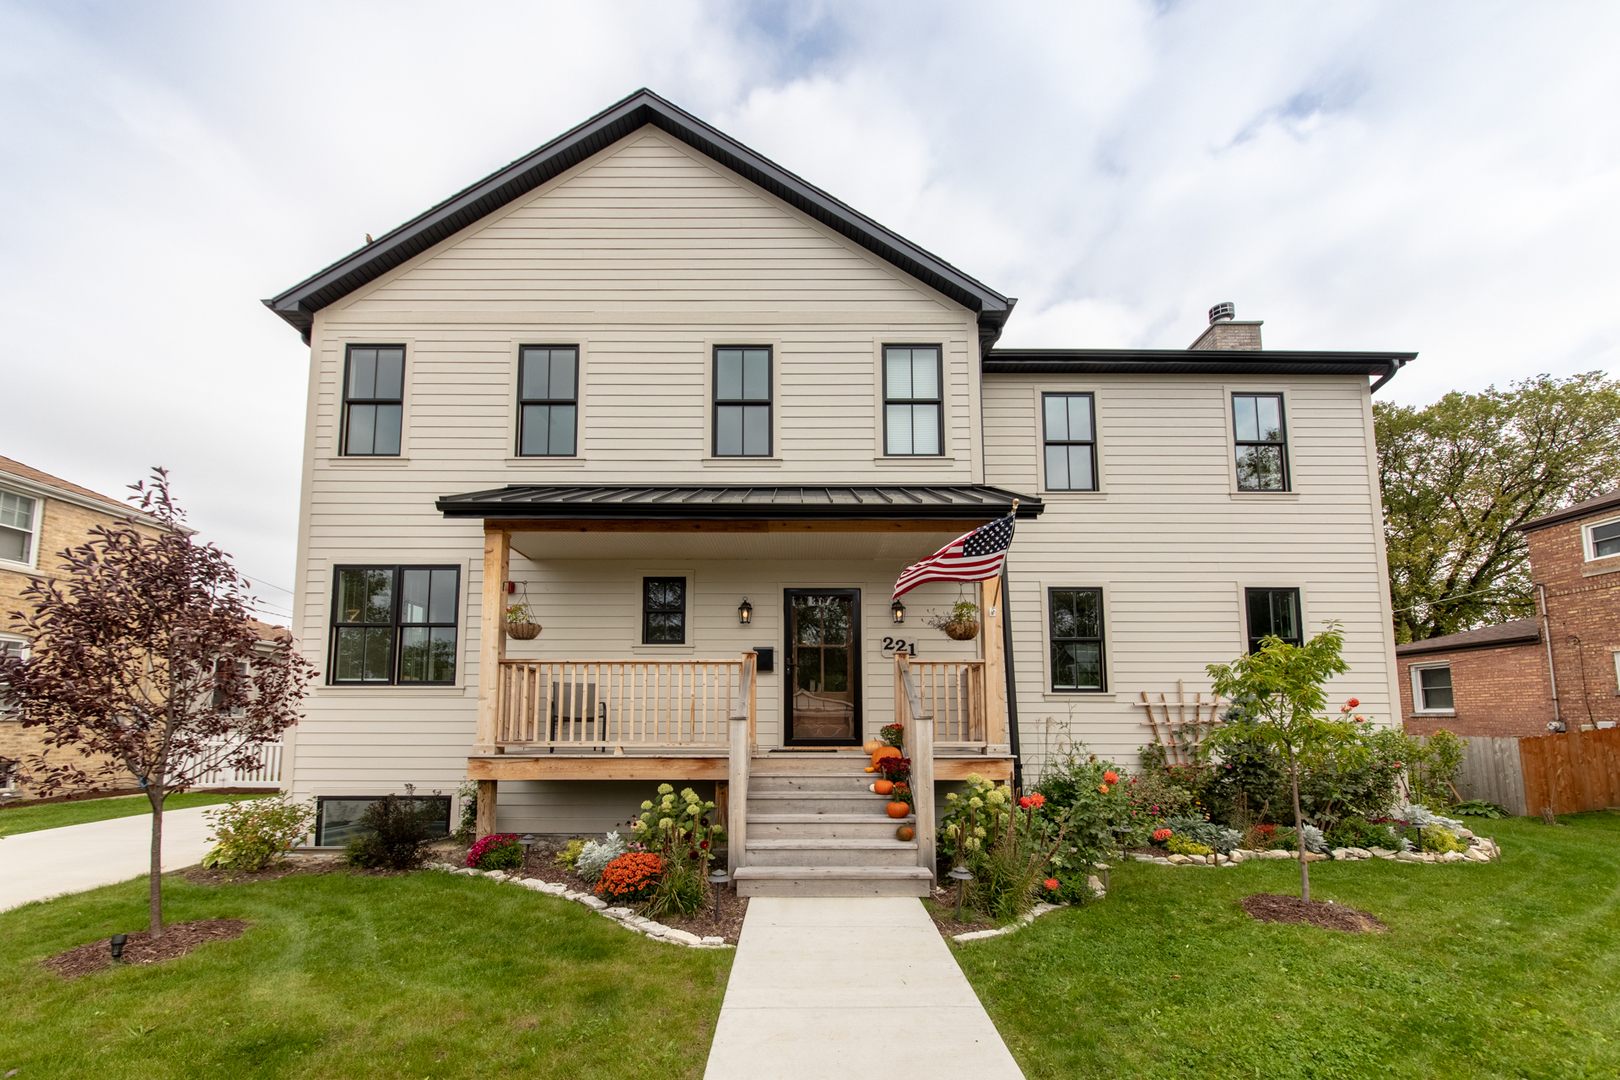
221 N Greenwood Avenue, Park Ridge, IL 60068
Cook County
Key Facts
Description
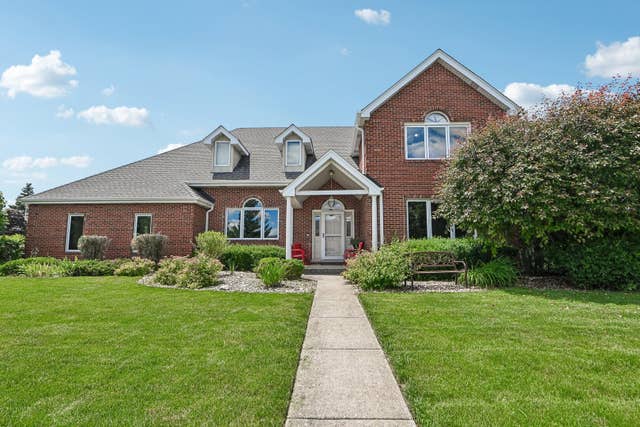
This custom home on an extra large lot is truly like no other! Beautifully appointed and move-in ready you'll be set to entertain family and friends for years. With a focus on design and craftsmanship it features an open-floor plan with white oak hardwood floors, gourmet kitchen, custom cabinetry, natural stone countertops, butler's pantry, office, and stone fireplace. Flowing floor plan with 4 bedroom and 3 baths upstairs includes 2 suites and laundry. Finished basement is carpeted in wool with large family room, 1 bedroom, 1 bath, wet bar, laundry, and storage. Zoned heating, spacious closets, and storage throughout. Beautiful outdoor sitting areas. Fenced in lot with 2.5 car garage with alley access & plentiful parking on side drive. Vegetable and perennnial gardens in every nook. Enjoy quick walks to Metra, gyms, grocery, and Uptown Park Ridge!
Property Information
Property Type
Residential
Sub-Type
Single Family Residence
Style
Farmhouse
Year Built
2018
Stories
2
Living Area
4,000 sq ft
Lot Size
0.22 acres
Lot Dimensions
124 X 75
Garage Spaces
2.5
Ownership
Fee Simple
Days on Market
72
MLS® Listing#
10788369
Property Features
Interior
Appliances
Cooling
Heating
Flooring
Fireplace
Basement
Parking
Laundry
Patio
Foundation
Roof
Windows
Other Structures
Community
Sewer
Schools
- Elementary:
- George B Carpenter Elementary Sc
- Middle:
- Emerson Middle School
- High:
- Maine South High School
- District:
- Maine South High School
Financial Details
Annual Taxes
$4,771
Tax year 2019
Parcel Number
09263130110000
Directions
Northwest Hwy North to Greenwood. Home on east side of street
Affordability Calculator
$183,400
Estimated monthly payment
$4,881/mo
Principal $733,600 · Est. interest $1,023,437 over 30 yrs
Location

Getting Around
Points of Interest in Park Ridge, IL
Showing the Park Ridge area map.
Nearby Schools
St. Andrews Lutheran School
School · 0.3 mi away
Lincoln Middle School
Secondary · 0.4 mi away
District 64 Park Ridge-Niles
School · 0.5 mi away
Board of Education
Secondary · 0.5 mi away
George B. Carpenter Elementary School
Elementary · 0.6 mi away
Park Ridge Public Schools
School · 0.6 mi away
St. Paul of the Cross School
Elementary · 0.8 mi away
The Youth Campus
School · 0.8 mi away
Sugar Plum Tree Preschool
School · 0.9 mi away
Emerson Middle School
Secondary · 0.9 mi away
Eugene Field Elementary School
Elementary · 1.0 mi away
Jeanine Schultz School
Elementary · 1.0 mi away
Jefferson School
School · 1.0 mi away
Emerson Middle School
Elementary · 1.0 mi away
Theodore Roosevelt Elementary School
Elementary · 1.1 mi away
Maine South High School
Secondary · 1.1 mi away
Maine Township High School District 207
Secondary · 1.1 mi away
Embers Elementary School
Elementary · 1.2 mi away
Frederick Stock School
School · 1.4 mi away
Mary, SEAT of Wisdom School
School · 1.4 mi away
Commute Calculator
Nearby Homes



Similar Homes Nearby
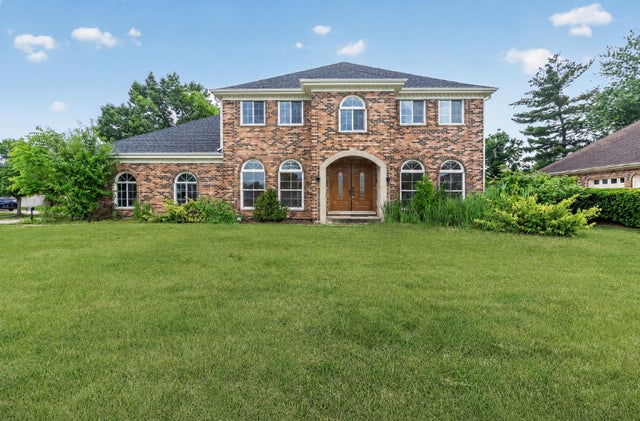
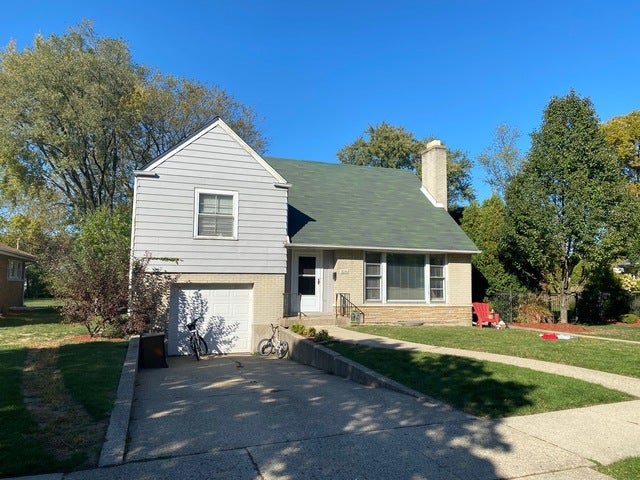
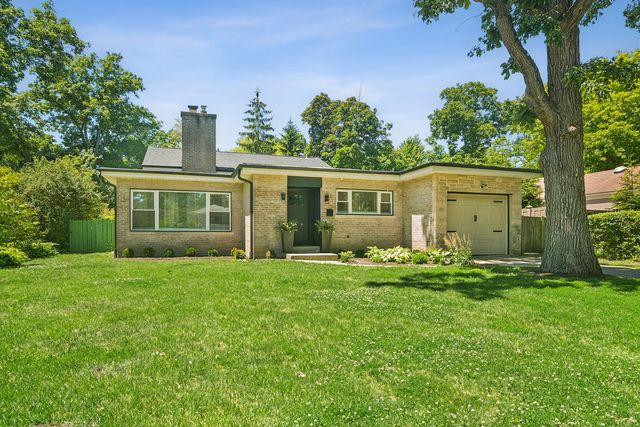

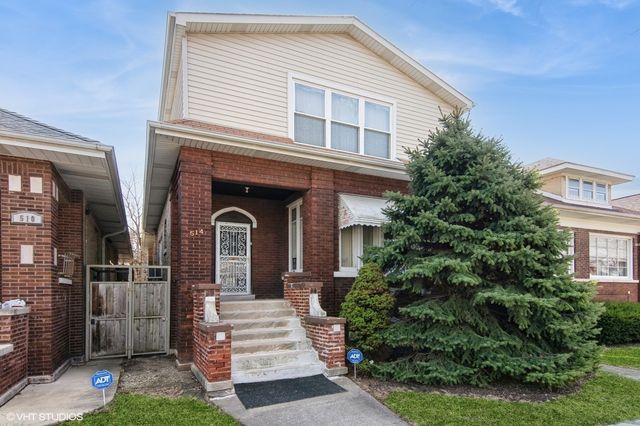
Similar Home Values
Comparable nearby listings and their asking prices.
| Address | Price | Beds | Baths | Sq Ft |
|---|---|---|---|---|
| 8415 Country Club Lane, Orland Park, IL | $649,900 | 5 | 3 | 3,208 |
| 1016 ARTHUR Street, Park Ridge, IL | $649,900 | 3 | 2 | 1,141 |
| 238 Ridge Road, Highland Park, IL | $649,900 | 3 | 2 | 1,746 |
| 639 Melody Lane, Highland Park, IL | $650,000 | 3 | 2 | 1,368 |
| 514 S Humphrey Avenue, Oak Park, IL | $650,000 | 5 | 3 | 2,915 |
| 17420 92nd Avenue, Tinley Park, IL | $650,000 | 4 | 4 | 4,439 |
Moving Cost Estimate
EXIT Agents in Park Ridge


Listing Courtesy: Select a Fee RE System - 3124211000
Last Updated: 2020-07-20