

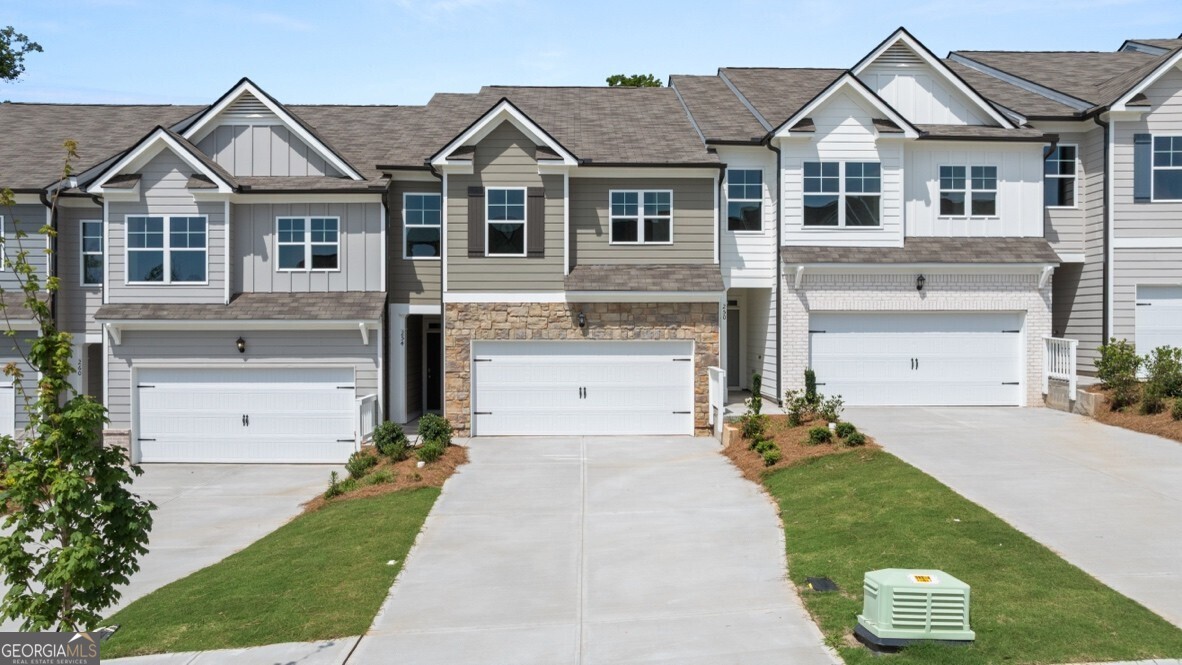
254 Deerberry DR, Jasper, GA 30143
Rolling Meadows · Pickens County
Key Facts
Description
Introducing 254 Deerberry Drive, at the Rolling Meadows community in revered Jasper, GA with beautiful views of the Blue Ridge Mountains! This Sudbury unit boasts 3 bedrooms and 2.5 bathrooms PLUS A SPACIOUS LOFT! As you step off the front porch, a long foyer welcomes you and leads into the main living area. A large family room the perfect place for family and friends to gather or for a quiet night with a book or movie. The family room flows seamlessly into the well-appointed kitchen with a center island, granite countertops, white cabinetry, and stainless-steel appliances. A dining area directly off the kitchen provides space for a dining table and opens onto the patio. All full bathrooms have granite countertops! There is also a half bathroom on the first floor. Up the stairs you'll turn from the landing into the primary suite, large enough for a KING SIZE BED. A spacious bedroom is complimented by the en suite bathroom featuring a separate tub and shower, dual granite vanity, linen closet, and a roomy walk-in closet. Across the landing you'll be led into a LOFT area that's the perfect space for a second living area or media room. 2 secondary bedrooms, the laundry room, and an additional bathroom, also with dual vanity, round out the upper floor. Please contact us at Rolling Meadows to make 254 Deerberry Drive your home and see the gorgeous mountain views of Jasper, GA everyday.
Property Information
Property Type
Residential
Sub-Type
Townhouse
Structure Type
House
Year Built
2026
Lot Size
0.06 acres
Days on Market
36
MLS® Listing#
10786231
Property Features
Interior
Appliances
Cooling
Heating
Flooring
Basement
Parking
Laundry
Patio
Lot Features
Construction
Foundation
Roof
Windows
Security
Community
Utilities
Sewer
Water Source
Rooms
- Kitchen
Schools
- Elementary:
- Harmony
- Middle:
- Jasper
- High:
- Pickens
Financial Details
HOA
None
Annual Taxes
$1
Tax year 2026
Parcel Number
030F 042
Directions
Enter 210 Deerberry Drive, Jasper, GA into GPS
Affordability Calculator
$61,798
Estimated monthly payment
$1,645/mo
Principal $247,192 · Est. interest $344,855 over 30 yrs
Neighborhood Market Statistics
How this home compares to active listings in Jasper, GA
- $457,813
- Median Listing Price
- 70
- Median Days on Market
- 2,131
- Median Sq Ft
- $220
- Median Price / Sq Ft
- 434
- Active Listings
- This home’s price is 33% below the area median.
Market statistics compiled from active EXIT Realty® and MLS listings in Jasper, GA.
Similar Homes Nearby
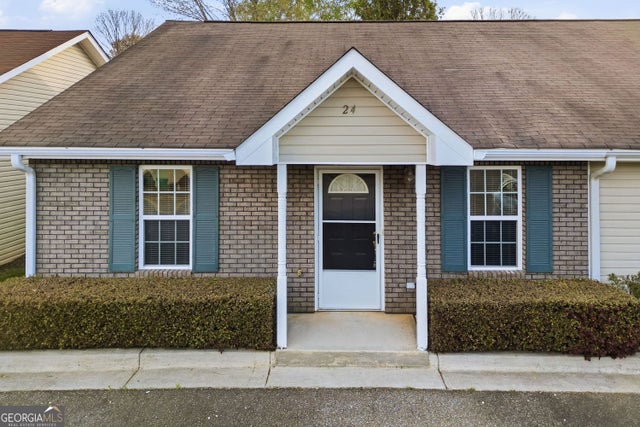


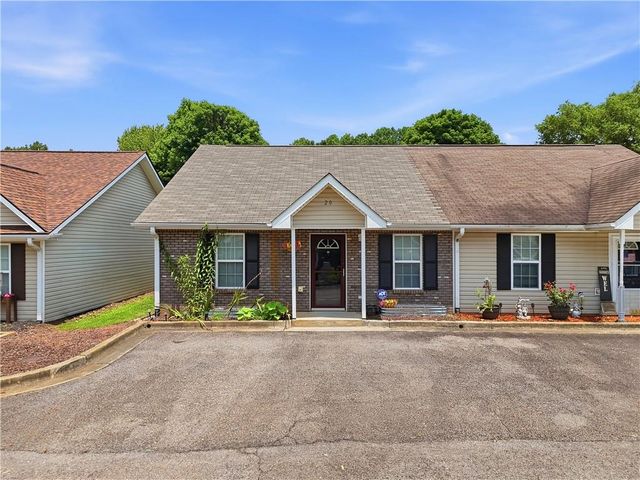

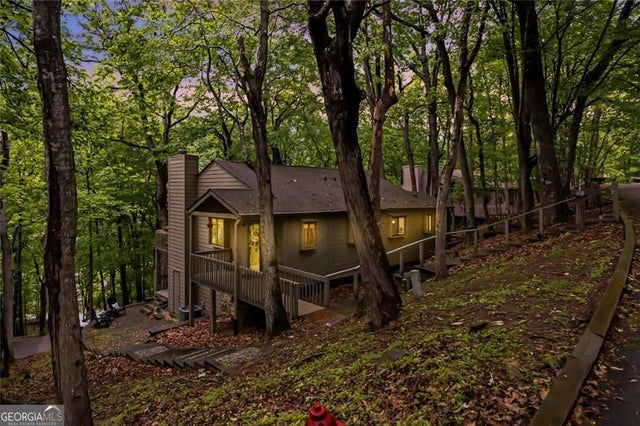
Similar Home Values
Comparable nearby listings and their asking prices.
| Address | Price | Beds | Baths | Sq Ft |
|---|---|---|---|---|
| 6 Brittany CT 24, Jasper, GA | $225,000 | 2 | — | 1,092 |
| 6 Brittany 24, Jasper, GA | $225,000 | 2 | 2 | 1,092 |
| 348 Old Tate Road, Jasper, GA | $235,000 | 2 | 1 | 1,676 |
| 30 Brittany Court 20, Jasper, GA | $239,900 | 3 | 2 | 1,092 |
| 30 Brittany CT 20, Jasper, GA | $239,900 | 3 | — | 1,092 |
| 200 Villa RD 128, Jasper, GA | $260,000 | 2 | — | 1,123 |
Moving Cost Estimate

Listing Courtesy: D.R. Horton Realty of Georgia, Inc. - 7707307900