

3334 Sardis Bend DR, Buford, GA 30519
Carlton at Hamilton Mill · Gwinnett County
Key Facts
Description
Located in a gated community within the highly sought-after and award-winning Seckinger High School district, End unit, Newer LVP Flooring, Newer Refrigerator(2024'), dishwasher(2024'), and Washer(April 2026'). Updated with new Luxury Vinyl Plank (LVP) flooring throughout the home in 2024, with the exception of the stairs. This beautifully maintained townhome offers the perfect combination of space, comfort, and convenience. The inviting main level features 9-foot smooth ceilings, a spacious family room with a cozy gas fireplace and built-in bookcase, a built-in workstation ideal for working from home, and a bright bayed dining area overlooking the kitchen. The well-appointed kitchen boasts white 42-inch cabinetry, granite countertops, a center island, stainless steel appliances including a newer refrigerator, dishwasher, microwave, and gas range, plus a generous walk-in pantry. Upstairs, you'll find a versatile loft perfect for a media room, playroom, or home office, along with a convenient laundry room. The oversized owner's suite features a vaulted ceiling, large walk-in closet, and a spa-like bath complete with dual vanities, a garden tub, and separate shower. Two additional bedrooms and a full bath provide plenty of space for family and guests. Step outside to enjoy a private rear patio, perfect for relaxing or entertaining. The attached two-car garage offers additional storage and convenience. Residents enjoy exceptional community amenities including gated entry, swimming pool, fitness center, tennis courts, and playground. HOA fees cover landscaping, water, trash service, and swim/tennis amenities for truly low-maintenance living. Ideally located just minutes from I-85 Exit 120, the Mall of Georgia, shopping, dining, parks, and entertainment, this home offers the perfect blend of comfort, convenience, and top-rated schools. Don't miss this opportunity to own a beautiful home in one of Buford's most desirable communities!
Property Information
Property Type
Residential
Sub-Type
Townhouse
Structure Type
House
Year Built
2011
Lot Size
0.10 acres
Garage Spaces
2
Parking Spaces
2
Days on Market
15
MLS® Listing#
10785772
Property Features
Interior
Appliances
Cooling
Heating
Flooring
Fireplace
Basement
Parking
Laundry
Patio
Lot Features
Construction
Foundation
Roof
Windows
Security
Community
Utilities
Sewer
Water Source
Rooms
- Dining Room
- Kitchen
Schools
- Elementary:
- Ivy Creek
- Middle:
- Glenn C Jones
- High:
- Seckinger
Financial Details
HOA
$4,560 / Annually
Annual Taxes
$1,426
Tax year 2025
Parcel Number
R1001 836
Directions
GPS FRIENDLY
Affordability Calculator
$75,980
Estimated monthly payment
$2,022/mo
Principal $303,920 · Est. interest $423,995 over 30 yrs
Neighborhood Market Statistics
How this home compares to active listings in Buford, GA
- $572,637
- Median Listing Price
- 47
- Median Days on Market
- 2,904
- Median Sq Ft
- $204
- Median Price / Sq Ft
- 1,008
- Active Listings
- This home’s price is 34% below the area median.
Market statistics compiled from active EXIT Realty® and MLS listings in Buford, GA.
Location

Points of Interest in Buford, GA
Showing the Buford area map.
Nearby Schools
Seckinger High School
Secondary · 0.5 mi away
Middle School at 12stone - Hamilton Mill
School · 1.3 mi away
Ivy Creek Elementary School
Elementary · 1.4 mi away
Puckett's Mill Elementary School
Elementary · 1.5 mi away
Jones Middle School
Secondary · 1.8 mi away
Patrick Elementary School
Elementary · 2.2 mi away
New Odyssey for Children
School · 2.3 mi away
Mill Creek High School
Secondary · 2.4 mi away
Four Seasons Montessori School
Elementary · 2.4 mi away
Fort Daniel Elementary School
Elementary · 2.6 mi away
Frank N Osborne Middle School
Secondary · 2.7 mi away
Duncan Creek Elementary
Elementary · 2.8 mi away
Mountain View High School
Secondary · 2.8 mi away
Twin Rivers Middle School
Secondary · 2.9 mi away
Carrington Academy of Braselton
School · 3.0 mi away
Goddard School
School · 3.1 mi away
Oak Hill Classical School
School · 3.2 mi away
Goddard School
School · 3.5 mi away
Trailblazers School of North Georgia
School · 3.5 mi away
Rainbow Child Care Center
School · 3.6 mi away
Commute Calculator
Nearby Homes

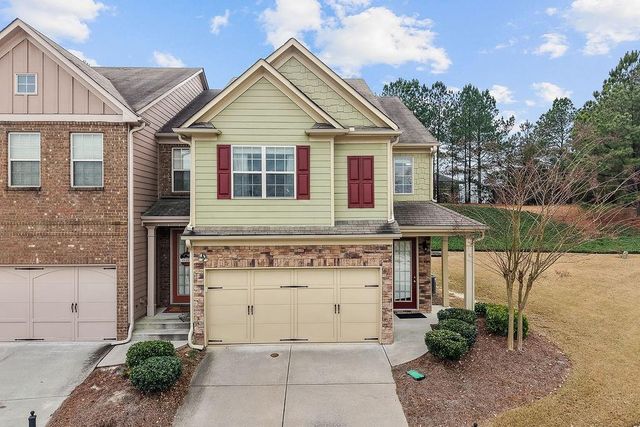
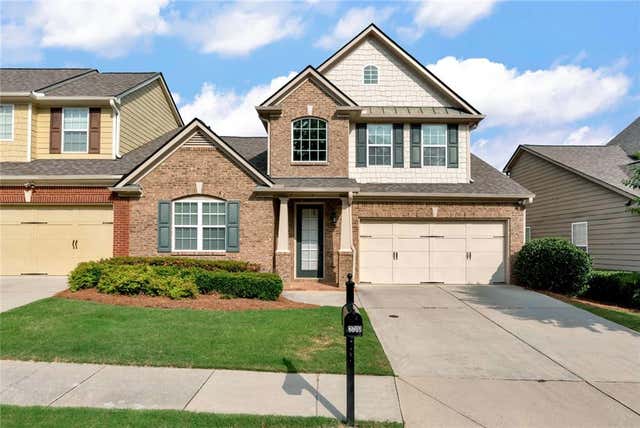
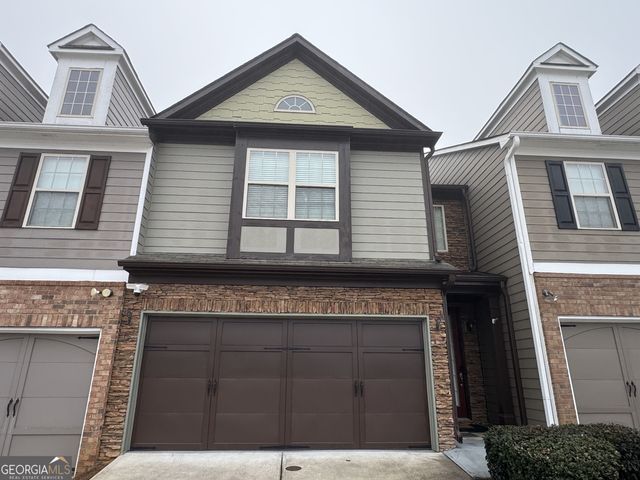

Similar Homes Nearby
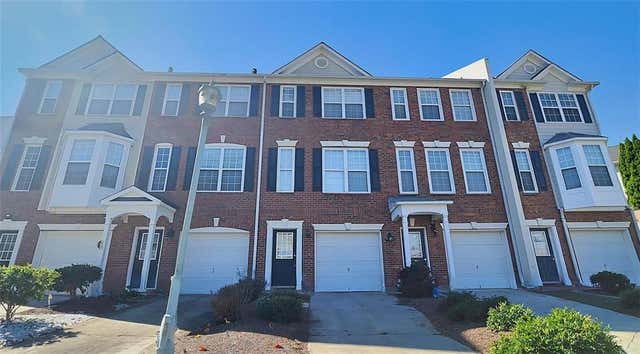


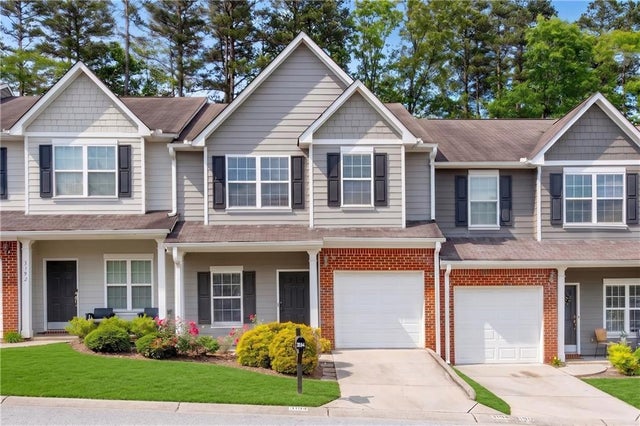
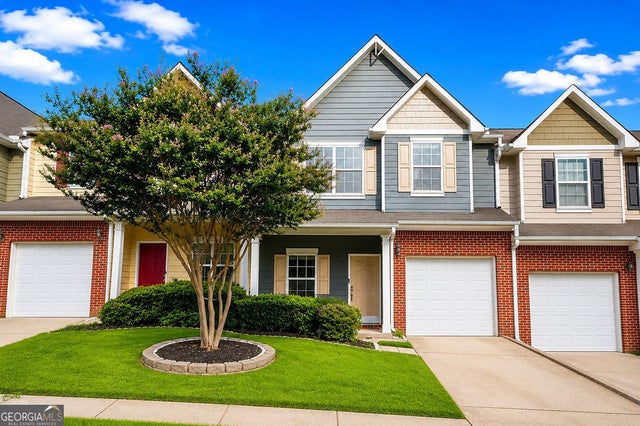
Similar Home Values
Comparable nearby listings and their asking prices.
| Address | Price | Beds | Baths | Sq Ft |
|---|---|---|---|---|
| 3267 MILL SPRINGS Circle, Buford, GA | $268,000 | 3 | 3 | 594 |
| 3267 MILL SPRINGS CIR, Buford, GA | $268,000 | 3 | — | 594 |
| 3047 Cedar Glade LN, Buford, GA | $268,700 | 3 | — | — |
| 3047 Cedar Glade Lane, Buford, GA | $268,700 | 3 | 3 | — |
| 3194 Cedar Glade Lane, Buford, GA | $279,900 | 3 | 3 | 1,683 |
| 3157 Cedar Glade LN, Buford, GA | $279,900 | 2 | — | — |
Moving Cost Estimate
EXIT Agents in Buford


Listing Courtesy: The Millionaire Realtors Group - 6786510008