

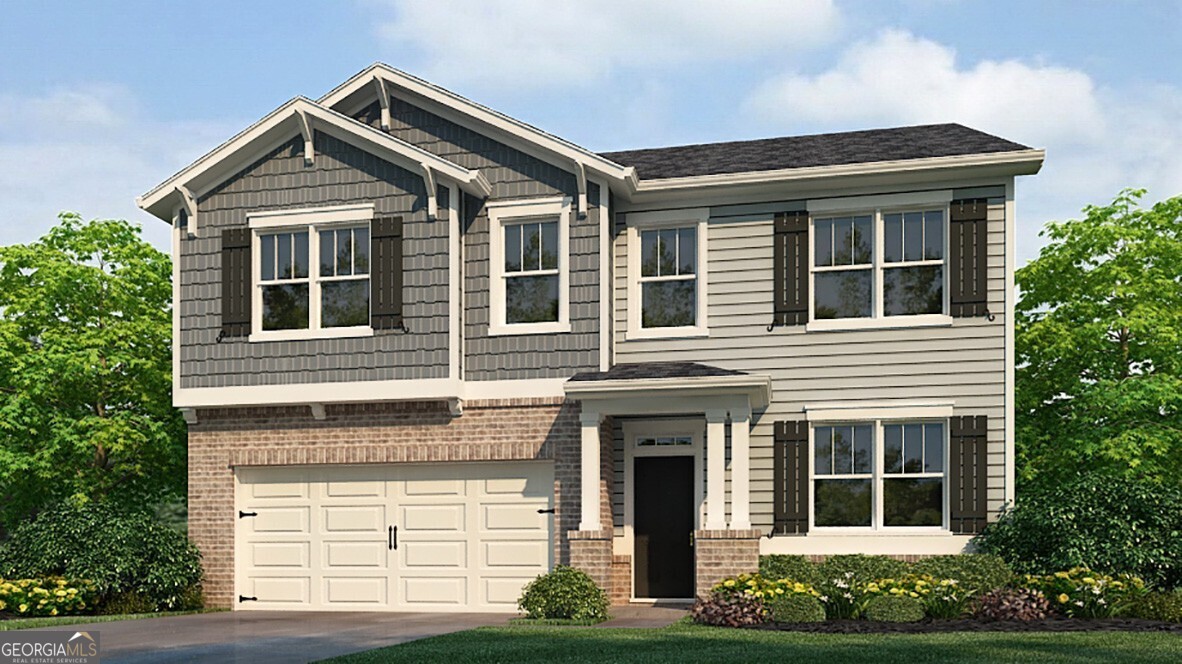
3881 Donetta DR, Atlanta, GA 30349
Creekview · Fulton County
Key Facts
Description
Welcome to 3881 Donetta Drive featuring the beautiful Hanover floorplan. Located in the Creekview community in Atlanta, GA, you can experience the pinnacle of modern living in this brand-new home. This 4-bedroom, 3-bathroom masterpiece features a 2-car garage. As you enter the home, you'll walk down a long, inviting foyer. Before reaching the main living area, you'll pass a guest bedroom with a walk-in closet, a full bathroom, and a linen closet. At the rear of the home, you'll find the open concept entertaining space comprised of a family room, dining area, and kitchen. The kitchen features stainless steel appliances and nice. The oversized family room will fit all your family and then some, and the dining space allows for a table to gather around. Prefect for entertaining guests or spending quality time with the family. You can enjoy the outdoors on your 12x12 patio. An open loft space sits at the top of the stairs, a blank canvas for your needs, whether it be a second living area, game room, reading space, or anything else you can dream up. The primary suite consists of a large bedroom, en-suite bathroom with a double vanity, separate tub and shower, and a large walk-in closet. Three additional guest bedrooms, one full bathroom with double vanity, and the laundry room round out the second floor. Does 3881 Donetta Drive sound like your dream home? Then contact us at Creekview to schedule a tour of your future home in Atlanta, GA.
Property Information
Property Type
Residential
Sub-Type
Single Family Residence
Structure Type
House
Year Built
2026
Living Area
2,804 sq ft
Days on Market
38
MLS® Listing#
10783526
Property Features
Interior
Appliances
Cooling
Heating
Flooring
Basement
Parking
Laundry
Patio
Lot Features
Construction
Foundation
Roof
Windows
Security
Community
Utilities
Sewer
Water Source
Rooms
- Dining Room
- Kitchen
Schools
- Elementary:
- Seaborn Lee
- Middle:
- Camp Creek
- High:
- Langston Hughes
Financial Details
HOA
$595 / Annually
Annual Taxes
$1
Tax year 2026
Parcel Number
0.0
Directions
GPS: 3875 Jailette Rd SW, Atlanta, GA 30349
Affordability Calculator
$84,898
Estimated monthly payment
$2,259/mo
Principal $339,592 · Est. interest $473,761 over 30 yrs
Neighborhood Market Statistics
How this home compares to active listings in Atlanta, GA
- $374,520
- Median Listing Price
- 72
- Median Days on Market
- 1,454
- Median Sq Ft
- $257
- Median Price / Sq Ft
- 9,042
- Active Listings
- This home’s price is 13% above the area median.
- Its price per sq ft is 41% below the area median.
Market statistics compiled from active EXIT Realty® and MLS listings in Atlanta, GA.
Location

Points of Interest in Atlanta, GA
Showing the Atlanta area map.
Nearby Schools
Camp Creek Middle School
Secondary · 0.9 mi away
Seaborn Lee Elementary School
Elementary · 1.5 mi away
Deerwood Academy Elementary School
Elementary · 1.9 mi away
Brookview Elementary School
Elementary · 2.1 mi away
Wellspring Living
Secondary · 2.5 mi away
Leap Academy
School · 2.9 mi away
Tubman Elementary School
Elementary · 3.0 mi away
Achievers Academy
School · 3.0 mi away
Continental Colony Elementary School
Elementary · 3.1 mi away
Southwest Atlanta Christian Academy
School · 3.2 mi away
Woodland Middle School
Secondary · 3.2 mi away
Wolf Creek Elementary School
Elementary · 3.2 mi away
Asa G. Hilliard Elementary School
Elementary · 3.2 mi away
South Fulton Kindercare
School · 3.3 mi away
Blackstone Academy
School · 3.4 mi away
Fickett Elementary School
Elementary · 3.4 mi away
Ralph J. Bunche Middle School
Secondary · 3.5 mi away
Stonewall Tell Elementary School
Elementary · 3.6 mi away
Feldwood Elementary School
Elementary · 3.7 mi away
Westlake High School
Secondary · 3.7 mi away
Commute Calculator
Nearby Homes



Moving Cost Estimate
EXIT Agents in Atlanta


Listing Courtesy: D.R. Horton Realty of Georgia, Inc. - 7707307900