

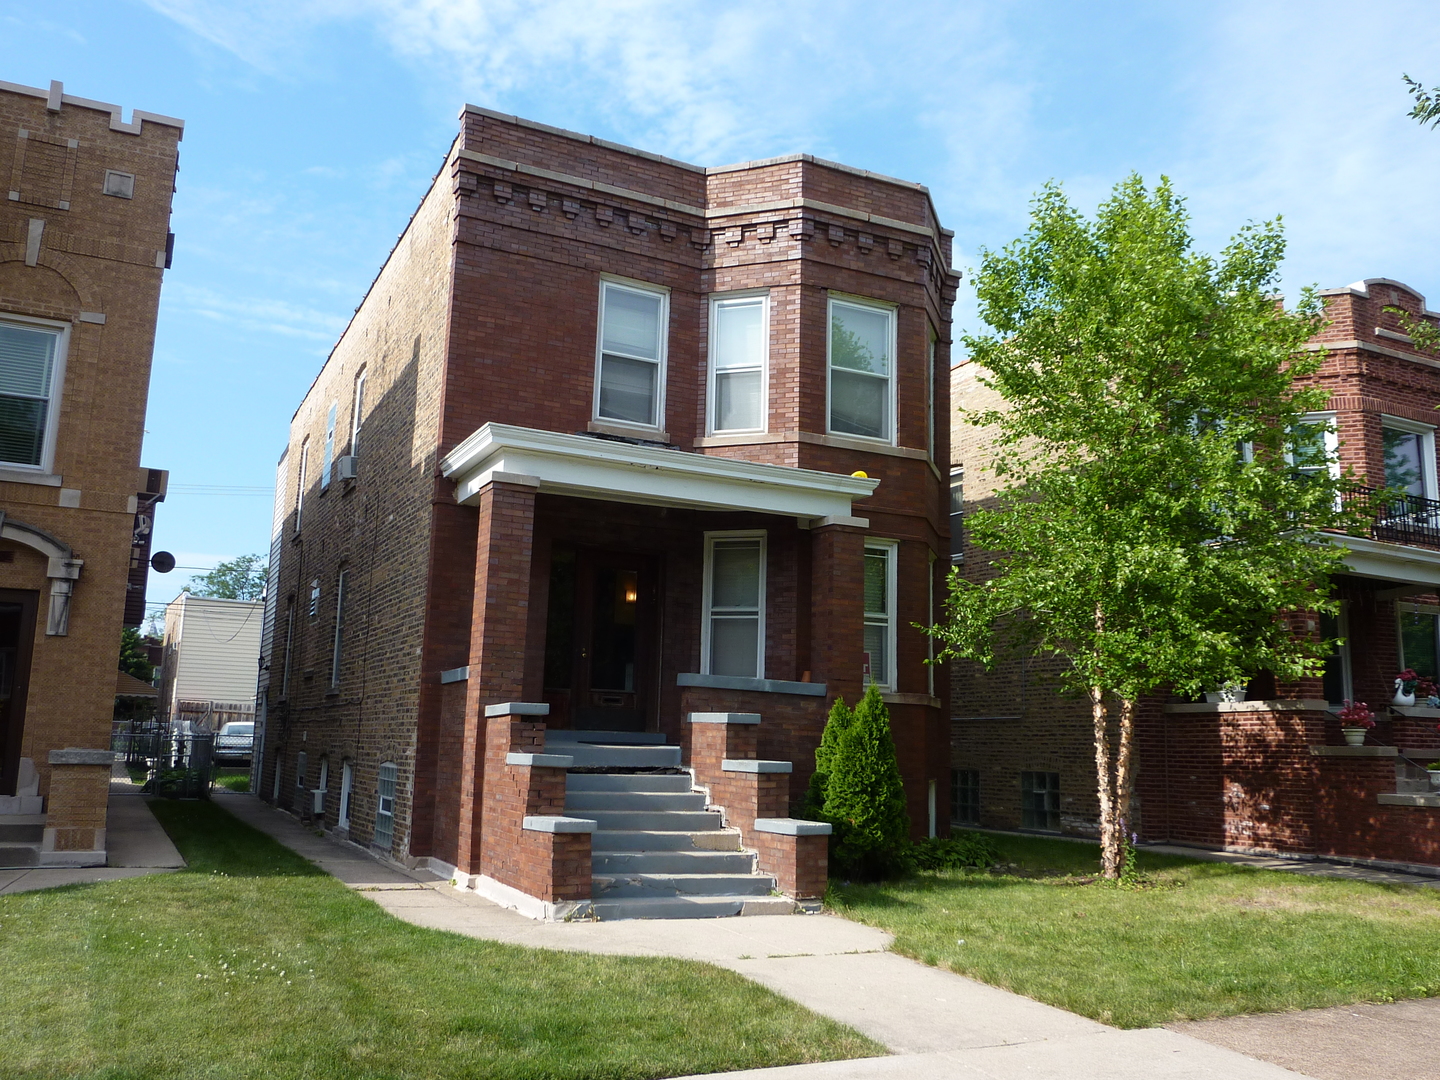
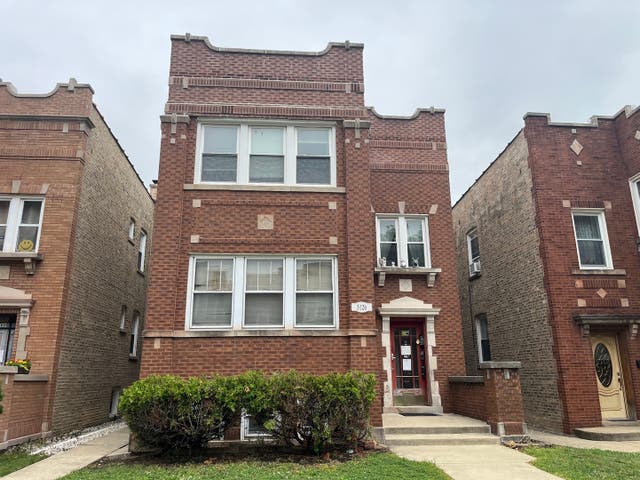
5226 W Hutchinson Street 2, Chicago, IL 60641
Cook County
Key Facts
Description
2nd floor 2 Bedrooms and one bath top floor unit...recently painted, new appliances, ceiling fans, A/C unit, custom Blinds, Hardwood floors, eat in kitchen, pantry... Bathroom is bright and sunny with huge glass block window..very nice!! Storage in basement, laundry in basement, large yard. 1/2 block to Portage Park school, 1 block to Portage park itself! 2nd bedroom is small but has a closet. Top floor unit very quite and sunny unit on great street. Garage parking available for $100 amonth.
Property Information
Property Type
Residential Lease
Stories
2
Living Area
1,000 sq ft
Lot Dimensions
30X125
Garage Spaces
1
Days on Market
111
MLS® Listing#
10780598
Property Features
Appliances
Cooling
Heating
Basement
Parking
Patio
Fencing
Construction
Sewer
Directions
LARMIE NORTH OF IRVING PARK ROAD TO HUTCHINSON, WEST TO
Affordability Calculator
$300
Estimated monthly payment
$8/mo
Principal $1,200 · Est. interest $1,674 over 30 yrs
Neighborhood Market Statistics
How this home compares to active listings in Chicago, IL
- $388,575
- Median Listing Price
- 36
- Median Days on Market
- 1,400
- Median Sq Ft
- $275
- Median Price / Sq Ft
- 4,277
- Active Listings
- This home’s price is 100% below the area median.
- Its price per sq ft is 99% below the area median.
Market statistics compiled from active EXIT Realty® and MLS listings in Chicago, IL.
Location

Points of Interest in Chicago, IL
Showing the Chicago area map.
Nearby Schools
Portage Park Elementary School
Elementary · 0.1 mi away
Fairyland Nursery School
Elementary · 0.3 mi away
Vaughn Occupational High School
Secondary · 0.4 mi away
School of Metaphysics
Elementary · 0.4 mi away
Apollo After School
School · 0.6 mi away
Gray Elementary School
Elementary · 0.6 mi away
Luther North College Prep
School · 0.6 mi away
Mosaic Early Childhood Academy
School · 0.8 mi away
St. Bartholomew School
Elementary · 0.9 mi away
Chicago Public Schools
Elementary · 0.9 mi away
Beaubien Elementary School
Elementary · 1.0 mi away
St Edward School
Elementary · 1.1 mi away
St Robert Bellarmine School
School · 1.1 mi away
Reinberg
Elementary · 1.2 mi away
St Constance School
Elementary · 1.2 mi away
Kolbe School
School · 1.2 mi away
Oa Thorp Pta, Inc.
School · 1.2 mi away
Oa Thorp Elementary Academy
Elementary · 1.2 mi away
St Pascal
School · 1.2 mi away
Smyser Elementary School
Elementary · 1.3 mi away
Commute Calculator
Nearby Homes


Moving Cost Estimate
EXIT Agents in Chicago


Listing Courtesy: BBC Realty, Inc. - 7738511776
Last Updated: 2020-07-13