

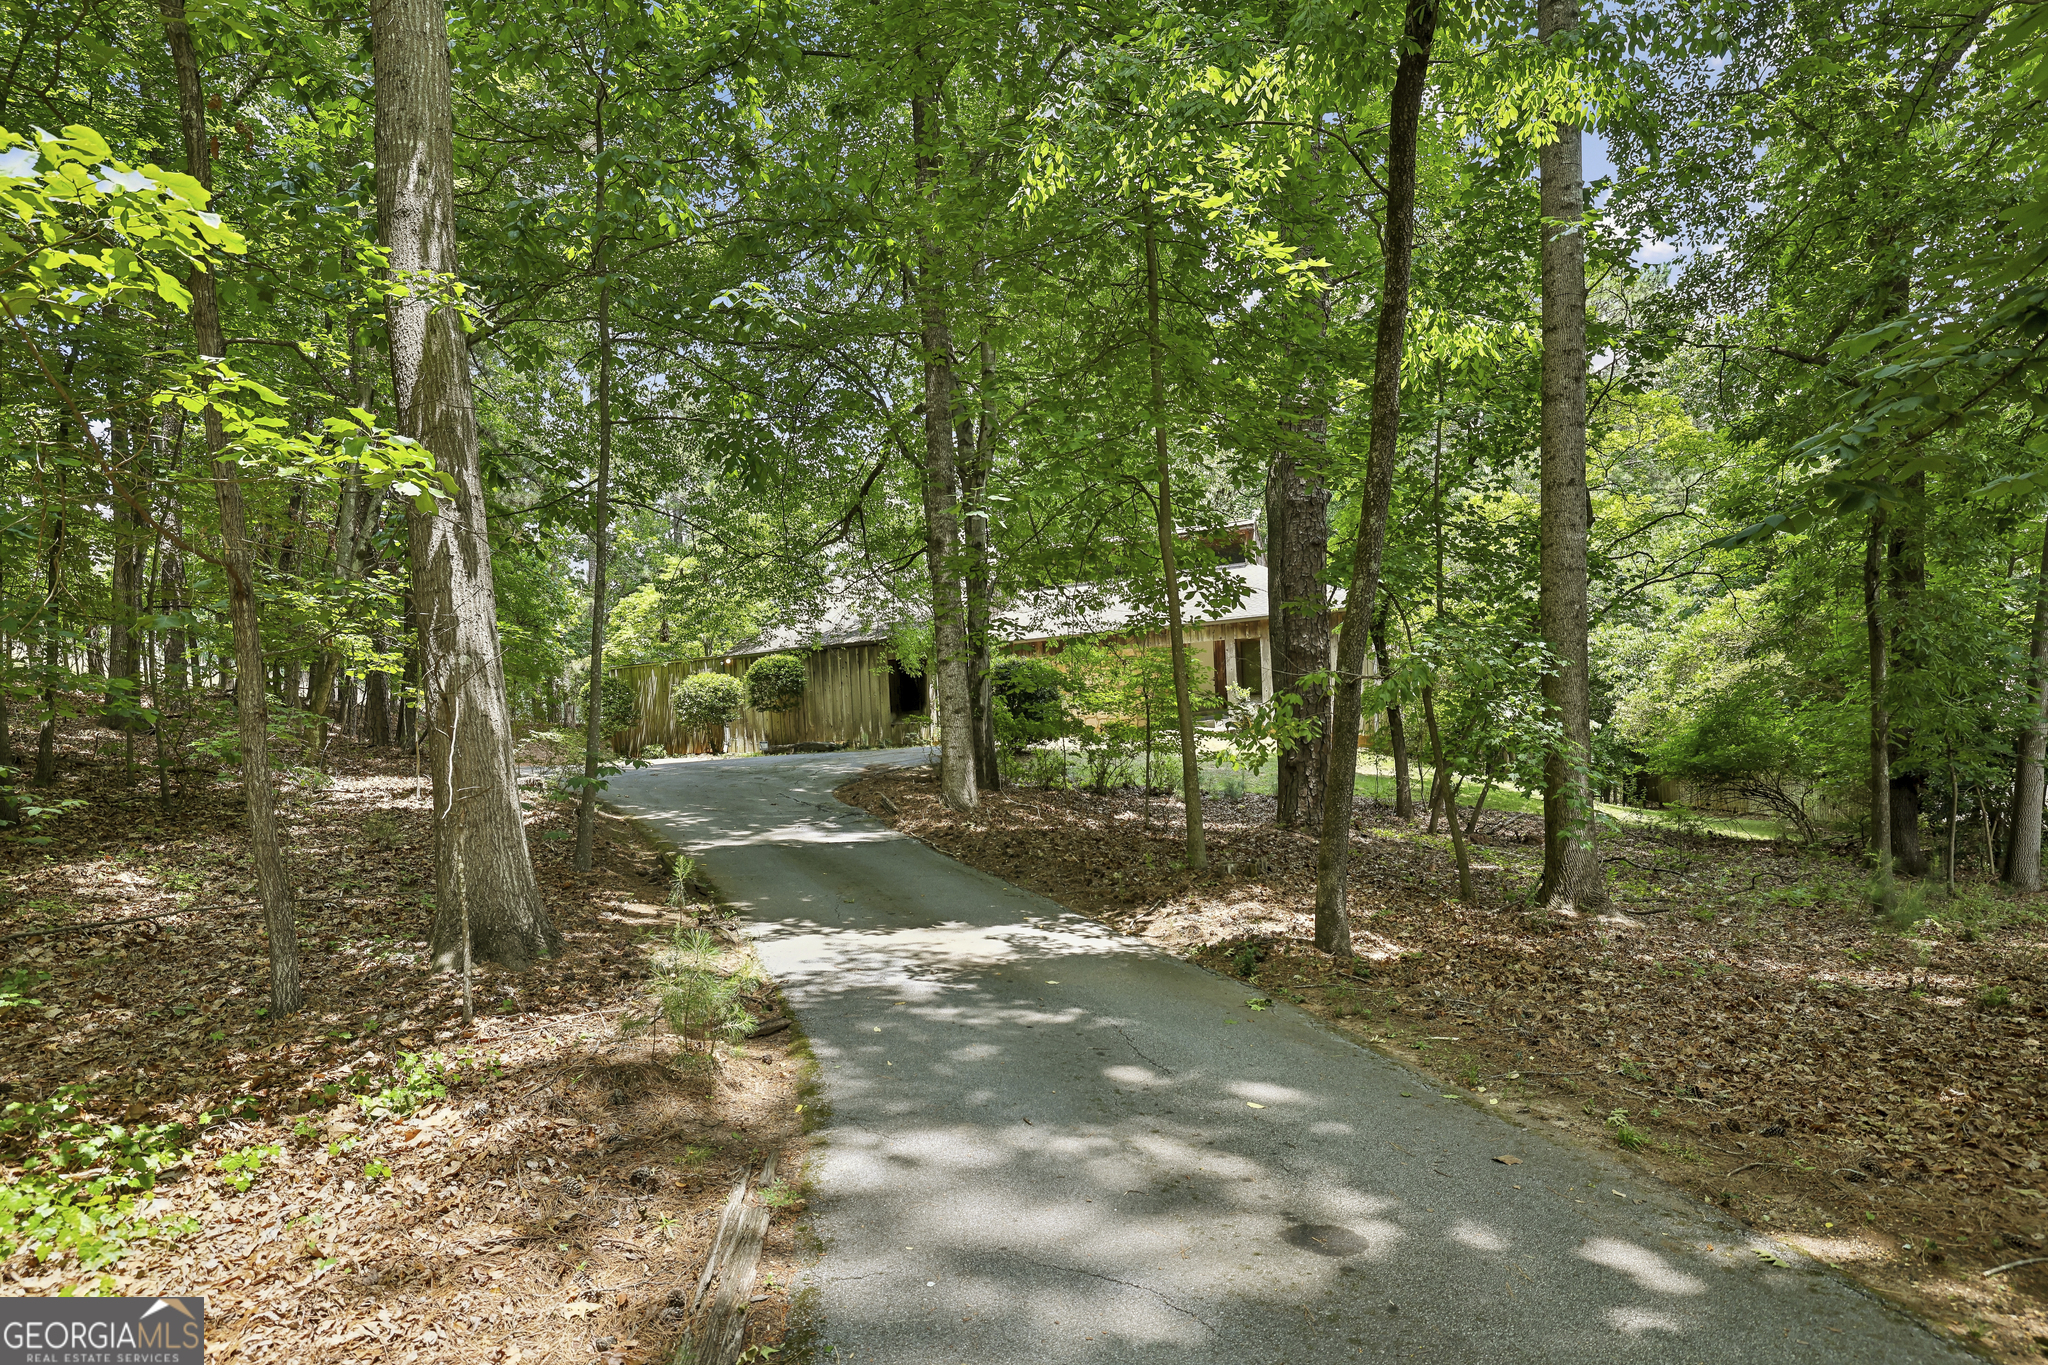
5501 Tilly Mill RD, Atlanta, GA 30338
None · DeKalb County
Key Facts
Description
Bring your buyers looking for 2.2 acres of privacy!! Bring your auto lovers looking for 1200 sqft of detached fully functioning auto workshop. Rustic Retreat!! - 12ft high stone fireplace in 15ft vaulted great room, great room with hardwood and slate floors and bookcases. Kitchen with island, solid surface countertops, large breakfast room, pantry, wet bar with icemaker, stairs up to office loft overlooking kitchen, 3Bd 3Bath, vaulted owner suite with courtyard and separate tub/shower, open dining room with rounded stone wall and slate floor, sunroom with tile floor, screened porch, laundry closet. Detached auto workshop with garage door & air compressors 30 yards behind the house, 2 car garage from the rear, room for 6 car parking in the back. Full basement with boat door, tons of storage, newer Trane/Carrier HVAC systems. Architectural roof shingles. Just minutes away from Mount Vernon Shopping Center
Property Information
Property Type
Residential
Sub-Type
Single Family Residence
Structure Type
House
Year Built
1972
Living Area
2,524 sq ft
Lot Size
2.20 acres
Garage Spaces
2
Parking Spaces
2
Days on Market
14
MLS® Listing#
10778783
Property Features
Interior
Exterior
Appliances
Cooling
Heating
Flooring
Fireplace
Basement
Parking
Laundry
Patio
Lot Features
Construction
Foundation
Roof
Security
Other Structures
Utilities
Sewer
Water Source
Rooms
- Kitchen
Schools
- Elementary:
- Kingsley
- Middle:
- Peachtree
- High:
- Dunwoody
Financial Details
HOA
None
Annual Taxes
$6,488
Tax year 2025
Parcel Number
18 373 08 019
Directions
Use GPS
Affordability Calculator
$200,000
Estimated monthly payment
$5,322/mo
Principal $800,000 · Est. interest $1,116,071 over 30 yrs
Neighborhood Market Statistics
How this home compares to active listings in Atlanta, GA
- $374,175
- Median Listing Price
- 74
- Median Days on Market
- 1,455
- Median Sq Ft
- $257
- Median Price / Sq Ft
- 9,045
- Active Listings
- This home’s price is 167% above the area median.
- Its price per sq ft is 54% above the area median.
Market statistics compiled from active EXIT Realty® and MLS listings in Atlanta, GA.
Location

Getting Around
Points of Interest in Atlanta, GA
Showing the Atlanta area map.
Nearby Schools
Vanderlyn Elementary School
Elementary · 0.6 mi away
Dunwoody Elementary School
Elementary · 0.7 mi away
Dunwoody High School
Secondary · 0.8 mi away
Russian School Atlanta
School · 0.9 mi away
Peachtree Middle School
Secondary · 1.5 mi away
Montessori School of Dunwoody
Elementary · 1.5 mi away
Atlanta North School
School · 1.5 mi away
Dunwoody Prep
School · 1.7 mi away
Chesnut Elementary School
Elementary · 1.7 mi away
Austin Elementary School
Elementary · 1.9 mi away
Primrose Schools
Elementary · 1.9 mi away
Dunwoody Academy
School · 1.9 mi away
Seigakuin Atlanta International School
Elementary · 1.9 mi away
Winters Chapel United Methodist Preschool
School · 2.1 mi away
North Atlanta Preschool
School · 2.3 mi away
Endeavor Montessori
Secondary · 2.4 mi away
The Davis Academy Middle School
School · 2.4 mi away
Chalcedon Christian School
School · 2.4 mi away
Coin Education
School · 2.5 mi away
Hightower Elementary School
Elementary · 2.7 mi away
Commute Calculator
Nearby Homes


Similar Homes Nearby
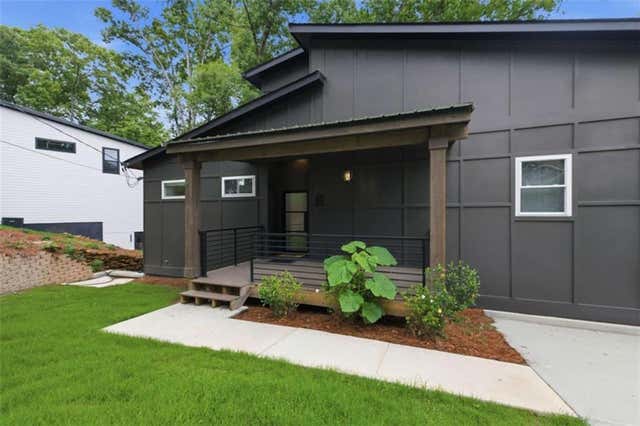
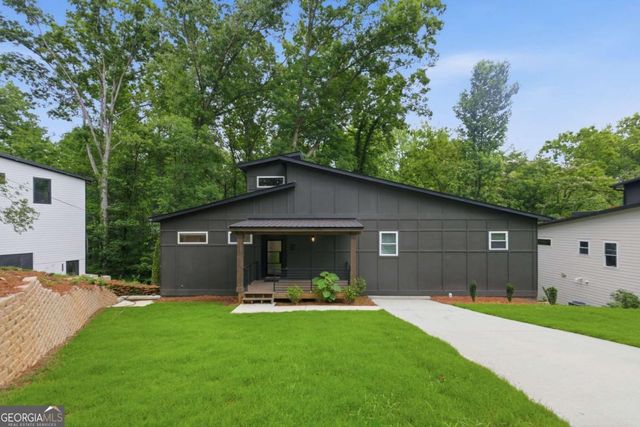

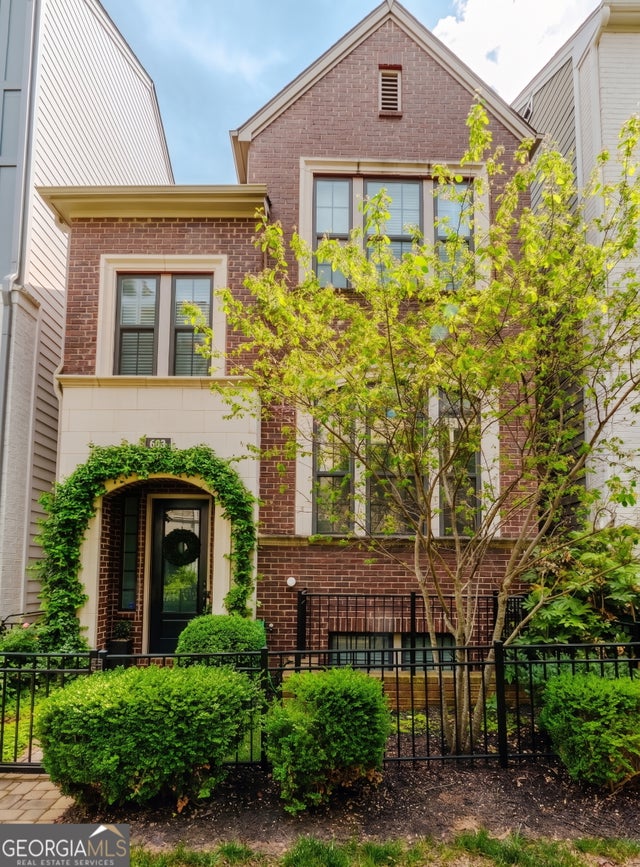


Similar Home Values
Comparable nearby listings and their asking prices.
| Address | Price | Beds | Baths | Sq Ft |
|---|---|---|---|---|
| 977 Fleetwood Circle, Atlanta, GA | $700,000 | 5 | 3 | 2,537 |
| 977 Fleetwood CIR SW, Atlanta, GA | $700,000 | 5 | — | 2,537 |
| 603 Broadview Terrace NE, Atlanta, GA | $700,000 | 3 | 4 | 2,048 |
| 603 Broadview TER NE, Atlanta, GA | $700,000 | 3 | — | 2,048 |
| 959 Hank Aaron Drive SW B, Atlanta, GA | $700,000 | 4 | 3 | 1,650 |
| 67 Delmont DR, Atlanta, GA | $700,000 | 2 | — | 1,470 |
Moving Cost Estimate
EXIT Agents in Atlanta


Listing Courtesy: eXp Realty - 8889599461