

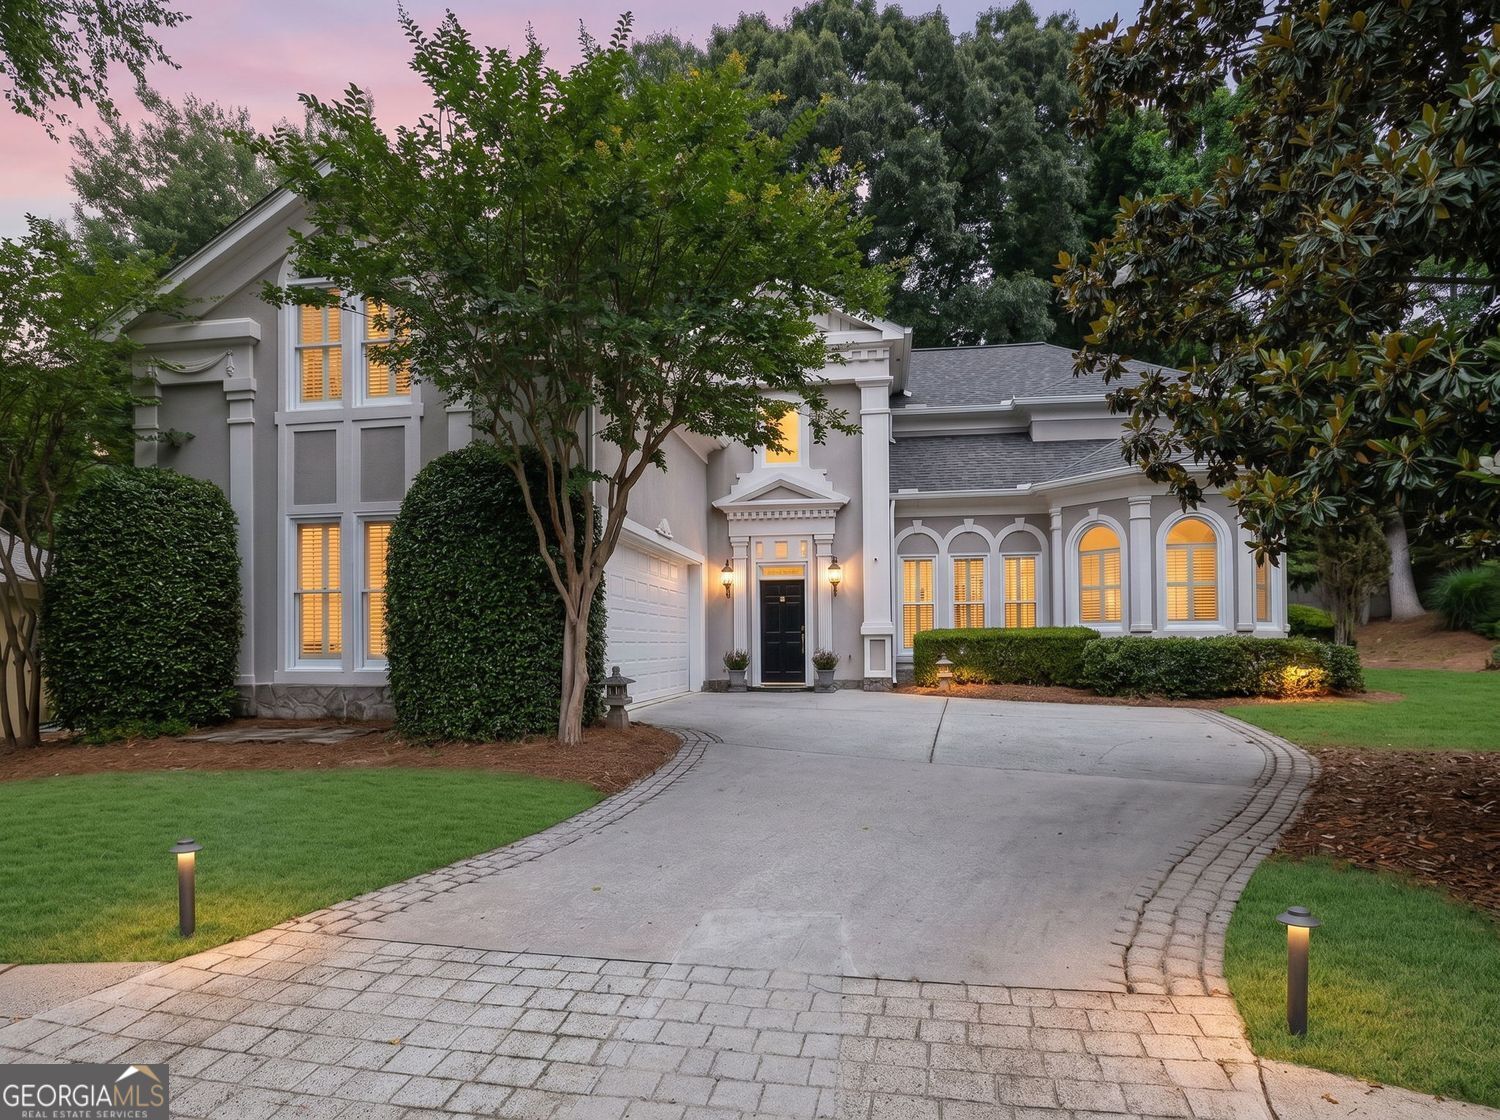
750 Combee WAY, Roswell, GA 30076
River Falls · Fulton County
Key Facts
Description
Effortless living awaits in this beautifully maintained home tucked away in the peaceful gated enclave of River Falls! Ideally situated on a quiet cul-de-sac with easy access to the neighborhood pool, this residence offers the perfect blend of comfort, convenience, and timeless appeal. A dramatic two-story foyer with elegant front staircase welcomes you inside, where a dedicated home office provides the ideal work from home space. The light-filled fireside living room features soaring ceilings, custom built-ins, and an abundance of windows that create an open, inviting atmosphere. Entertain with ease in the separate dining room and spacious kitchen, complete with granite countertops, a center island, stainless steel appliances, plentiful white cabinetry, generous prep space, a walk-in pantry, and a sunny breakfast area. A convenient rear staircase leads directly to the kitchen and the spacious laundry room just off the kitchen adding everyday functionality and ease. The main-level primary suite serves as a private retreat, highlighted by soaring trey ceilings, a cozy fireplace, dual custom walk-in closets, and a spa-like bath featuring separate his-and-her vanities, a dedicated makeup station, a large jetted tub, and a separate shower. Upstairs, you'll find a versatile loft, three additional bedrooms, and a full bath with a double vanity and tub/shower combination. Step outside to a spacious patio looking out to a tranquil, landscaped setting ideal for morning coffee or evening relaxation. Recent improvements, including an architectural shingle roof, two HVAC systems, tankless water heater, new windows, and fresh interior paint provide peace of mind for years to come. Enjoy an exceptional Roswell location just minutes from the Chattahoochee River, East Roswell Park, shopping, and dining, with convenient access to downtown Roswell, downtown Alpharetta, and Avalon. This is a rare opportunity to enjoy low-maintenance living in one of Roswell's most charming and conveniently located gated communities!
Property Information
Property Type
Residential
Sub-Type
Single Family Residence
Structure Type
House
Year Built
1994
Living Area
3,937 sq ft
Lot Size
0.29 acres
Garage Spaces
2
Parking Spaces
2
Days on Market
22
MLS® Listing#
10777396
Property Features
Interior
Appliances
Cooling
Heating
Flooring
Fireplace
Basement
Parking
Laundry
Patio
Lot Features
Construction
Roof
Windows
Security
Community
Utilities
Sewer
Water Source
Rooms
- Kitchen
Schools
- Elementary:
- River Eves
- Middle:
- Holcomb Bridge
- High:
- Centennial
Financial Details
HOA
$2,900 / Annually
Annual Taxes
$3,989
Tax year 2025
Parcel Number
12 256506740599
Directions
400N to Exit 7A Holcomb Bridge Rd. Right onto Holcomb Bridge to right on Eves Rd. River Falls is on left after post office. Proceed to gate.
Affordability Calculator
$159,800
Estimated monthly payment
$4,253/mo
Principal $639,200 · Est. interest $891,741 over 30 yrs
Neighborhood Market Statistics
How this home compares to active listings in Roswell, GA
- $700,000
- Median Listing Price
- 48
- Median Days on Market
- 2,790
- Median Sq Ft
- $244
- Median Price / Sq Ft
- 590
- Active Listings
- This home’s price is 14% above the area median.
- Its price per sq ft is 17% below the area median.
Market statistics compiled from active EXIT Realty® and MLS listings in Roswell, GA.
Location

Points of Interest in Roswell, GA
Showing the Roswell area map.
Nearby Schools
River Eves Elementary School
Elementary · 0.5 mi away
CHS Knights Band
School · 1.0 mi away
Centennial High School
Secondary · 1.0 mi away
Holcomb Bridge Middle School
Secondary · 1.1 mi away
Goddard School
School · 1.2 mi away
Esther Jackson Elementary School
Elementary · 1.3 mi away
Primrose Schools
Elementary · 1.5 mi away
La Petite Academy
School · 1.5 mi away
Highlands School
Elementary · 1.6 mi away
Atlanta Academy
School · 1.6 mi away
Northminster Day School
School · 2.0 mi away
Mt Pisgah Christian School
School · 2.0 mi away
Mount Pisgah Christian School
School · 2.0 mi away
Stepping Stones Academy
School · 2.1 mi away
Swift School
School · 2.1 mi away
Sandy Springs Middle School
Secondary · 2.1 mi away
Northwood Elementary School
Elementary · 2.3 mi away
4:19 School of Discipleship Makers
School · 2.3 mi away
The Cottage School
Elementary · 2.3 mi away
School Growth
School · 2.5 mi away
Commute Calculator
Nearby Homes

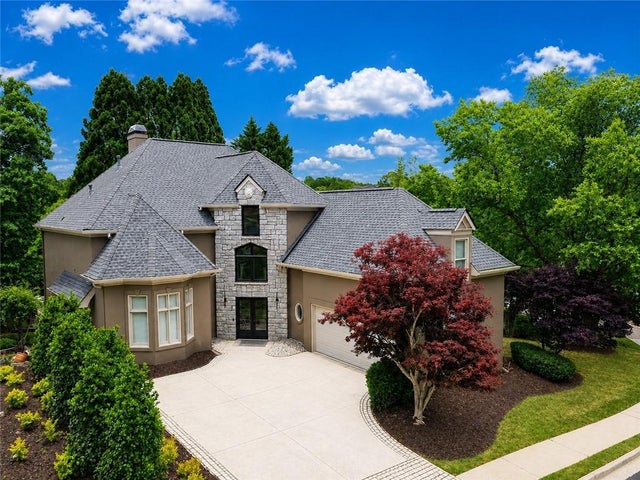

Similar Homes Nearby
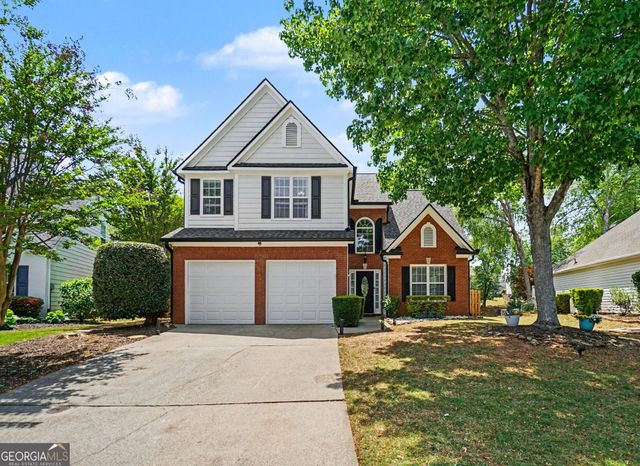

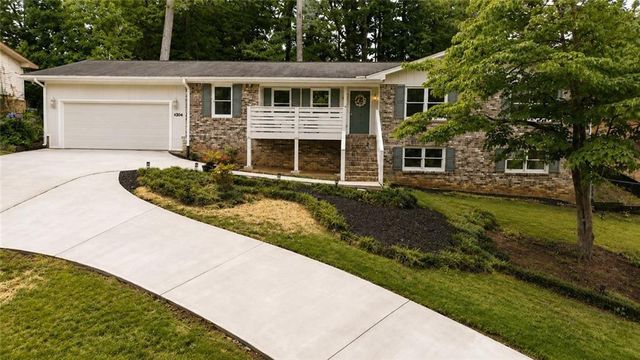
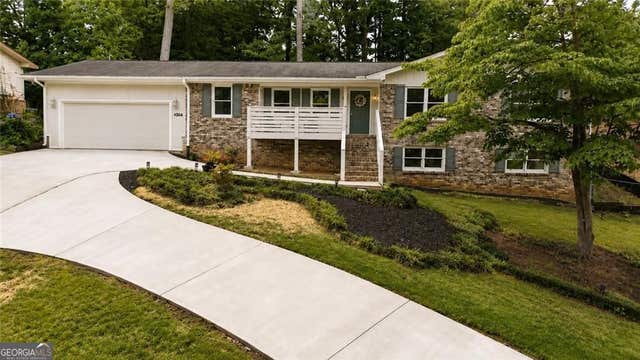


Similar Home Values
Comparable nearby listings and their asking prices.
| Address | Price | Beds | Baths | Sq Ft |
|---|---|---|---|---|
| 1320 Primrose DR, Roswell, GA | $559,999 | 3 | — | — |
| 1320 Primrose Drive, Roswell, GA | $559,999 | 3 | 3 | 1,925 |
| 4304 Lindsey Way NE, Roswell, GA | $564,500 | 5 | 4 | 3,148 |
| 4304 Lindsey WAY NE, Roswell, GA | $564,500 | 5 | — | 3,148 |
| 1150 Northpointe TRCE, Roswell, GA | $569,000 | 4 | — | — |
| 1150 Northpoint Trace, Roswell, GA | $569,000 | 4 | 3 | 2,098 |
Moving Cost Estimate
EXIT Agents in Roswell


Listing Courtesy: Engel & V?lkers Atlanta - 4048457724