

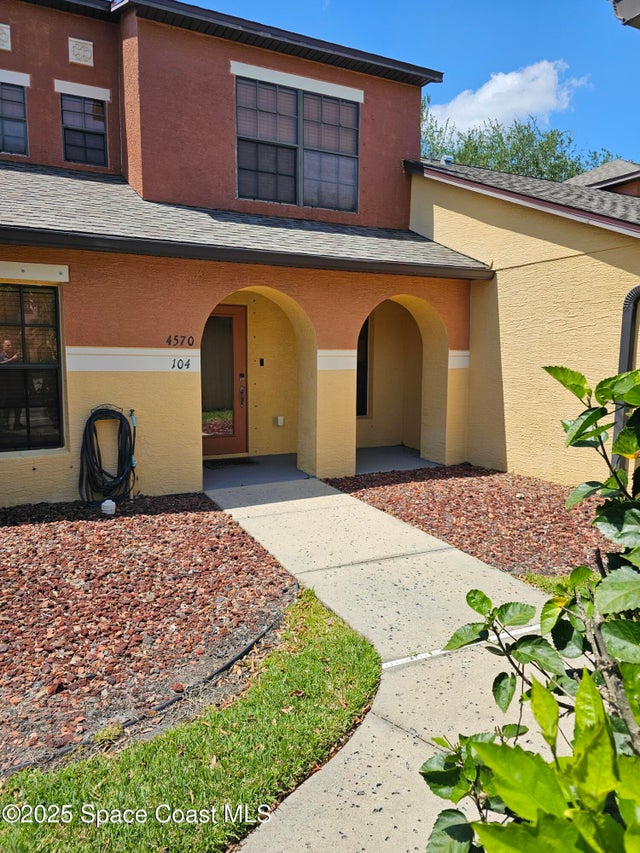
4570 Radiant Way 104, Melbourne, FL 32901
Sonesta Walk Phase 2 · Brevard County
Key Facts
Description
Resort-style community of Sonesta Walk. Townhouse offers 3 bedrooms & 2 baths with private fenced in courtyard with paver patio that backs the pond. Main level has 2 bedrooms & 1 bath with the private primary suite with tray ceiling upstairs. Tile flooring in all main areas, kitchen, bathrooms and bedrooms. Updated kitchen with SS appliances. 1 car detached garage. New washer & dryer. Newer Roof. Community with pool, hot tub, clubhouse, BBQ area, volleyball, tennis, basketball & playground.
Property Information
Property Type
Residential Lease
Sub-Type
Townhouse
Year Built
2008
Stories
2
Living Area
1,337 sq ft
Lot Size
0.07 acres
Garage Spaces
1
MLS® Listing#
1077543
Property Features
Interior
Appliances
Cooling
Heating
Parking
Laundry
Patio
Fencing
Security
Utilities
Schools
- Elementary:
- Rivieria
- Middle:
- Stone
- High:
- Palm Bay
Financial Details
HOA
Yes
Towers Managment (Space Coast Property Management)
Parcel Number
28-37-21-26-0000c.0-0016.00
Affordability Calculator
$440
Estimated monthly payment
$12/mo
Principal $1,760 · Est. interest $2,455 over 30 yrs
Neighborhood Market Statistics
How this home compares to active listings in Melbourne, FL
- $449,231
- Median Listing Price
- 65
- Median Days on Market
- 1,795
- Median Sq Ft
- $244
- Median Price / Sq Ft
- 1,010
- Active Listings
- This home’s price is 100% below the area median.
- Its price per sq ft is 99% below the area median.
Market statistics compiled from active EXIT Realty® and MLS listings in Melbourne, FL.
Location

Points of Interest in Melbourne, FL
Showing the Melbourne area map.
Nearby Schools
Kids Place
School · 0.4 mi away
Riviera Elementary School
Elementary · 0.9 mi away
Imagine Schools at West Melbourne
Elementary · 1.0 mi away
Palm Bay High School
Secondary · 1.2 mi away
Riverdale Country School
School · 1.3 mi away
Palm Bay Academ Y
Elementary · 1.5 mi away
University Park Elementary School
Primary School · 1.6 mi away
Growing in Grace Preparatory School
Elementary · 1.7 mi away
Bread of Life C Hristian A
School · 1.7 mi away
Lockmar Elementary School
Elementary · 1.8 mi away
Liberty High School
Secondary · 1.8 mi away
St Joseph Catholic Church
School · 1.8 mi away
Wish upon A Star
School · 1.9 mi away
Space Coast Montessori
Elementary · 1.9 mi away
Covenant Christian Elementary School
Secondary · 2.1 mi away
Central Middle School
Secondary · 2.1 mi away
Cradlestone Academy
School · 2.3 mi away
Stone Middle School
Secondary · 2.5 mi away
Bethany Christian School
Elementary · 2.5 mi away
Meadowlane Intermediate School
Elementary · 2.5 mi away
Commute Calculator
Nearby Homes
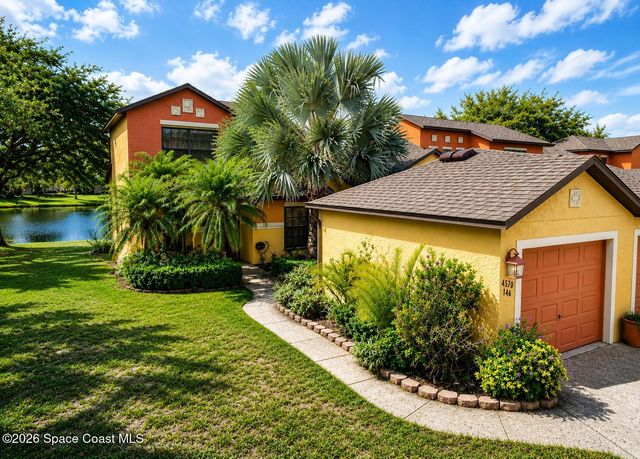


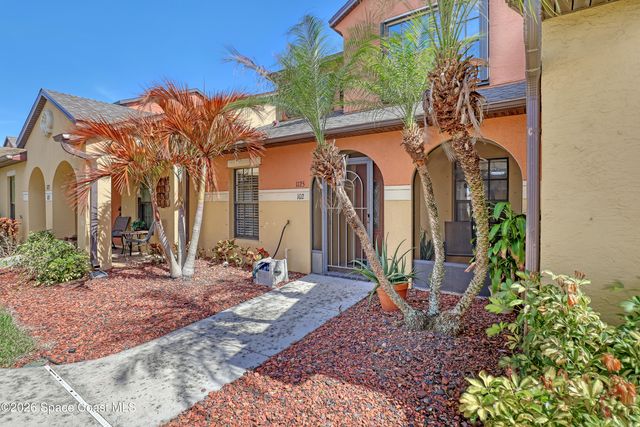

Similar Homes Nearby
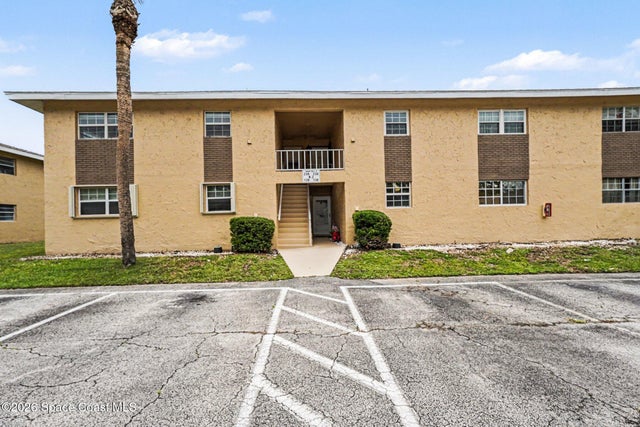
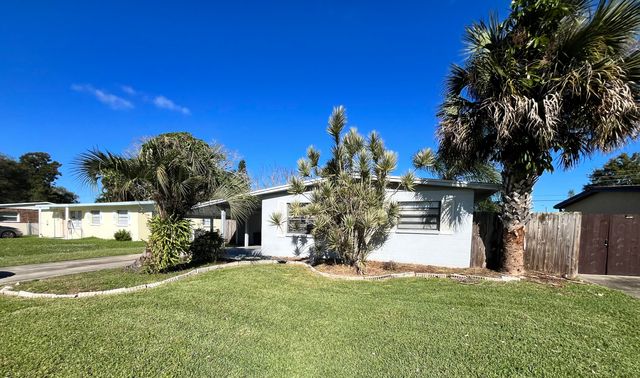
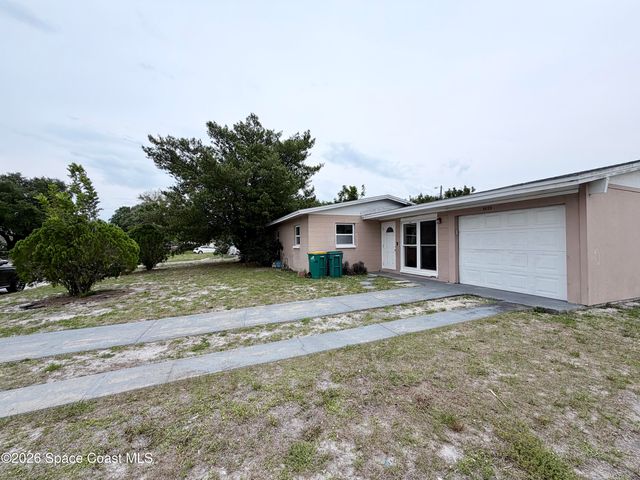
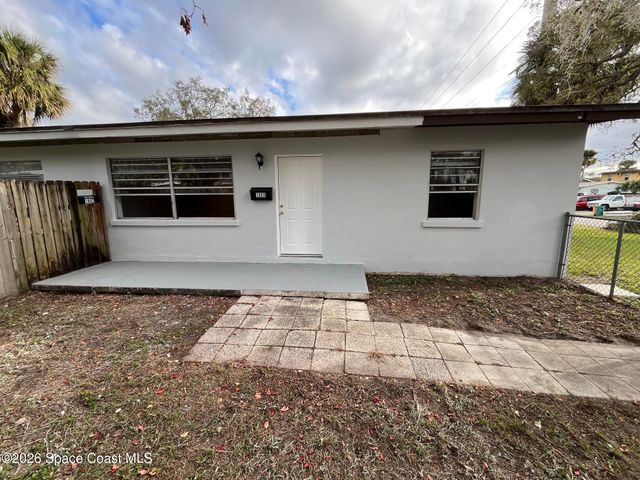
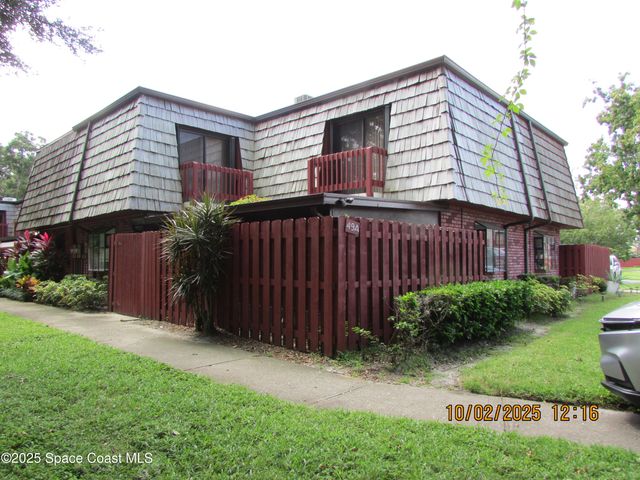
Similar Home Values
Comparable nearby listings and their asking prices.
| Address | Price | Beds | Baths | Sq Ft |
|---|---|---|---|---|
| 3135 Shady Dell Lane 239, Melbourne, FL | $1,550/mo | 2 | 2 | 974 |
| 2244 Shelby Drive, Melbourne, FL | $1,550/mo | 2 | 1 | 776 |
| 2107 Little John Road, Melbourne, FL | $1,550/mo | 3 | 1 | 936 |
| 1805 Guava Avenue, Melbourne, FL | $1,575/mo | 2 | 1 | 896 |
| 49 Piney Branch Way A, Melbourne, FL | $1,575/mo | 2 | 3 | 1,288 |
| 2806 Tropic Road 1, Melbourne, FL | $1,600/mo | 3 | 2 | 1,705 |
Moving Cost Estimate
EXIT Agents in Melbourne


Listing Courtesy: Real Broker, LLC - 8554500442