

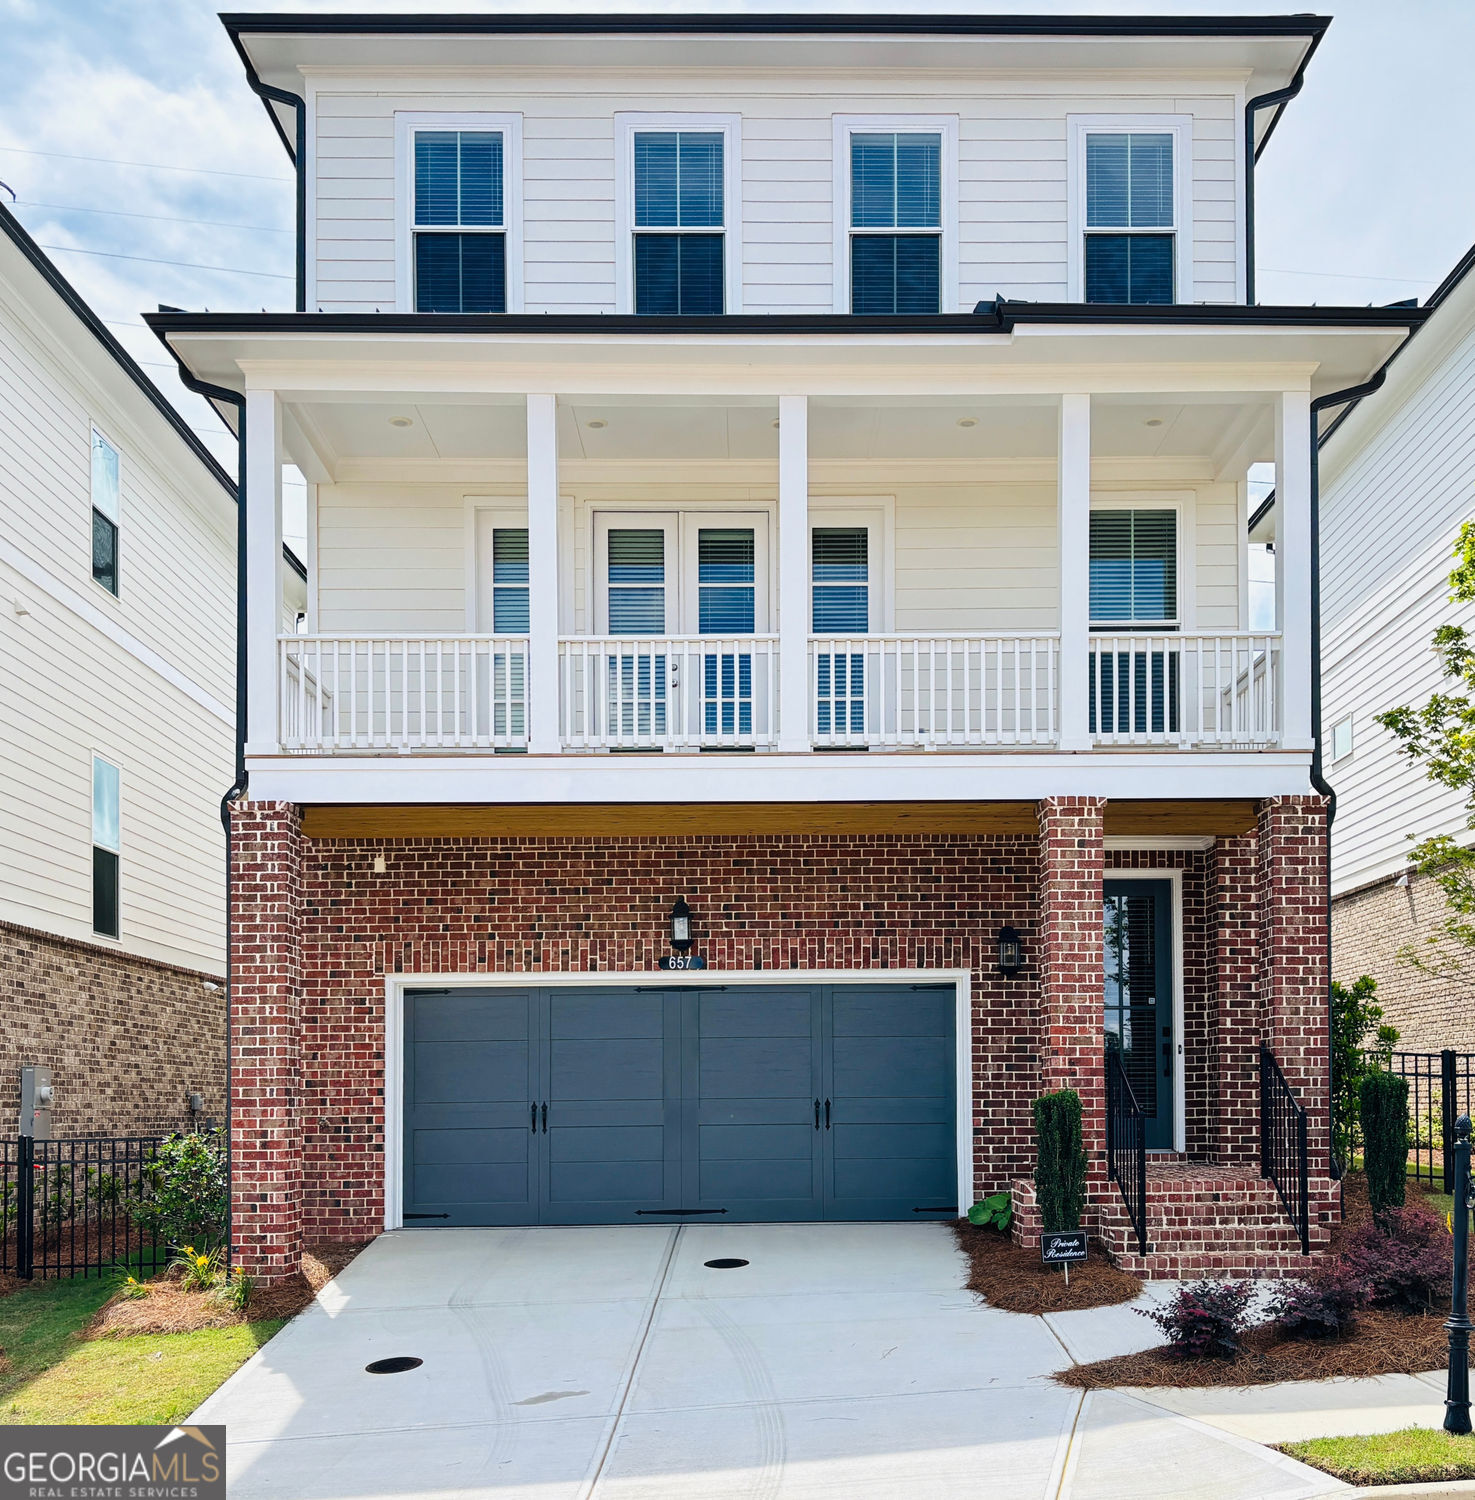
657 Summit Hill WAY, Cumming, GA 30040
Palisades · Forsyth County
Key Facts
Description
Your next Dream Home! Welcome to the epitome of luxury living nestled in the heart of Cumming-Palisade Sawnee Village. Built by the renowned Providence Group, this community is where sophistication meets tranquility. Your new address at 657 Summit Hill Way is more than just a location; it is a lifestyle statement. Here, you'll find the perfect blend of easy luxury living, a sophisticated city lifestyle, lively cultural entertainments, and the picturesque serenity of nearby nature. Stunning 4-Bedroom, 3.5-Bathroom Home, this brand-new, pristine, and luxurious three-story home offers everything you need for contemporary living. With 4 bed/3.5 bath, this residence is designed to cater to your needs. As you enter through the front door and ascend the wooden stairs, you are delighted by the open-concept layout which maximizes space and natural light, creating a bright and inviting atmosphere. Whether you're hosting a dinner party or enjoying a quiet evening at home, the seamless flow between the living, dining, and kitchen areas provides the perfect setting. Your kitchen equipped with modern Finishes and Premium Appliances that exude elegance and style is a chef's dream, ready to facilitate everything from quick breakfasts to elaborate culinary creations. Leading from your kitchen, you'll find a covered deck that extends to a fenced turf backyard-providing a secure outdoor area for your children's play. LVP flooring throughout, Ambient fireplace for relaxation, and French door opening to your covered balcony. Step out and enjoy a cup of your morning coffee or a glass of your favorite wine and evening breeze for your evening enjoyment. On the second floor, a large Owner's suite with its well-appointed Spa-like Bathroom designed with sparkling tiles, a modern walk in Shower, His and Hers closets and dual sink vanities for your retreat. Two additional spacious bedrooms and a full bathroom for your family's convenience. In the hallway, a Laundry Room furnished with Oversized GE Washer and Dryer can be found. Finished walk out Basement with your own covered deck and enclosed Courtyard! Lovely Ensuite Bedroom designed with hard wood flooring and a glistening modern Bathroom with a Walk-in Shower. An ideal layout for your overnight guests, older teenager, or a Flex room for your Convenience. An extra storage equipped two-car Garage from your Basement. Designed with low maintenance in mind, this home allows you to focus on what truly matters: leisure, family fun, and quality time. With exceptional features that require minimal upkeep, you can enjoy more of life's pleasures without the hassle. At 657 Summit Hill Way, experience the vibrant cultural entertainments, embrace the sophisticated city lifestyle and find peace in the nearby natural surroundings. This is elevated living at its finest. Welcome home!
Property Information
Property Type
Residential Lease
Sub-Type
Single Family Residence
Structure Type
House
Year Built
2025
Living Area
2,552 sq ft
Lot Size
0.10 acres
Garage Spaces
2
Parking Spaces
2
Days on Market
49
MLS® Listing#
10774929
Property Features
Interior
Exterior
Appliances
Cooling
Heating
Flooring
Fireplace
Basement
Pool
Parking
Laundry
Patio
Lot Features
Construction
Foundation
Roof
Windows
Security
Community
Utilities
Sewer
Water Source
Rooms
- Dining Room
- Kitchen
Schools
- Elementary:
- Cumming
- Middle:
- Otwell
- High:
- Forsyth Central
Financial Details
HOA
Yes
Parcel Number
1-26-GBTJC21905
Directions
Navigation to Palisades by TPG, then follow the house number.
Affordability Calculator
$740
Estimated monthly payment
$20/mo
Principal $2,960 · Est. interest $4,129 over 30 yrs
Neighborhood Market Statistics
How this home compares to active listings in Cumming, GA
- $666,156
- Median Listing Price
- 49
- Median Days on Market
- 3,124
- Median Sq Ft
- $223
- Median Price / Sq Ft
- 2,104
- Active Listings
- This home’s price is 99% below the area median.
- Its price per sq ft is 99% below the area median.
Market statistics compiled from active EXIT Realty® and MLS listings in Cumming, GA.
Location

Getting Around
Points of Interest in Cumming, GA
Showing the Cumming area map.
Nearby Schools
Cumming Elementary School
Elementary · 0.8 mi away
Otwell Middle School
Secondary · 0.9 mi away
Forsyth Central High School
Secondary · 1.0 mi away
University of North Georgia
School · 1.1 mi away
Forsyth Central High School
Secondary · 1.2 mi away
Academies of Creative Education
School · 1.2 mi away
Horizon Christian Academy
School · 1.3 mi away
The Creative Spark Child Counseling Center
School · 1.3 mi away
Stepping Stone Montessori
Elementary · 2.0 mi away
Kelly Mill Elementary
Elementary · 2.5 mi away
Primrose Schools
Elementary · 2.6 mi away
Chattahoochee Elementary
Elementary · 2.6 mi away
Horizon Christian Academy
School · 2.7 mi away
North Lanier Christian Academy
School · 2.8 mi away
Goddard School
School · 3.0 mi away
Whitlow Elementary
Elementary · 3.0 mi away
Mashburn Elementary School
Elementary · 3.4 mi away
Sawnee Elementary School
Elementary · 3.5 mi away
Lakeside Middle
Secondary · 3.7 mi away
Haw Creek Elementary
Elementary · 3.8 mi away
Commute Calculator
Nearby Homes

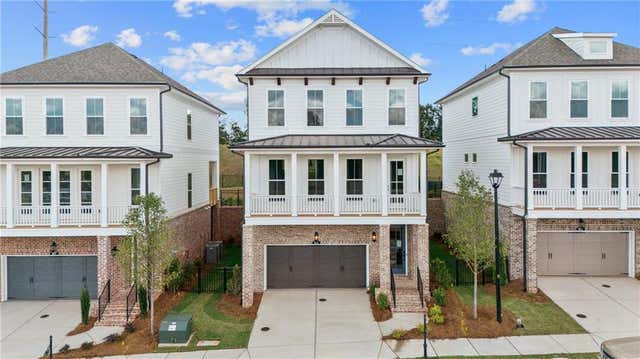
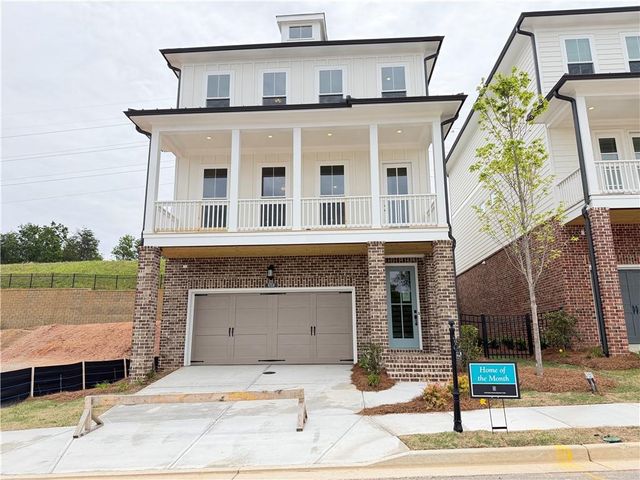
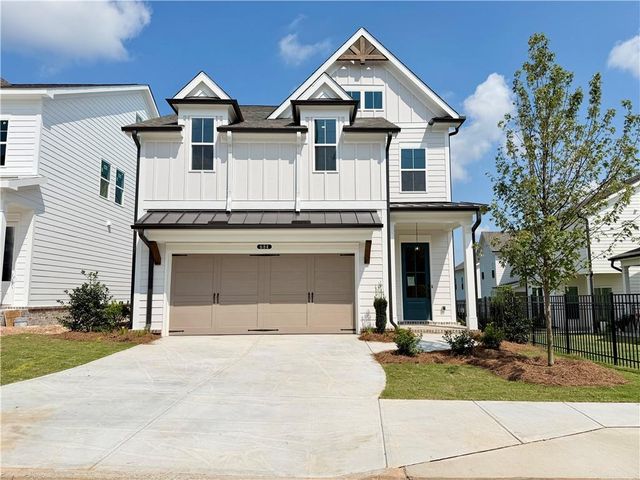


Similar Homes Nearby

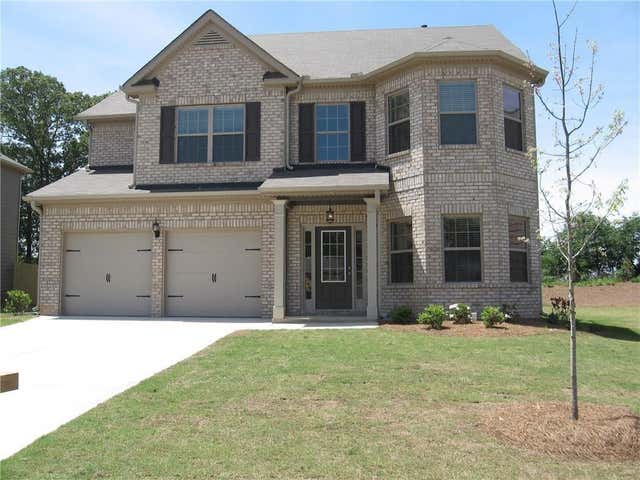
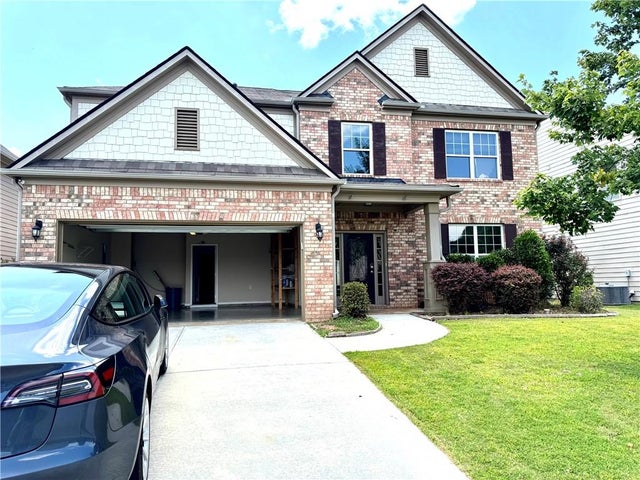


Similar Home Values
Comparable nearby listings and their asking prices.
| Address | Price | Beds | Baths | Sq Ft |
|---|---|---|---|---|
| 5230 Hidden Valley Lane, Cumming, GA | $2,600/mo | 4 | 3 | 2,910 |
| 5685 Banner Boulevard, Cumming, GA | $2,600/mo | 5 | 3 | 3,196 |
| 3415 Pointe Vecchio Cir E, Cumming, GA | $2,600/mo | 5 | 4 | 2,930 |
| 5685 Banner BLVD, Cumming, GA | $2,600/mo | 5 | — | 3,160 |
| 4910 Belcrest WAY, Cumming, GA | $2,600/mo | 4 | — | 2,686 |
| 4910 Belcrest Way, Cumming, GA | $2,600/mo | 4 | 3 | 2,686 |
Moving Cost Estimate
EXIT Agents in Cumming


Listing Courtesy: Virtual Properties Realty.com - YKGroup4u@gmail.com