

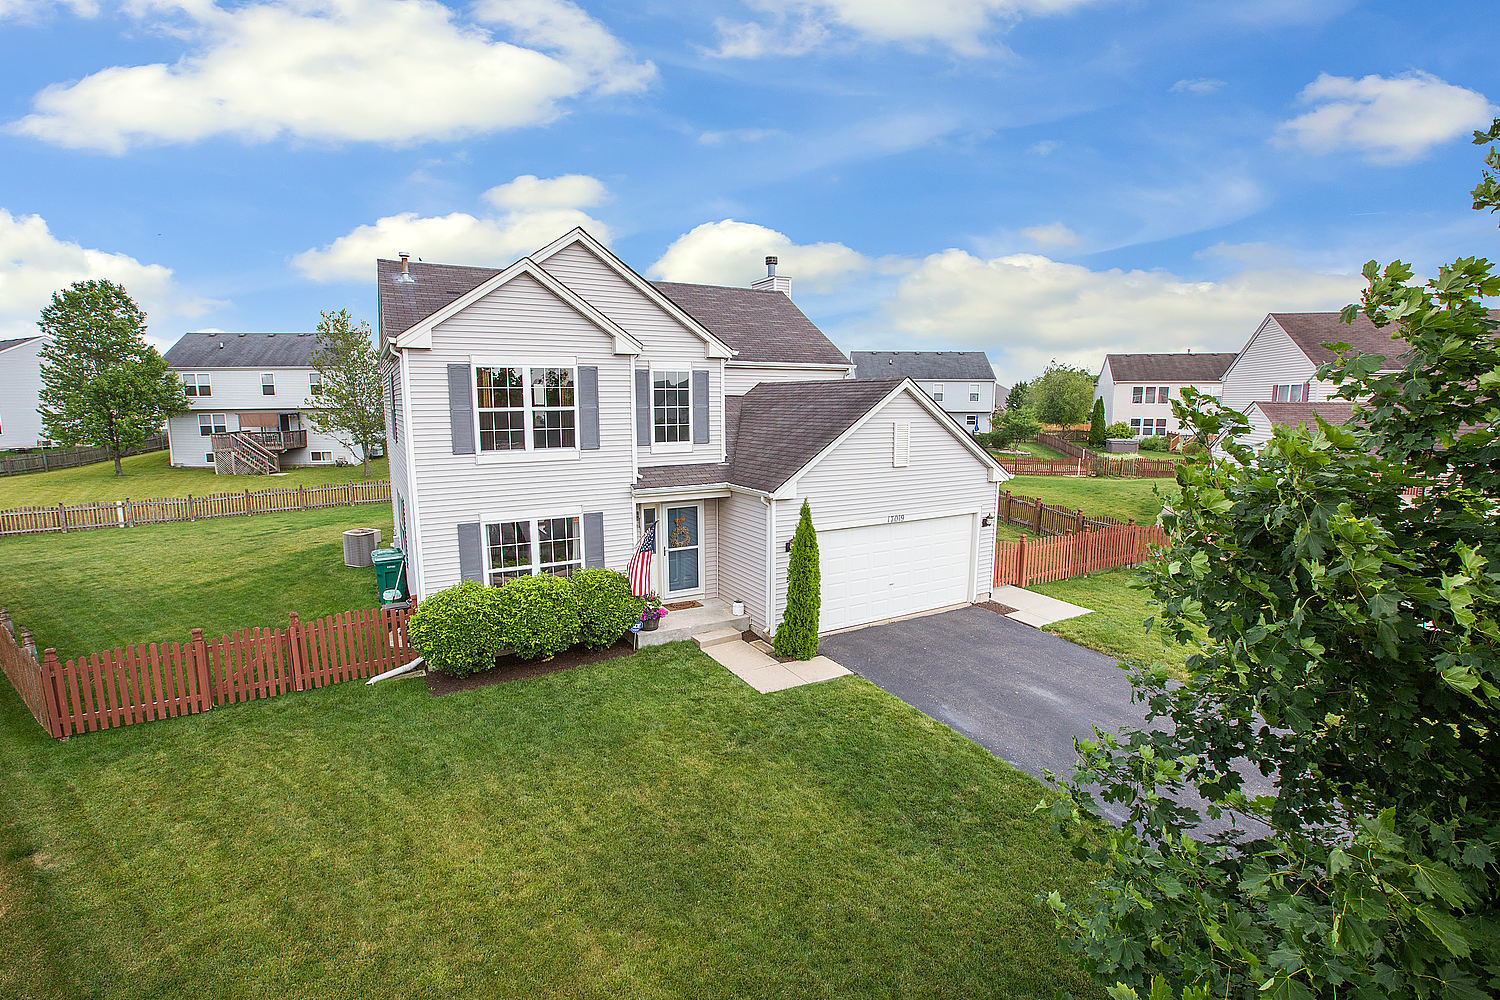
17019 S Lone Star Drive, Lockport, IL 60441
Neuberry Ridge · Will County
Key Facts
Description
UPON ENTRY, YOU WILL BE GREETED BY A WARM AND INVITING HOME WITH A 2 STORY FOYER. DECORATED IN NEUTRAL TONES ACCENTED BY THE HARDWOOD FLOORS, THIS HOME OFFERS SEPARATE LIVING ROOM, DINING ROOM AND A SPACIOUS KITCHEN WITH A NICE SIZE PANTRY FOR ALL THE GOODIES. THE KITCHEN OPENS TO THE EATING AREA AND SPACIOUS FAMILY ROOM, A WOOD BURNING FIREPLACE AND AN ABUNDANCE OF NATURAL LIGHT. THE SLIDING DOORS OFF THE EATING AREA OPEN UP TO A UNBELIEVABLE FENCED BACK YARD WITH AN OVER-SIZED PATIO FOR YOUR OUTDOOR ENTERTAINING ENJOYMENT. A POWDER ROOM AND LAUNDRY ROOM COMPLETE THE MAIN LEVEL. UPSTAIRS FEATURES AN OWNERS SUITE WITH A GREAT SIZED WALK-IN CLOSET. DOUBLE SINKS IN THE OWNERS BATHROOM MAKES GETTING READY FOR THE DAY CONVENIENT. A LOFT, 3 ADDITIONAL BEDROOMS THAT ARE NICE SIZE WITH AN ADJACENT BATHROOM COMPLETES THE SECOND LEVEL. ALL OF THE BEDROOMS OFFER LIGHTED CEILING FANS FOR YOUR ADDED COMFORT. YOU WILL ENJOY THE RING (VIDEO) DOORBELL AND A SMART HONEYWELL THERMOSTAT AS EVERY HOME NEEDS SOME TECH FEATURES TODAY. THIS HOME IS EXCEPTIONALLY MAINTAINED AND FEATURES THE FOLLOWING UPDATES: A/C WAS REPLACED IN 2015, HOT WATER HEATER IN 2019, ALL KITCHEN LG STAINLESS APPLIANCES IN 2019, CHAMBERLIN BELT DRIVEN GARAGE DOOR OPENER IN 2020, A SAMSUNG WASHER IN 2020 AND A PERGO WOOD PLANK LAMINATE FLOOR IN THE LAUNDRY ROOM IN MAY 2020. THE OVER-SIZED PATIO WAS DONE IN 2016. THE BASEMENT OFFERS GREAT ADDITIONAL SPACE FOR YOUR FINISHING IDEAS. JUST BRING YOUR FURNITURE AND MOVE IN TO THIS VERY COMFORTABLE, WARM AND APPEALING HOME WITH A CUL DE SAC LOCATION. THE SELLER IS ALSO OFFERING A 13 MONTH HWA DIAMOND PLAN HOME WARRANTY FOR YOUR PEACE OF MIND. DON'T BLINK OR THIS HOME MAY JUST PASS YOU BY.
Property Information
Property Type
Residential
Sub-Type
Single Family Residence
Style
Traditional
Year Built
2004
Stories
2
Living Area
2,387 sq ft
Lot Size
0.27 acres
Lot Dimensions
48X133X142X125
Garage Spaces
2
Ownership
Fee Simple w/ HO Assn.
Days on Market
2
MLS® Listing#
10774878
Property Features
Interior
Appliances
Cooling
Heating
Flooring
Fireplace
Basement
Parking
Laundry
Patio
Lot Features
Construction
Foundation
Roof
Security
Community
Sewer
Water Source
Schools
- Elementary:
- Taft Grade School
- Middle:
- Taft Grade School
- High:
- Lockport Township High School
- District:
- Lockport Township High School
Financial Details
HOA
$345 / Annually
Annual Taxes
$6,870
Tax year 2019
Parcel Number
1104264270180000
Directions
DIVISION or 167th to BRIGGS, SOUTH to PINE VIEW, WEST to LONE STAR, SOUTH to 17019 IN THE CUL DE SAC.
Affordability Calculator
$59,980
Estimated monthly payment
$1,596/mo
Principal $239,920 · Est. interest $334,710 over 30 yrs
Neighborhood Market Statistics
How this home compares to active listings in Lockport, IL
- $445,455
- Median Listing Price
- 26
- Median Days on Market
- 1,781
- Median Sq Ft
- $231
- Median Price / Sq Ft
- 71
- Active Listings
- This home’s price is 33% below the area median.
- Its price per sq ft is 46% below the area median.
Market statistics compiled from active EXIT Realty® and MLS listings in Lockport, IL.
Location

Points of Interest in Lockport, IL
Showing the Lockport area map.
Nearby Schools
Bobbie Noonan's Child Care
School · 0.6 mi away
Taft Grade School
Elementary · 0.7 mi away
Lockport Township High School
Secondary · 0.7 mi away
St Dennis Catholic Elementary School
Elementary · 0.8 mi away
Sacred Heart & St. Dennis School Legacy, Lockport, Il
School · 0.9 mi away
Kelvin Grove Middle School
Secondary · 1.0 mi away
Milne Grove Elementary School
Elementary · 1.0 mi away
Fairmont School
Elementary · 1.1 mi away
St. Joseph Elementary School
Elementary · 1.2 mi away
Lockport Township High School
Secondary · 1.3 mi away
William J Butler School
Elementary · 1.3 mi away
Lockford East High School
Secondary · 1.4 mi away
Forest Park Individual Ed School
Elementary · 1.9 mi away
Goddard School
School · 2.0 mi away
Will County School District
School · 2.1 mi away
Ludwig Elementary School
Elementary · 2.1 mi away
Walsh Elementary School
Elementary · 2.1 mi away
Lupine Montessori School
Elementary · 2.3 mi away
Sator Sanchez Elementary School
Elementary · 2.4 mi away
Lincoln Elementary School
Secondary · 2.5 mi away
Commute Calculator
Nearby Homes


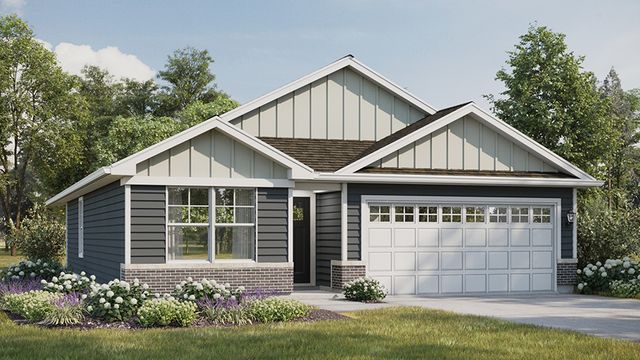

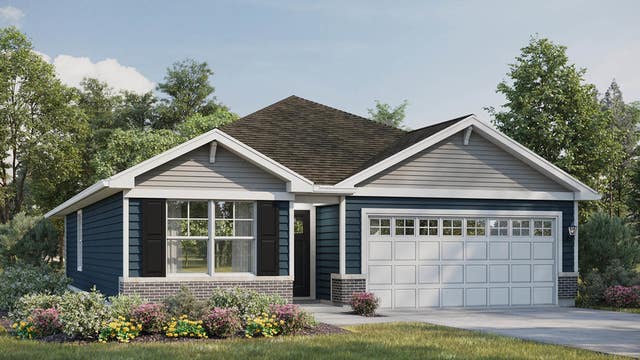
Similar Homes Nearby

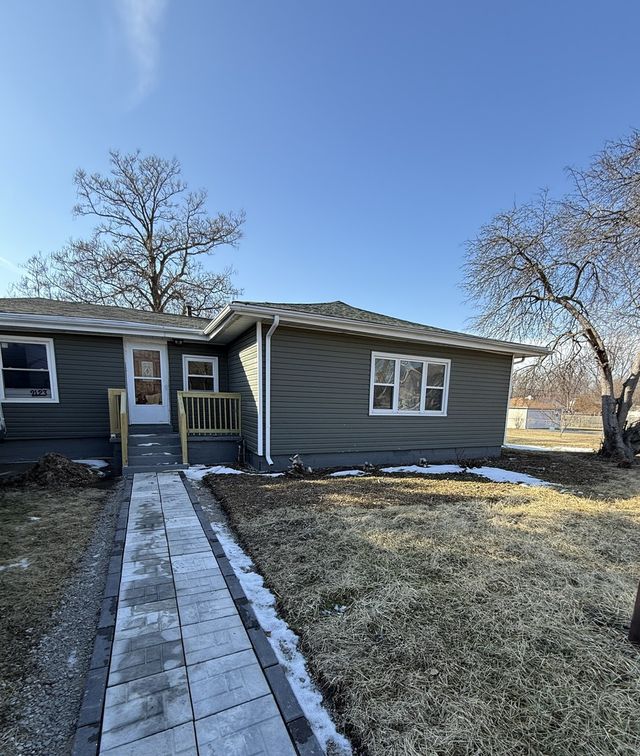
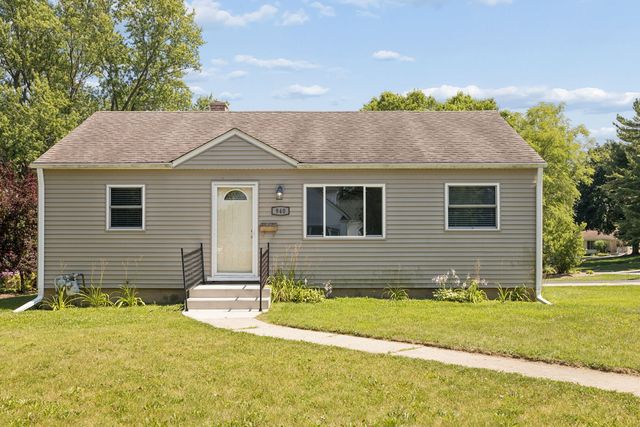

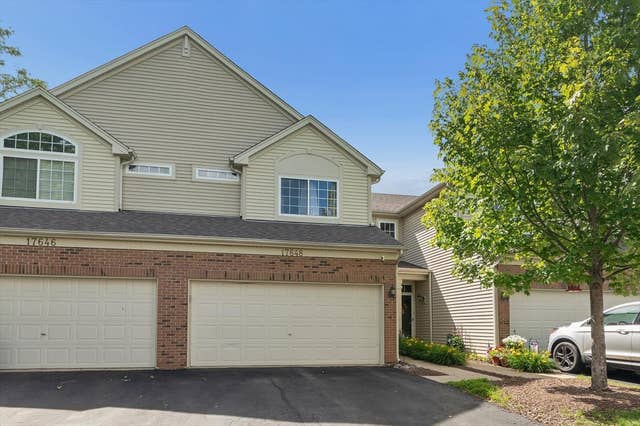
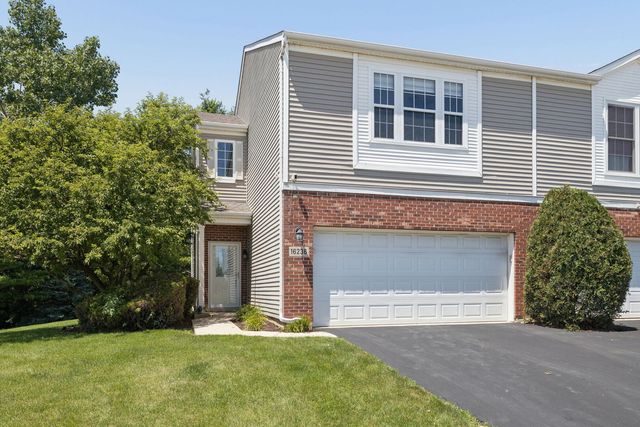
Similar Home Values
Comparable nearby listings and their asking prices.
| Address | Price | Beds | Baths | Sq Ft |
|---|---|---|---|---|
| 1319 Highland Avenue, Lockport, IL | $240,000 | 3 | 1 | 1,276 |
| 2123 Luther Avenue, Lockport, IL | $275,000 | 3 | 2 | 1,450 |
| 940 Mckinley Court, Lockport, IL | $299,900 | 3 | 1 | 900 |
| 1001 Mccameron Avenue, Lockport, IL | $299,900 | 3 | 2 | 1,120 |
| 17648 S Alta Drive, Lockport, IL | $312,900 | 3 | 3 | 1,393 |
| 16236 Golfview Drive, Lockport, IL | $325,000 | 3 | 3 | 1,488 |
Moving Cost Estimate
EXIT Agents in Lockport


Listing Courtesy: RE/MAX Synergy - 7084294300
Last Updated: 2020-07-09