

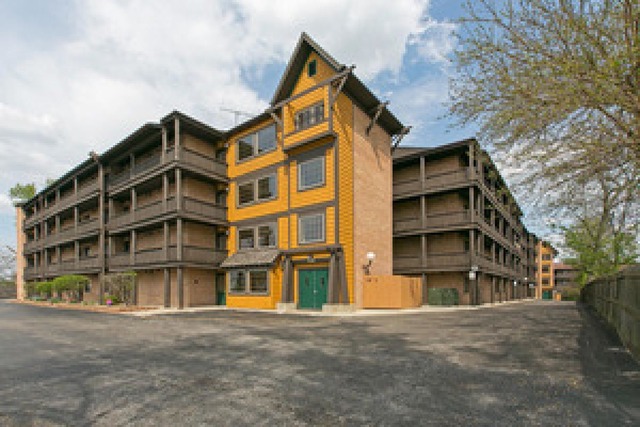
450 N MAIN Street S203B, Wauconda, IL 60084
Harbour Club · Lake County
Key Facts
Description
Calling all first time buyers or downsizers. Location Location Location!!! This unit has hardwood floors, updated kitchen, and parking all within a friendly and safe building. Enjoy the beautiful views of the courtyard with the fireplace, balcony, and freshly painted rooms. The open floor plan allows easy access to the spacious bedroom and living area. Walking distance amenities include: Bangs Lake access, community pool, bars and restaurants, schools, and library. Access to a storage closet, and same floor laundry room and Boat slips are available first come first serve basis through association. Farmers market, concerts, beer festivals, carnival, Bocce, and fishing pier all waiting for you!
Property Information
Property Type
Residential
Sub-Type
Condominium
Year Built
1974
Stories
3
Living Area
950 sq ft
Lot Dimensions
COMMON
Parking Spaces
1
Ownership
Condo
Days on Market
54
MLS® Listing#
10773195
Property Features
Interior
Exterior
Appliances
Cooling
Heating
Flooring
Fireplace
Basement
Pool
Parking
Construction
Sewer
Water Source
Schools
- Elementary:
- Wauconda Elementary School
- Middle:
- Wauconda Middle School
- High:
- Wauconda Comm High School
- District:
- Wauconda Comm High School
Financial Details
HOA
$366 / Monthly
Annual Taxes
$2,247
Tax year 2018
Parcel Number
09262040910000
Directions
176 East of Rand (Route 12) to Main - N to Harbour Club.
Affordability Calculator
$16,900
Estimated monthly payment
$450/mo
Principal $67,600 · Est. interest $94,308 over 30 yrs
Neighborhood Market Statistics
How this home compares to active listings in Wauconda, IL
- $450,000
- Median Listing Price
- 27
- Median Days on Market
- 2,390
- Median Sq Ft
- $221
- Median Price / Sq Ft
- 31
- Active Listings
- This home’s price is 81% below the area median.
- Its price per sq ft is 60% below the area median.
Market statistics compiled from active EXIT Realty® and MLS listings in Wauconda, IL.
Location

Points of Interest in Wauconda, IL
Showing the Wauconda area map.
Nearby Schools
Wauconda High School
Secondary · 0.2 mi away
Wauconda Middle School
Secondary · 0.4 mi away
Wauconda Grade School
Elementary · 0.5 mi away
Transfiguration Catholic School
School · 0.6 mi away
Da Vinci Waldorf School
Elementary · 0.8 mi away
Wauconda Public Schools
School · 0.9 mi away
Robert Crown School
Elementary · 1.0 mi away
Messiah Lutheran Church
School · 1.6 mi away
Matthews Middle School
Elementary · 2.2 mi away
Cotton Creek School
Elementary · 3.4 mi away
Learning Tree
School · 3.5 mi away
North Barrington Elementary School
Elementary · 3.6 mi away
Fremont Intermediate School
Elementary · 3.7 mi away
Fremont Elementary School
Elementary · 3.7 mi away
Spencer Loomis Elementary School
Elementary · 3.8 mi away
Lake Zurich Middle School North Pto
Secondary · 3.8 mi away
Fremont Middle School
Secondary · 3.8 mi away
Fremont School District 79
School · 3.8 mi away
A Child's Place
School · 3.9 mi away
Seth Paine Elementary School
Elementary · 4.2 mi away
Commute Calculator
Nearby Homes
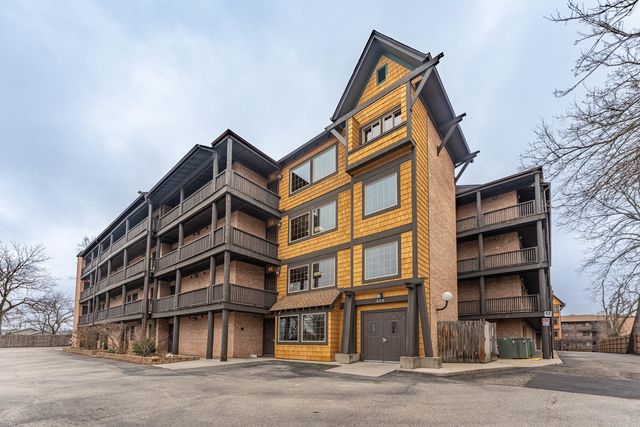
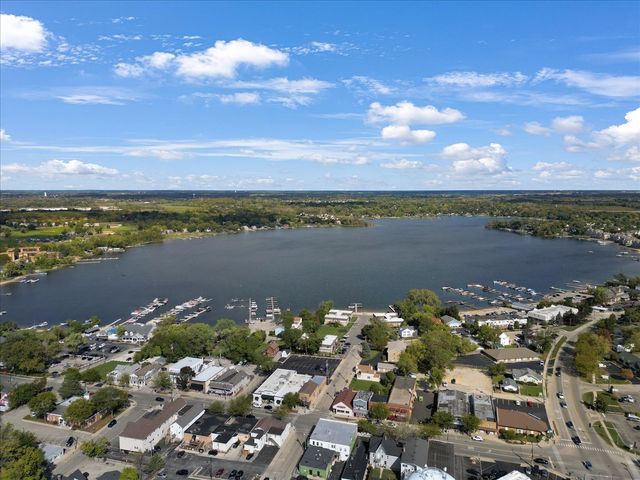


Moving Cost Estimate
EXIT Agents in Wauconda


Listing Courtesy: RE/MAX Suburban - 8474386200
Last Updated: 2020-07-07