

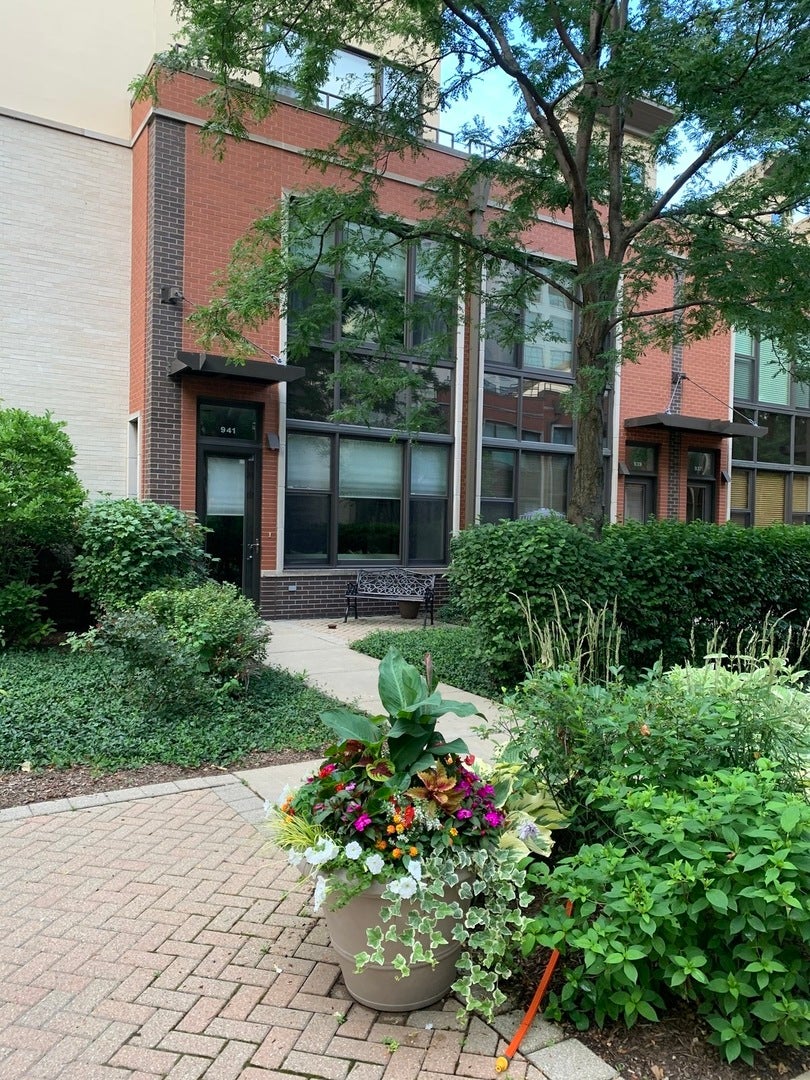
941 N HOWE Street, Chicago, IL 60610
Cook County
Key Facts
Description
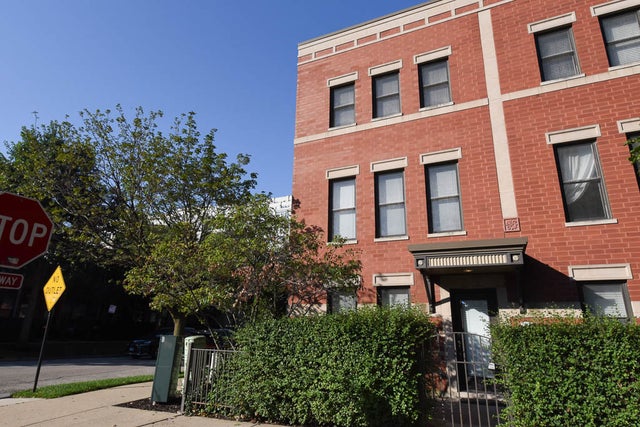
Stunning 3 story end unit in gated courtyard! 1st level: hardwood floors throughout, chef's kitchen with island, granite counter tops, SS appliances, 42" maple cabinets, under cabinet lighting, 1/2 bath, laundry room, walk-in closet. 2nd level: maser bedroom with walk-in closet, granite/marble master bath, separate shower, office/sitting room, 2nd bedroom and full bath. 3rd level: 3rd bedroom with walk-in closet and access to private roof top deck. Currently being used as a family room. New neutral carpet throughout 2nd and 3rd levels. 1 deeded garage space included in price. 2nd bath, bath tub faucet "AS IS"
Property Information
Property Type
Residential
Sub-Type
Townhouse
Year Built
2004
Stories
3
Living Area
1,960 sq ft
Lot Dimensions
COMMON
Garage Spaces
1
Ownership
Condo
Days on Market
42
MLS® Listing#
10772381
Property Features
Interior
Appliances
Cooling
Heating
Flooring
Fireplace
Basement
Parking
Laundry
Patio
Construction
Foundation
Roof
Security
Utilities
Sewer
Financial Details
HOA
$490 / Monthly
Annual Taxes
$10,645
Tax year 2019
Parcel Number
17043220221047
Directions
LARRABEE TO OAK, WEST TO HOWE. PARK ON STREET, HOWE IS A GATED COMMUNITY
Affordability Calculator
$131,000
Estimated monthly payment
$3,486/mo
Principal $524,000 · Est. interest $731,027 over 30 yrs
Neighborhood Market Statistics
How this home compares to active listings in Chicago, IL
- $388,575
- Median Listing Price
- 36
- Median Days on Market
- 1,400
- Median Sq Ft
- $275
- Median Price / Sq Ft
- 4,277
- Active Listings
- This home’s price is 69% above the area median.
- Its price per sq ft is 22% above the area median.
Market statistics compiled from active EXIT Realty® and MLS listings in Chicago, IL.
Location

Points of Interest in Chicago, IL
Showing the Chicago area map.
Nearby Schools
Immaculate Conception - St Joseph School
Elementary · 0.3 mi away
St Joseph School
School · 0.3 mi away
Skinner North Classical School
Elementary · 0.4 mi away
Chicago Grammar School
Elementary · 0.4 mi away
Walter Payton College Prep
Secondary School · 0.5 mi away
Cics Chicagoquest
School · 0.5 mi away
Metropolitan Schoolhouse
School · 0.5 mi away
Cornerstone Counseling Center of Chicago
School · 0.6 mi away
Salazar Elementary Bilingual Center
Elementary · 0.6 mi away
Cornerstone Children's Learning Center
School · 0.6 mi away
British School of Chicago
Elementary · 0.6 mi away
Ferguson Child Parent Center
School · 0.6 mi away
Manierre Elementary School
Elementary · 0.6 mi away
Fusion Academy Lincoln Park
School · 0.6 mi away
Franklin Fine Arts Center
School · 0.6 mi away
Latin American Language Center
School · 0.7 mi away
Catherine Cook School
Secondary · 0.7 mi away
Insieme A Chicago
School · 0.7 mi away
Bennett Day School
School · 0.7 mi away
Urban Child Academy
School · 0.8 mi away
Commute Calculator
Nearby Homes

Moving Cost Estimate
EXIT Agents in Chicago


Listing Courtesy: Prello Realty, Inc - 7734728900
Last Updated: 2020-07-07