

191 Colbert RD, Dallas, GA 30132
NA 5.49 acres · Paulding County
Key Facts
Description
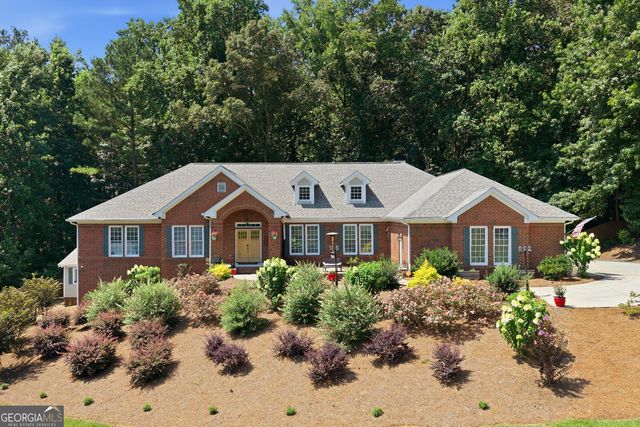
Are you looking for real quality? Check out this one-of-a-kind estate nestled in the heart of East Paulding. This Craftsman Style Ranch home with a massive garage is built to perfection on 5.49 acres. This very private, meticulously maintained home was built by a custom homebuilder for his own family. The home has all the bells and whistles and includes an attached 3 car garage. Multi-use, impossible to find massive detached garage with a full apartment upstairs, perfect for your loved one to have their own private living area. The garage has 12 ft ceilings, built-in cabinets and tons of space. This alone makes any car enthusiasts dreams come true. This space also features a half bath on the main level plus a full 1100 sq. ft. custom apartment upstairs including a full kitchen and laundry. For a total of 6739 sq. ft between the main home and the detached garage with full apartment. As you walk along the sidewalk to the front door, you will notice the professionally landscaped yard, rocking chair front porch, & the picturesque front entry. As you enter the foyer, the hardwood floors, coffered ceilings, custom trim & formal dining take your breath away. The open floor plan is a delight for entertaining, featuring a gourmet kitchen & large island overlooking the family room with its stunning stone fireplace & built ins. Not to be over-looked is the huge walk-in pantry & oversized mud room/laundry room, making organization a breeze. The gorgeous primary suite features a tranquil trey ceiling, sitting room/office, and a spa-like bathroom with a large walk-in shower, multiple shower heads, ceiling heater to keep you warm after you shower, and of course a to-die-for HUGE walk-in custom closet. Each secondary bedroom has its own private full bath & spacious closet. This home was built for efficiency with 2x6 framing that incorporates extra insulation in the walls & attic and a tankless gas water heater - the builder thought of everything and built nothing but the best for his family home. The expansive fenced backyard and stone patio area enable you to enjoy what nature has to offer and provides a perfect spot for a future pool. There is also additional parking for RV's, boats, or trailers. This exceptional custom home is a true must see!
Property Information
Property Type
Residential
Sub-Type
Single Family Residence
Structure Type
House
Year Built
2016
Stories
2
Living Area
6,739 sq ft
Lot Size
5.49 acres
Garage Spaces
9
Parking Spaces
9
Days on Market
36
MLS® Listing#
10768163
Property Features
Interior
Appliances
Cooling
Heating
Flooring
Fireplace
Basement
Parking
Laundry
Patio
Fencing
Lot Features
Construction
Foundation
Roof
Windows
Security
Other Structures
Utilities
Sewer
Water Source
Rooms
- Dining Room
- Kitchen
Schools
- Elementary:
- Abney
- Middle:
- Moses
- High:
- East Paulding
Financial Details
HOA
None
Annual Taxes
$9,773
Tax year 2025
Parcel Number
84005
Directions
From Dallas Acworth Hwy or Old Cartersville Rd to Bone Circle then to Colbert Rd. Turn left down driveway with three mailboxes then first house on the right.
Affordability Calculator
$245,000
Estimated monthly payment
$6,520/mo
Principal $980,000 · Est. interest $1,367,187 over 30 yrs
Neighborhood Market Statistics
How this home compares to active listings in Dallas, GA
- $390,388
- Median Listing Price
- 47
- Median Days on Market
- 2,324
- Median Sq Ft
- $176
- Median Price / Sq Ft
- 1,240
- Active Listings
- This home’s price is 214% above the area median.
- Its price per sq ft is 3% above the area median.
Market statistics compiled from active EXIT Realty® and MLS listings in Dallas, GA.
Location

Points of Interest in Dallas, GA
Showing the Dallas area map.
Nearby Schools
W.C. Abney Elementary School
Elementary · 0.7 mi away
New Hope Education Center
School · 0.9 mi away
Lena Mae Moses Middle School
Secondary · 1.7 mi away
C. A. Roberts Elementary School
Elementary · 2.4 mi away
Crossroads Christian School
School · 3.2 mi away
East Paulding High School
Secondary · 3.3 mi away
Goddard School
School · 3.5 mi away
East Paulding Middle School
Secondary · 3.5 mi away
Shelton Elementary
Elementary · 3.7 mi away
Vaughan Elementary School
Elementary · 3.7 mi away
Paulding County Schools
Elementary · 4.0 mi away
Russom Elementary School
Elementary · 4.1 mi away
P. B. Ritch Middle School
Secondary · 4.2 mi away
Ford Elementary School
Elementary · 4.2 mi away
Paulding Preschool
School · 4.4 mi away
Paulding County School District
School · 4.4 mi away
P B Ritch Elementary School
Elementary · 4.4 mi away
Herschel Jones Middle School
Secondary · 4.6 mi away
FBC Pre-School
School · 4.7 mi away
Dallas Elementary School
Elementary · 4.7 mi away
Commute Calculator
Nearby Homes
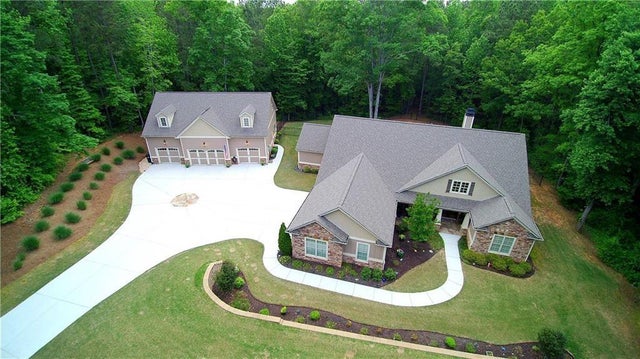
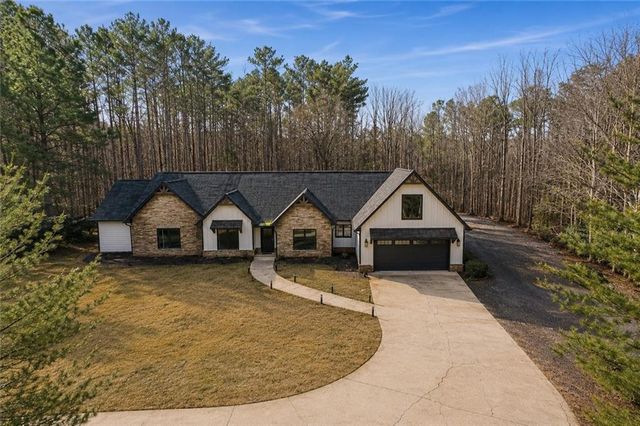

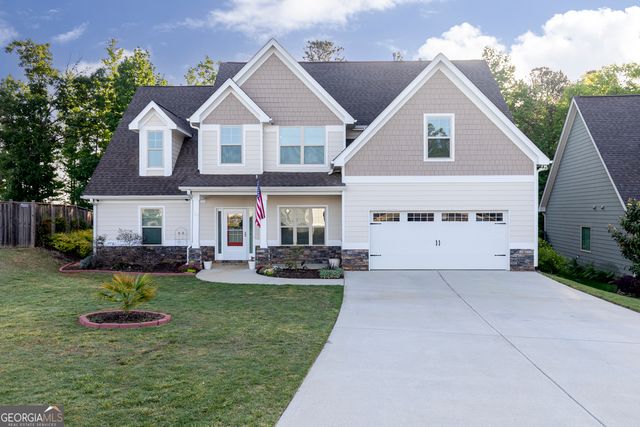
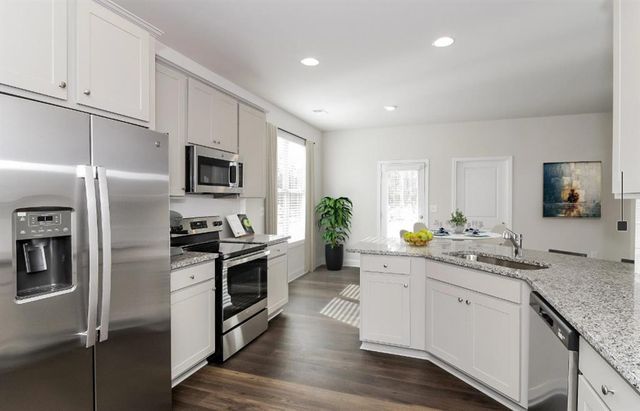

Similar Homes Nearby
Similar Home Values
Comparable nearby listings and their asking prices.
| Address | Price | Beds | Baths | Sq Ft |
|---|---|---|---|---|
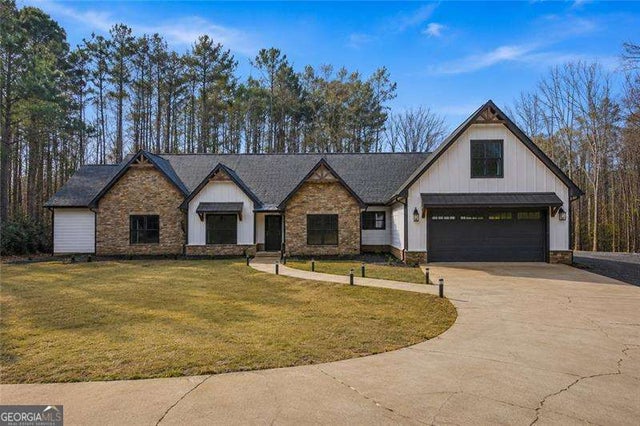
| 635 Colbert Road, Dallas, GA | $885,000 | 5 | 2 | 3,400 |
| 635 Colbert RD, Dallas, GA | $885,000 | 5 | — | — |
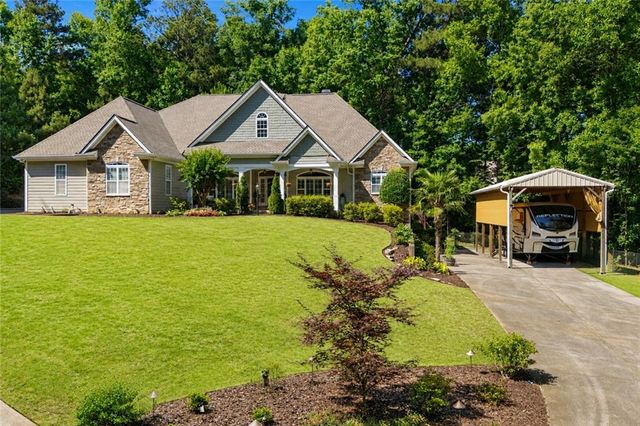
| 2800 Harmony Grove Church Road, Dallas, GA | $889,900 | 4 | 4 | 5,979 |
| 2800 Harmony Grove Church RD, Dallas, GA | $889,900 | 4 | — | 5,979 |
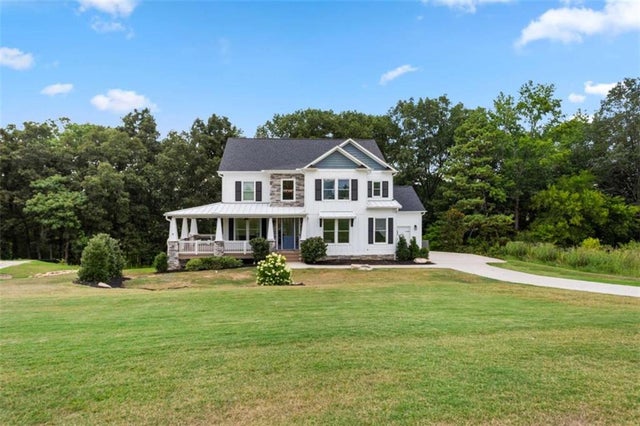
| 1585 Dabbs Bridge Road, Dallas, GA | $890,000 | 6 | 4 | 4,024 |
| 494 Campground School RD, Dallas, GA | $895,000 | 4 | — | 6,674 |
Moving Cost Estimate
EXIT Agents in Dallas


Listing Courtesy: Atlanta Communities - 7702402004