

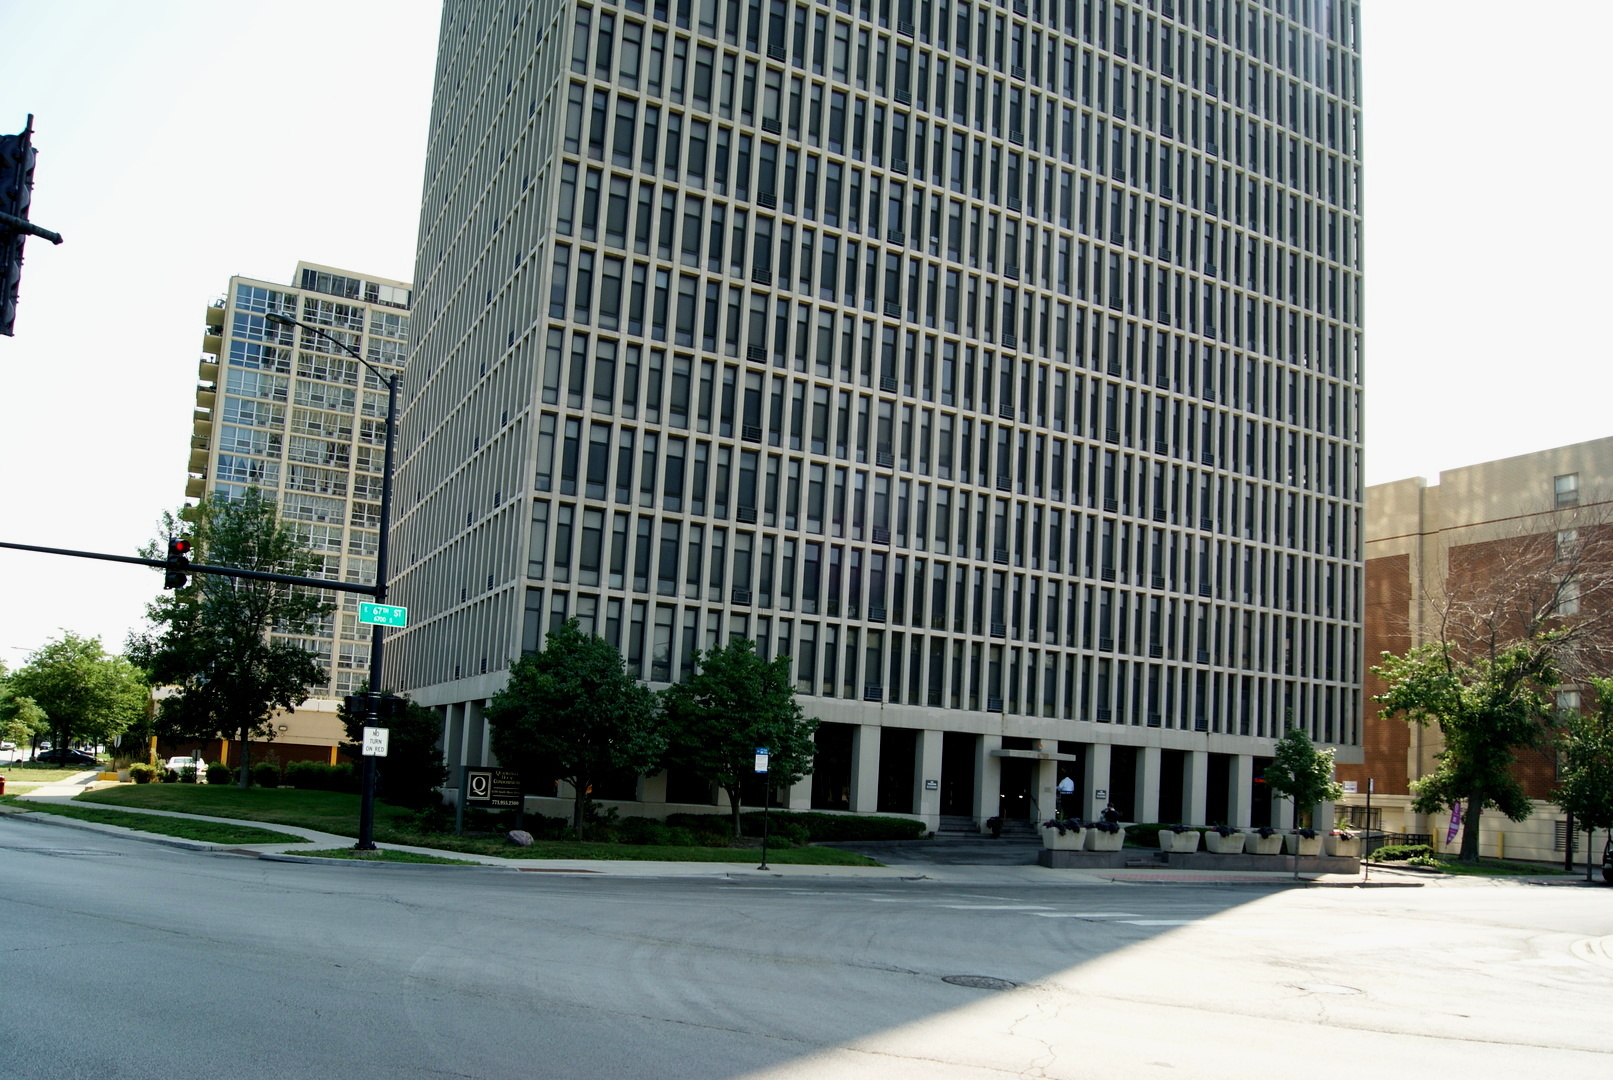
6700 S South Shore Drive 18C, Chicago, IL 60649
Cook County
Key Facts
Description
Luxury style condo living, one bedroom, one bath complete with secure underground heated parking in a full amenity building. Freshly painted, spectacular sun drenched lake views including floor to ceiling windows. Spacious floor plan, On site 24 hour doorman, fitness center, top floor laundry facilities, beach, bike trail, golf course, close to South Shore Cultural Center, museums. The Loop is 15 minutes away. Public transportation, METRA outside your door. A fun & sophisticated place to call Home. Agent interest.
Property Information
Property Type
Residential Lease
Year Built
1968
Stories
26
Living Area
700 sq ft
Lot Dimensions
COMMON
Garage Spaces
1
Days on Market
367
MLS® Listing#
10767023
Property Features
Interior
Appliances
Cooling
Heating
Basement
Parking
Laundry
Lot Features
Foundation
Roof
Sewer
Water Source
Directions
67th East to South Shore Drive.
Affordability Calculator
$240
Estimated monthly payment
$6/mo
Principal $960 · Est. interest $1,339 over 30 yrs
Neighborhood Market Statistics
How this home compares to active listings in Chicago, IL
- $388,137
- Median Listing Price
- 47
- Median Days on Market
- 1,429
- Median Sq Ft
- $276
- Median Price / Sq Ft
- 4,628
- Active Listings
- This home’s price is 100% below the area median.
- Its price per sq ft is 99% below the area median.
Market statistics compiled from active EXIT Realty® and MLS listings in Chicago, IL.
Location

Points of Interest in Chicago, IL
Showing the Chicago area map.
Nearby Schools
Okeeffe Elementary School
Elementary · 0.4 mi away
Chicago Public Schools
Elementary · 0.5 mi away
Public Schools Powell Adam Clayton
School · 0.7 mi away
Chicago Public Schools
School · 0.9 mi away
Bouchet Elementary Math & Science Academy
Elementary · 0.9 mi away
Public Schools Bryn Mawr
School · 1.0 mi away
Chicago Public Schools
School · 1.1 mi away
Chicago Public Schools
School · 1.2 mi away
South Shore High School
Secondary · 1.2 mi away
Mt Carmel High School
Secondary · 1.2 mi away
Noelle's Kiddie College
School · 1.2 mi away
Hyde Park Academy High School
Secondary · 1.2 mi away
Muhammad Univ
School · 1.2 mi away
Bradwell School of Excellence
Elementary · 1.4 mi away
Woodlawn Community School
Elementary · 1.4 mi away
Tesla Alternative High School
Secondary · 1.4 mi away
Carnegie Elementary School
Elementary · 1.4 mi away
Eastside Academy of Early
School · 1.5 mi away
Earl Shapiro Hall
School · 1.5 mi away
Chicago Public Schools
Elementary · 1.5 mi away
Commute Calculator
Nearby Homes



Moving Cost Estimate
EXIT Agents in Chicago


Listing Courtesy: ASAP Realty - 8158862727
Last Updated: 2020-06-30