

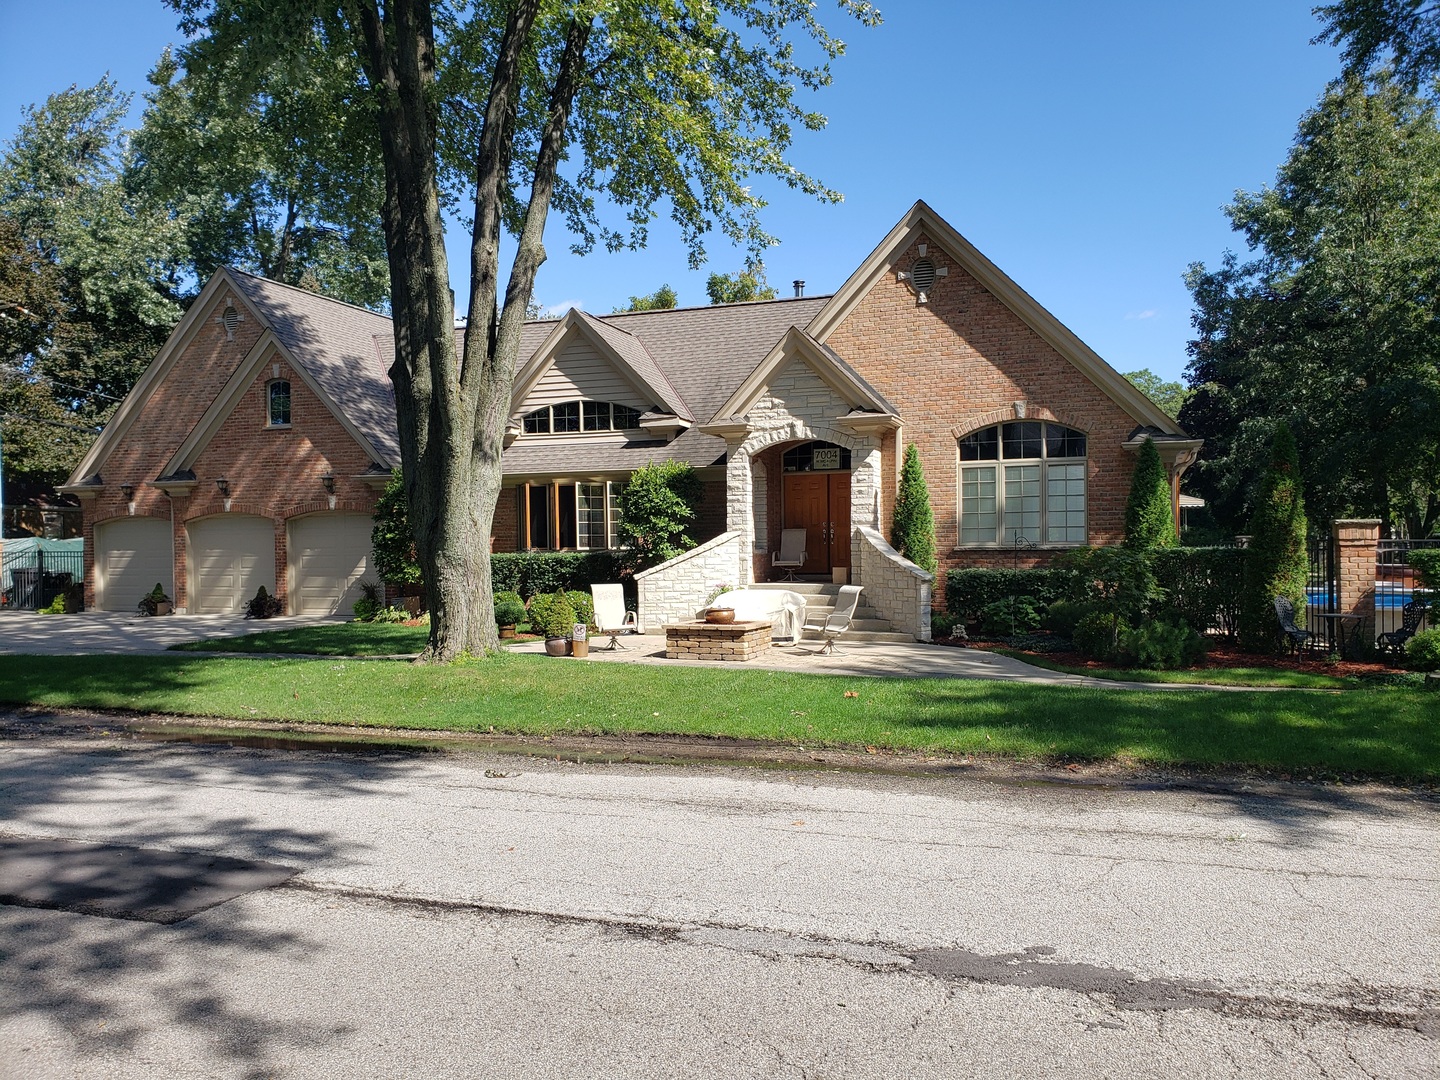
7004 N Mcalpin Avenue, Chicago, IL 60646
Wildwood · Cook County
Key Facts
Description
WELCOME HOME TO THIS FABULOUS CUSTOM BUILT HOME, NESTLED IN CHICAGO'S WILDWOOD / NORTH EDGEBROOK NEIGHBORHOOD ! FROM THE MOMENT YOU ENTER YOU WILL BE AMAZED WITH ALL THE EXTRA DETAILS ! LARGE OPEN FLOOR PLAN W/ VAULTED PINE (TONGUE IN GROOVE) CEILINGS WELCOMING YOU TO A SPACIOUS GREAT ROOM W/ ALL THE BELLS AND WHISTLES ! BEAUTIFUL MAPLE AMISH CABINETRY,STAINLESS APPLIANCES, BLT-IN WOOD BURNING STOVE & HUGE DIAMOND SHAPED ISLAND MAKE A PERFECT ENTERTAINING AREA ! FIRST FLOOR OFFERS A LG ENSUITE MASTER BEDROOM WITH TRAY CEILING, MASTER BATH, (ALSO AMISH CABINETRY) ,GROHE FIXTURES & LARGE WALK-IN SHOWER. FULL SIZE STACKED WASHER/DRYER ON MAIN LEVEL. 2ND LEVEL ON SEP. SIDES FEATURES 2 BDRMS W/FULL BATH & OPPOSITE LOFT ROOM HAS ADDL.BLT-IN CABINETRY W/CUSTOM CLOSETS FOR STORAGE.A VERY UNIQUE SPACE ! LOWER LEVEL IS EXCEPTIONAL ! A MUST SEE ! CUSTOM BAR AREA W/ 3 BUILT IN TVS, DISHWASHER,SINK, ICE MAKER, FRIDGE & BLT-IN SURROUND SPEAKERS & LOCKING LIQUOR CLOSET . THIS LEADS TO LG GAME (FAMILY) ROOM & THEATER ROOM W/ BLT-IN LG SCREEN TV W/CABINETRY & FULL BATH. OH YES BEHIND THE POOL CUE CABINET IS A 4TH BEDROOM ! HEATED FLOORS IN THEATER RM, BASEMENT BATH RM & 3 CAR GARAGE FLOOR W/ SEPARATE ZONES SUPPLIED BY A 50 GAL HIGH EFFICIENCY HOT WATER FLOOR HEATER. BUILT-IN EXTERIOR FRONT FOUNTAIN CONVERTS TO A GAS FIRE PIT IF DESIRED, BLT-IN BRICK BAR-B-Q FOR GRILLING, BLT-IN POOL (IN SIDE YD) & A LG. HOT TUB TO RELAX IN. ACTUALLY THERE ARE WAY TOO MANY DETAILS TO LIST! THIS HOME HAS TO BE EXPERIENCED TO BE TRULY APPRECIATED ! A PLEASURE TO SHOW & SELL !
Property Information
Property Type
Residential
Sub-Type
Single Family Residence
Year Built
2005
Stories
2
Living Area
1,867 sq ft
Lot Dimensions
60 X 125
Garage Spaces
3
Parking Spaces
3
Ownership
Fee Simple
Days on Market
6
MLS® Listing#
10766721
Property Features
Interior
Exterior
Appliances
Cooling
Heating
Flooring
Fireplace
Basement
Pool
Parking
Laundry
Patio
Fencing
Lot Features
Construction
Foundation
Roof
Security
Community
Sewer
Schools
- Elementary:
- Wildwood Elementary School
- Middle:
- Wildwood Elementary School
- High:
- Taft High School
- District:
- Taft High School
Financial Details
Annual Taxes
$9,295
Tax year 2018
Parcel Number
10321090490000
Directions
South east off of Caldwell on Mcalpin. ( Corner of Mcalpin and Leoti)
Affordability Calculator
$136,800
Estimated monthly payment
$3,641/mo
Principal $547,200 · Est. interest $763,393 over 30 yrs
Neighborhood Market Statistics
How this home compares to active listings in Chicago, IL
- $388,137
- Median Listing Price
- 47
- Median Days on Market
- 1,429
- Median Sq Ft
- $276
- Median Price / Sq Ft
- 4,628
- Active Listings
- This home’s price is 76% above the area median.
- Its price per sq ft is 33% above the area median.
Market statistics compiled from active EXIT Realty® and MLS listings in Chicago, IL.
Location

Points of Interest in Chicago, IL
Showing the Chicago area map.
Nearby Schools
Wildwood Elementary School
Elementary · 0.2 mi away
St. Mary of the Woods Parish
School · 0.2 mi away
Bridge View-Chalanger Day Schools
School · 0.8 mi away
Niles Township High School District 219
Secondary · 1.0 mi away
Niles Central
Secondary · 1.0 mi away
Rabbi Oscar Fasman Yeshiva high school
Secondary · 1.1 mi away
Chicago Public Schools
Elementary · 1.1 mi away
Fantasy Island Schools for Kids
School · 1.1 mi away
Mozaic
School · 1.2 mi away
Skokie Fairview School
Elementary · 1.2 mi away
Hillel Torah North Suburban Day School
School · 1.2 mi away
Chicago Public Schools
Elementary · 1.3 mi away
St John's Lutheran School
School · 1.3 mi away
Niles West High School
Secondary · 1.3 mi away
Childrens Campus
Elementary · 1.4 mi away
Cheder Lubavitch Hebrew Day School
School · 1.4 mi away
Ombudsman Chicago Northwest
Secondary · 1.4 mi away
Jeran Day School
School · 1.4 mi away
Clarence E Culver School
Elementary · 1.5 mi away
Ebinger Elementary School
Elementary · 1.5 mi away
Commute Calculator
Nearby Homes
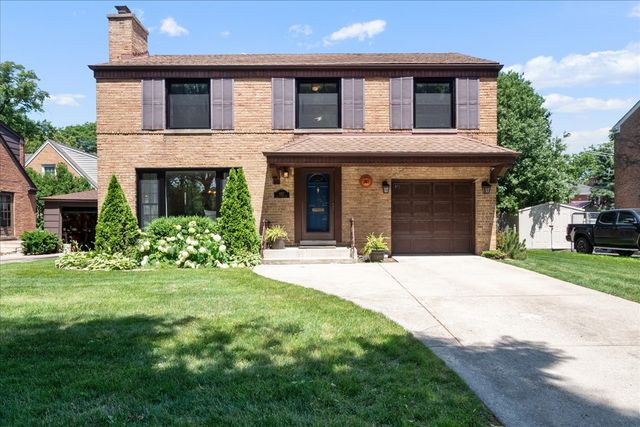
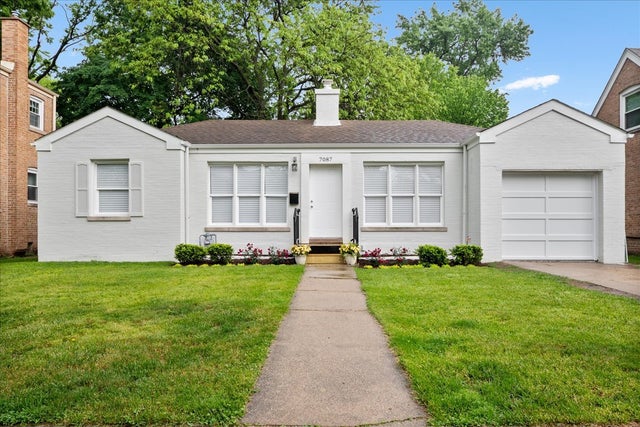

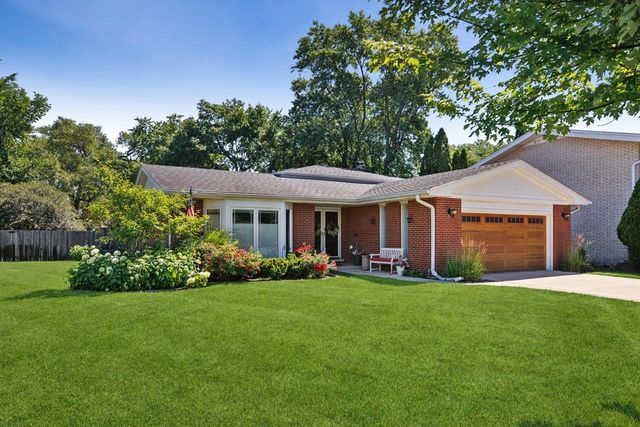
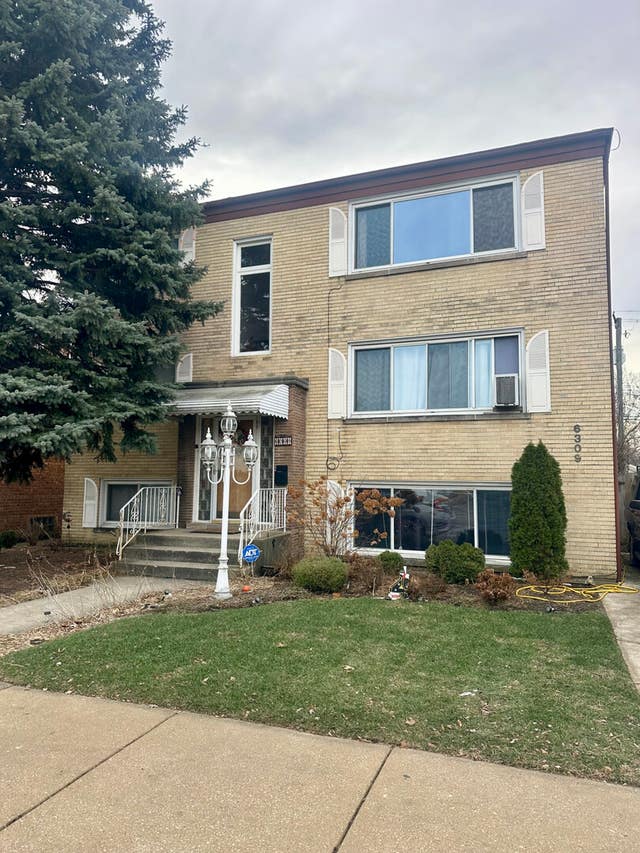
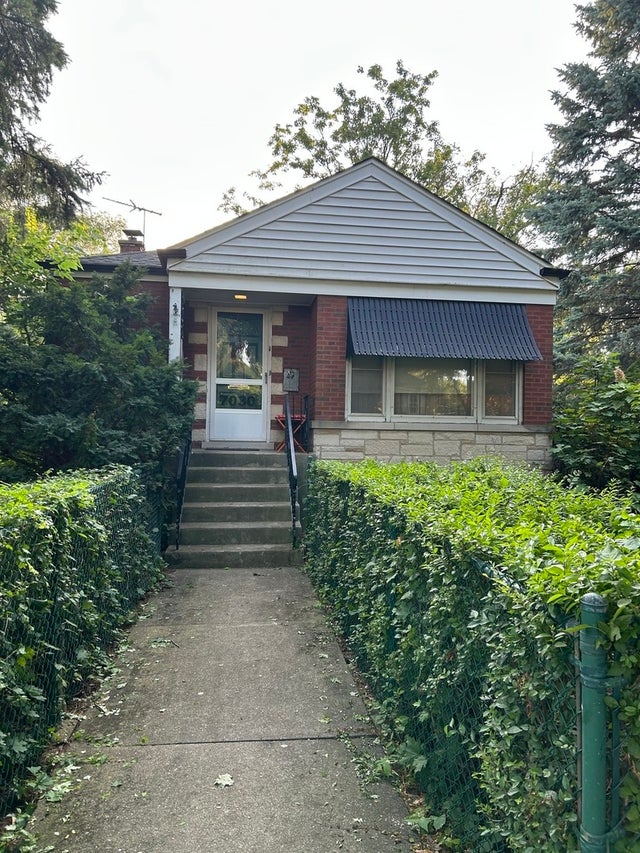
Similar Homes Nearby

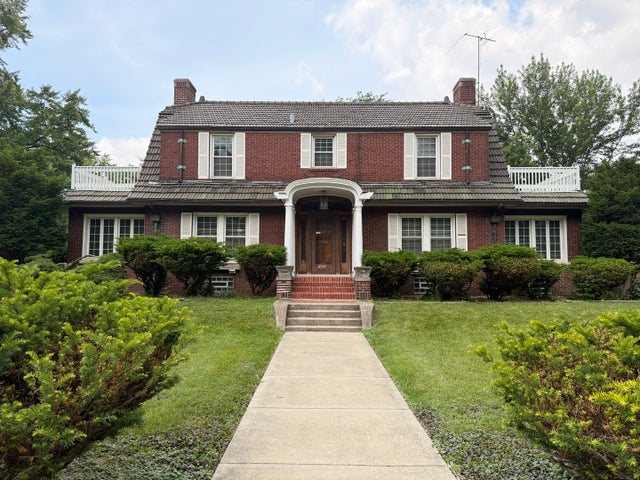


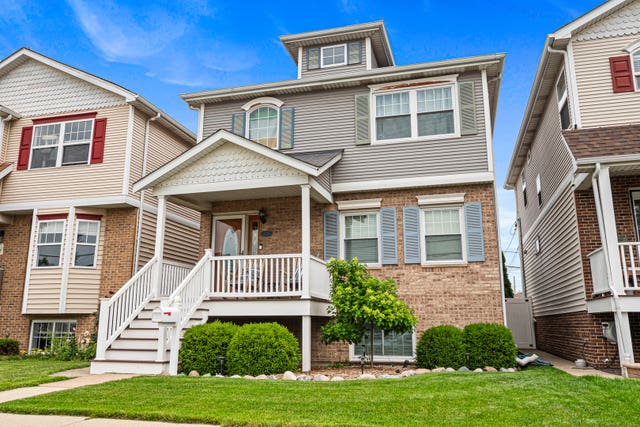

Similar Home Values
Comparable nearby listings and their asking prices.
| Address | Price | Beds | Baths | Sq Ft |
|---|---|---|---|---|
| 9655 S Commercial Avenue, Chicago, IL | $479,000 | 7 | 5 | — |
| 14200 S Burnham Avenue, Chicago, IL | $479,500 | 4 | 3 | 2,624 |
| 4351 W MAYPOLE Avenue, Chicago, IL | $479,900 | 6 | 2 | — |
| 6034 N Bernard Street, Chicago, IL | $479,900 | 3 | 3 | — |
| 6216 W 60th Street, Chicago, IL | $479,900 | 3 | 3 | — |
| 6207 W Eastwood Avenue, Chicago, IL | $479,950 | 3 | 2 | 1,875 |
Moving Cost Estimate
EXIT Agents in Chicago


Listing Courtesy: Baird & Warner - 7735491855
Last Updated: 2020-07-01