

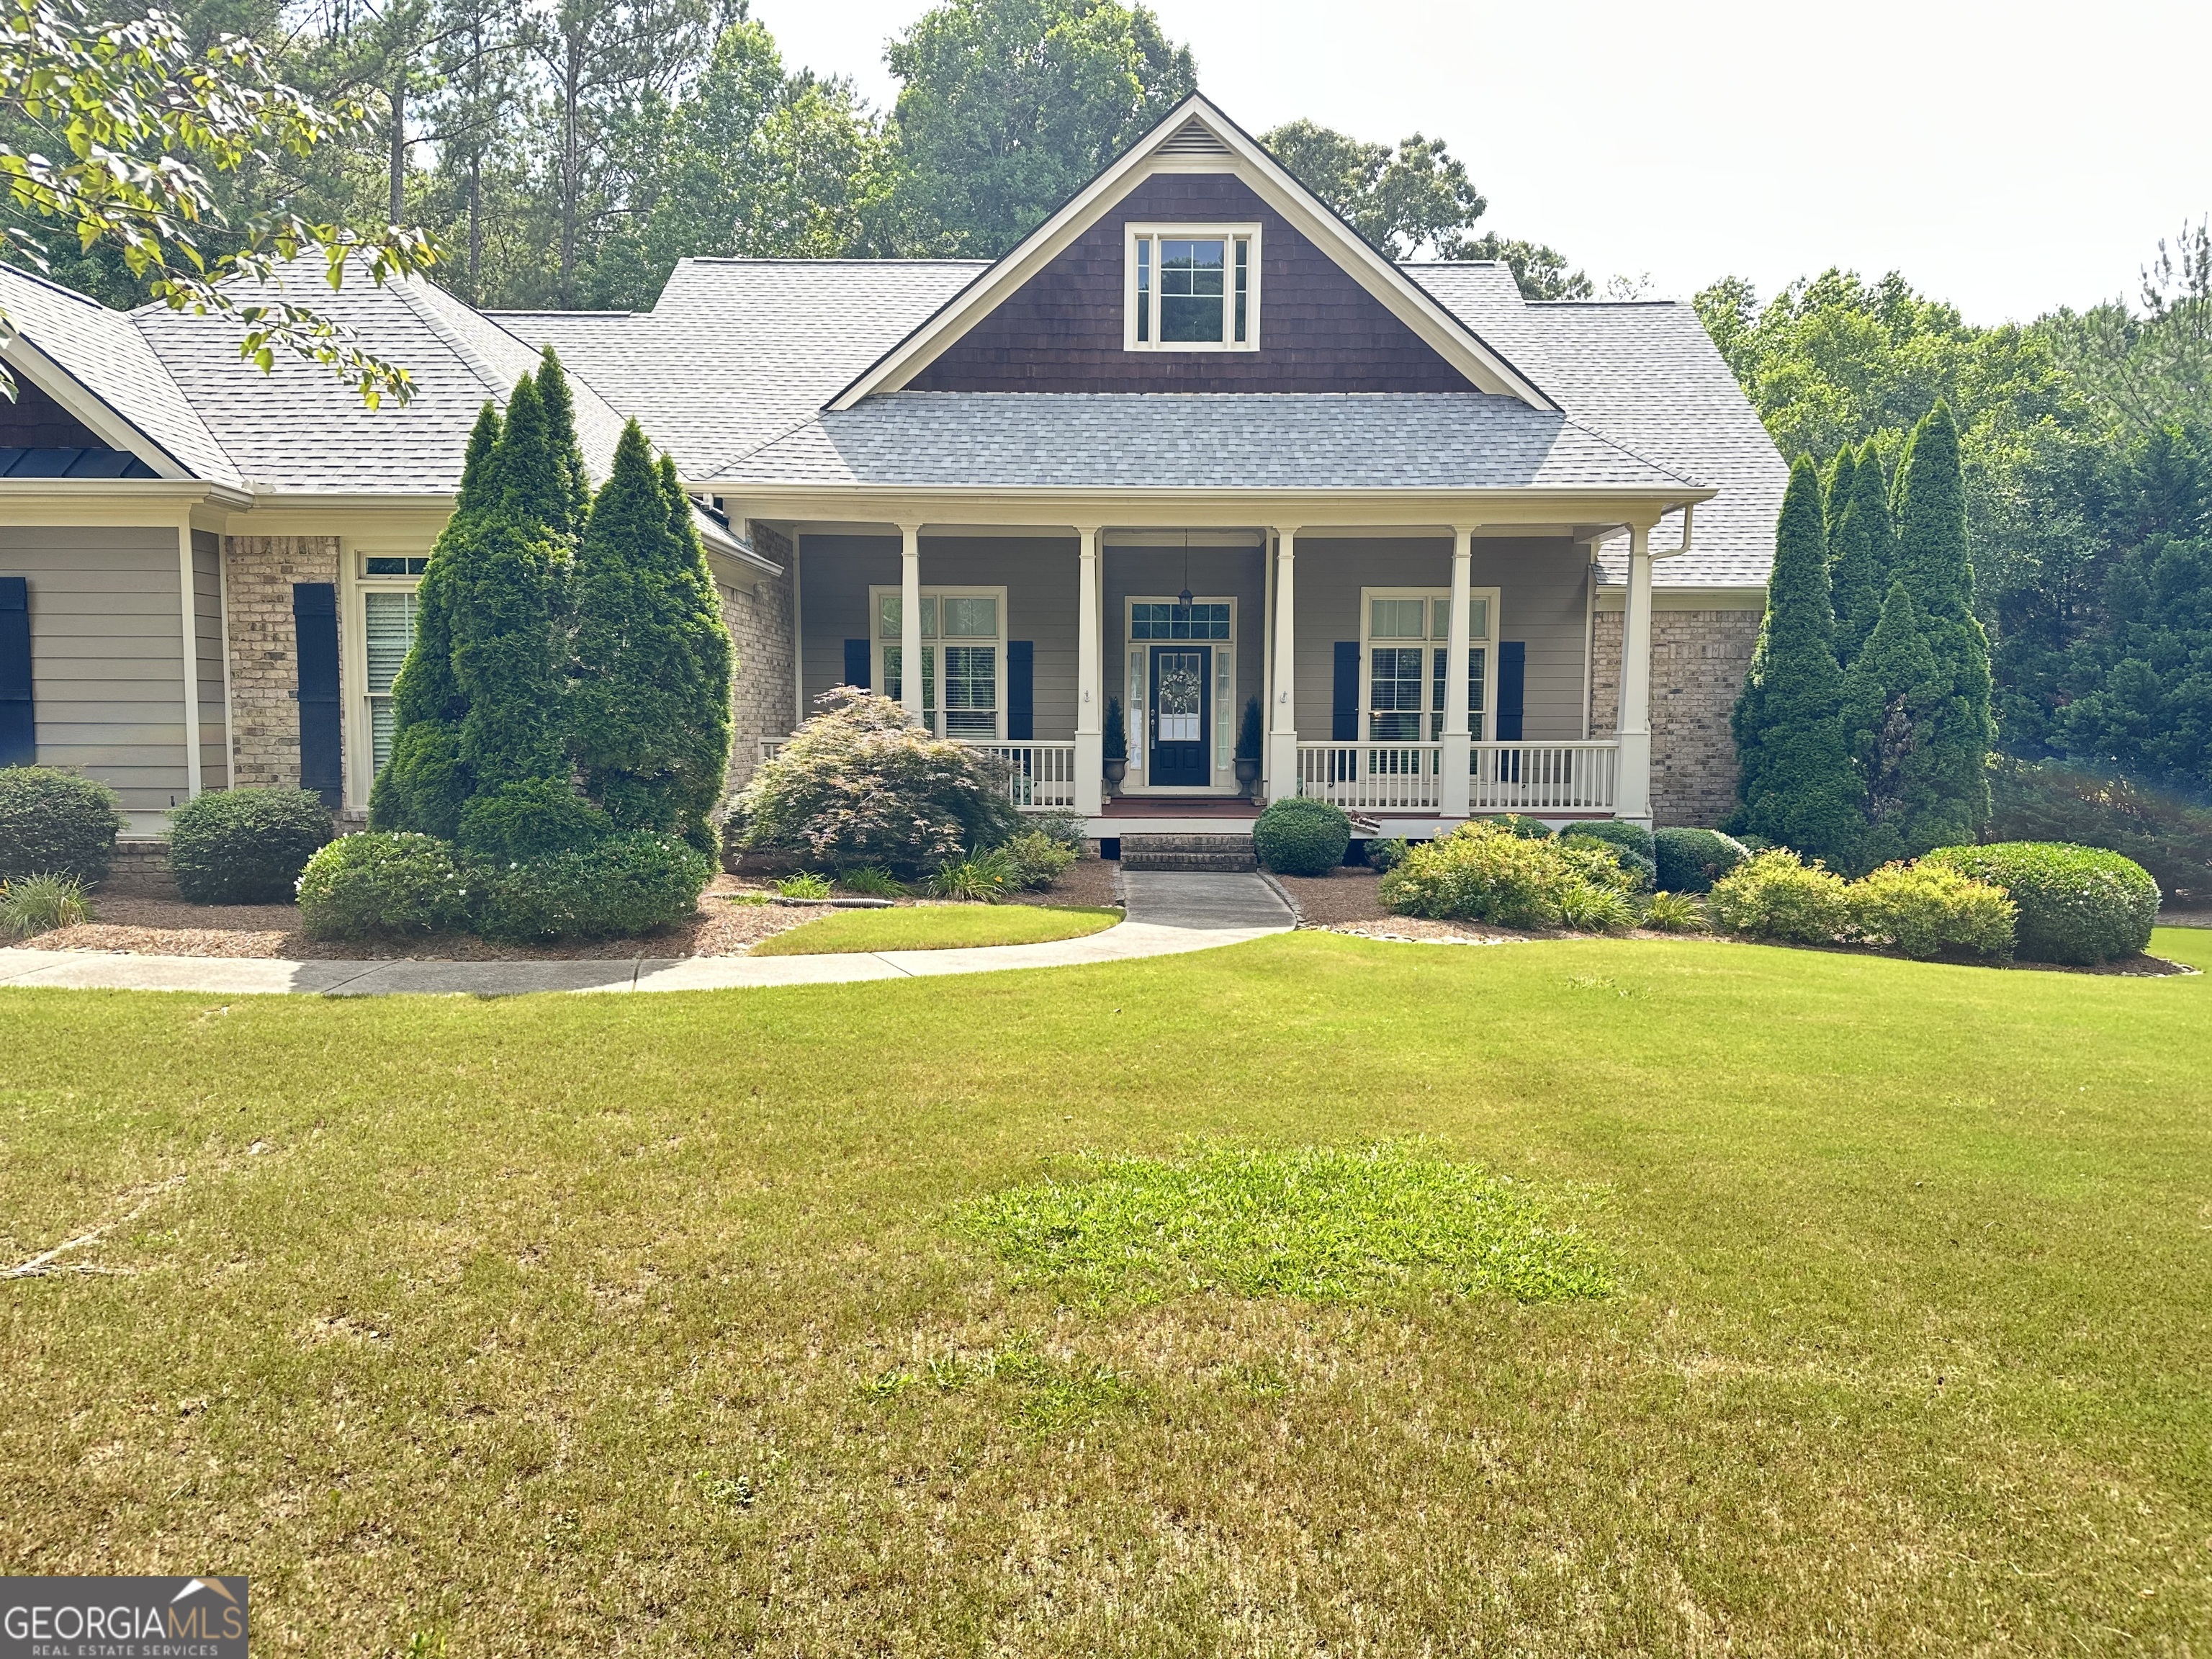
235 Chandler WALK, Loganville, GA 30052
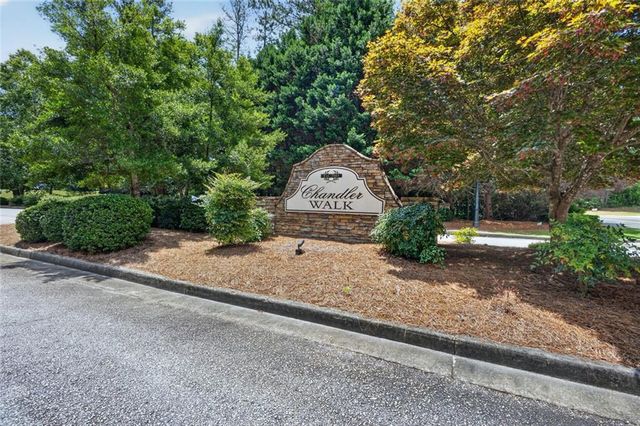
Chandler Walk · Walton County
Key Facts
Description
This beautiful ranch with a brand new roof is on a full basement that's partially finished. Large recreation/family room, huge bedroom and a half-bath are finished in the basement. Step out from the rec room onto the covered patio. Plenty of space in the half-bath to add a tub and/or shower. Remainder of basement is studded up with plenty of room for multiple bedrooms, a kitchen and playroom/office/workout room. Workshop area with double doors for bringing in lawn equipment. Brick front and Hardie cement board siding offer durable low maintenance. Open concept dining room and living room. The study/office/den is off the foyer and opposite the dining room. The kitchen has gorgeous stained cabinets and solid surface countertops with a view into the living room and the keeping room. Both rooms have gas log fireplaces. The gas cooktop also features a pot filler. The wall oven and microwave oven make for convenient meal preparation. The oversized master bedroom has a separate sitting area and a door out onto the covered deck. The luxurious master bath features a jetted tub and large glass-door shower. The split bedroom plan offers the family privacy. The jack-and-jill bathroom connects the other two main floor bedrooms. The huge covered deck is enclosed on three sides. It could easily be turned into a screened porch. The covered patio below is great for entertaining. This upscale neighborhoood is minutes from shopping and great Loganville schools. It's convenient to routes into Atlanta or to I-20.
Property Information
Property Type
Residential
Sub-Type
Single Family Residence
Structure Type
House
Year Built
2003
Stories
1
Living Area
3,774 sq ft
Lot Size
1.39 acres
Garage Spaces
2
Parking Spaces
2
Days on Market
52
MLS® Listing#
10763991
Property Features
Interior
Appliances
Cooling
Heating
Flooring
Fireplace
Basement
Parking
Laundry
Patio
Lot Features
Construction
Roof
Windows
Security
Community
Utilities
Sewer
Water Source
Rooms
- Dining Room
- Kitchen
Schools
- Elementary:
- Sharon
- Middle:
- Loganville
- High:
- Loganville
Financial Details
HOA
$325 / Annually
Annual Taxes
$2,036
Tax year 2025
Parcel Number
NL07D054
Directions
From Highway 78 to Loganville, then south on GA Hwy 20, left on Sharon Church Rd, left on Chandler Haulk Rd, left into Chandler Walk S/D on Chandler Ln. and then right on Chandler Walk. The home is on the right. From I-20 take Hwy 138 exit north to left on Sigman Rd/GA Hwy 20. Turn right to stay on
Affordability Calculator
$130,000
Estimated monthly payment
$3,460/mo
Principal $520,000 · Est. interest $725,446 over 30 yrs
Neighborhood Market Statistics
How this home compares to active listings in Loganville, GA
- $449,052
- Median Listing Price
- 57
- Median Days on Market
- 2,590
- Median Sq Ft
- $175
- Median Price / Sq Ft
- 867
- Active Listings
- This home’s price is 45% above the area median.
- Its price per sq ft is 1% below the area median.
Market statistics compiled from active EXIT Realty® and MLS listings in Loganville, GA.
Location

Points of Interest in Loganville, GA
Showing the Loganville area map.
Nearby Schools
Trinity Prep School
School · 1.3 mi away
Trinity Christian Academy
School · 1.5 mi away
Loganville Middle School
Elementary · 1.5 mi away
Victory Baptist School
School · 1.5 mi away
Loganville Elementary School
Elementary · 1.7 mi away
Bay Creek Elementary School
Elementary · 1.7 mi away
Lux Royale Productions
School · 2.2 mi away
Loganville High School Football Stadium
Secondary · 2.3 mi away
Magill Elementary School
Elementary · 2.4 mi away
Loganville High School
Secondary · 2.5 mi away
Bright Beginnings Preschool
School · 2.6 mi away
Scholars Guild Academy
School · 2.6 mi away
Grace Snell Middle School
Secondary · 2.6 mi away
Rosebud Elementary School
Elementary · 3.3 mi away
Sharon Elementary School
Elementary · 3.3 mi away
Loganville Elementary School
Elementary · 3.3 mi away
Loganville Middle School
Secondary · 3.5 mi away
Grayson High School
Secondary · 3.6 mi away
Baptist Institute of America and Seminary
School · 3.6 mi away
Youth Elementary School
Elementary · 3.6 mi away
Commute Calculator
Nearby Homes
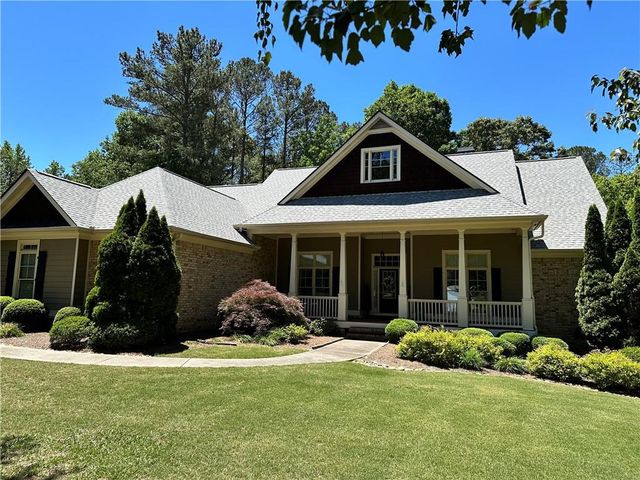
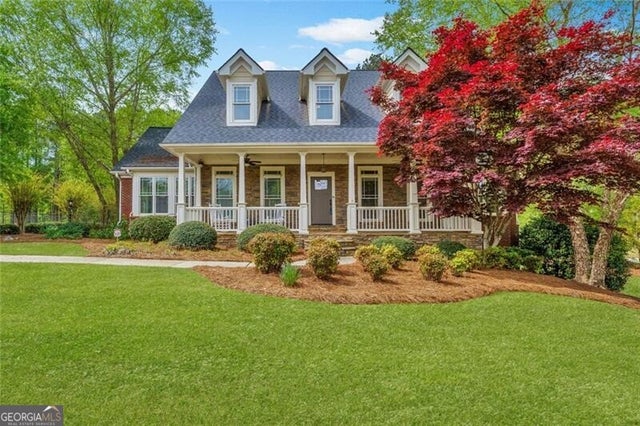
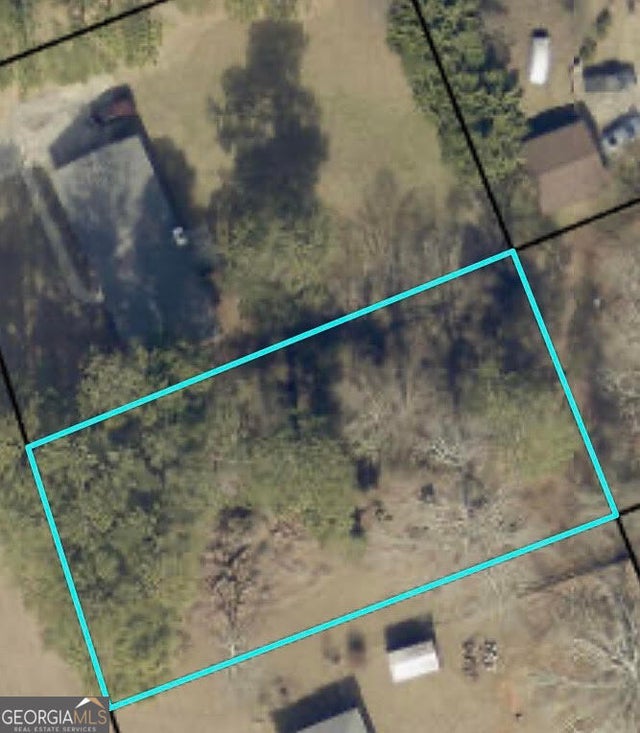
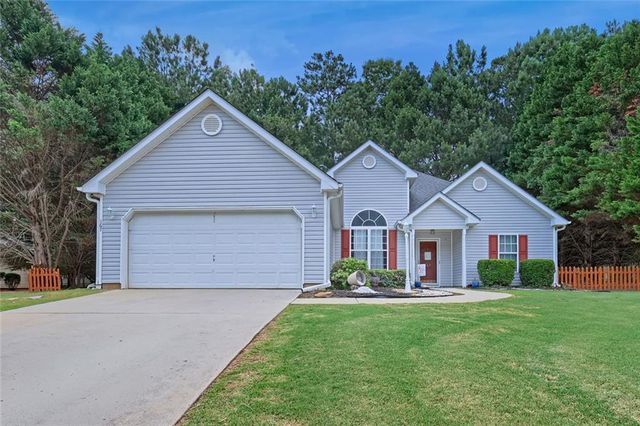
Similar Homes Nearby
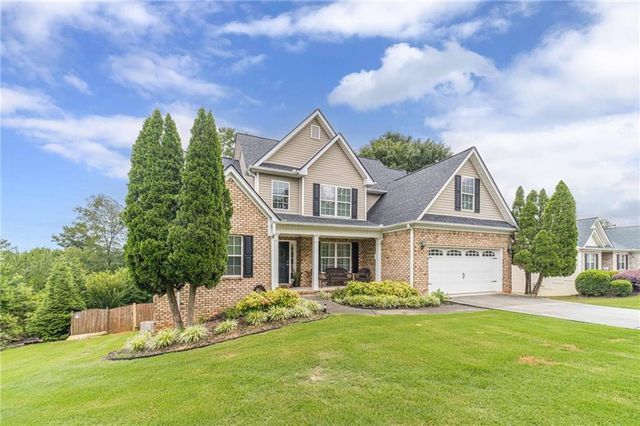
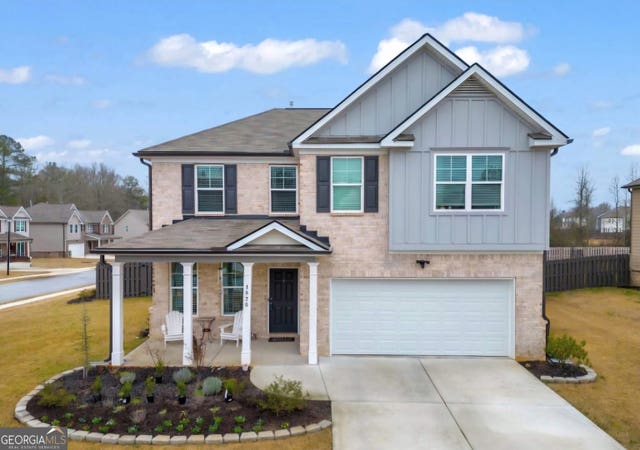
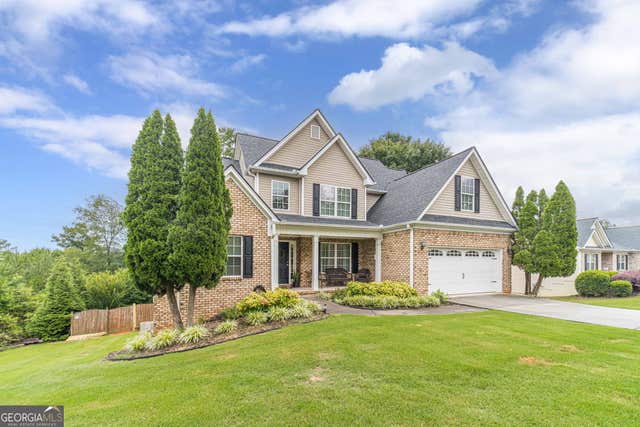
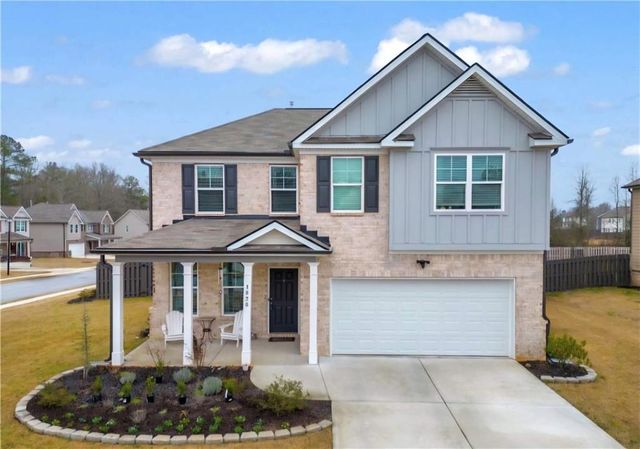

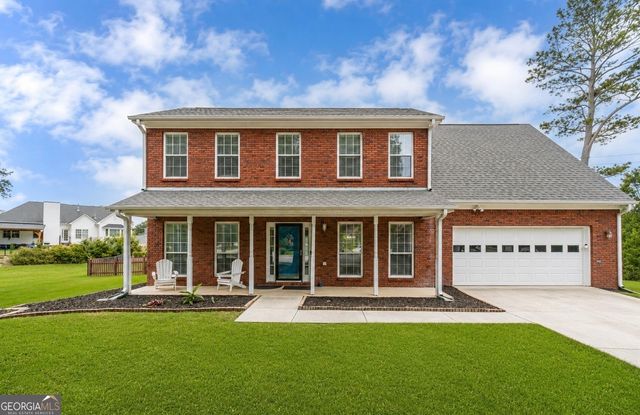
Similar Home Values
Comparable nearby listings and their asking prices.
| Address | Price | Beds | Baths | Sq Ft |
|---|---|---|---|---|
| 946 Golden Meadows Lane, Loganville, GA | $455,000 | 3 | 4 | 2,047 |
| 1826 Woodsley CT, Loganville, GA | $455,000 | 3 | — | 2,293 |
| 946 Golden Meadows LN, Loganville, GA | $455,000 | 3 | — | 2,047 |
| 1826 Woodsley Court, Loganville, GA | $455,000 | 3 | 3 | 2,293 |
| 2990 Meadow Gate Way, Loganville, GA | $455,000 | 4 | 3 | 2,486 |
| 2990 Meadow Gate WAY, Loganville, GA | $455,000 | 4 | — | 2,486 |
Moving Cost Estimate
EXIT Agents in Loganville


Listing Courtesy: Home Gold Realty, Inc. - 7705544653