

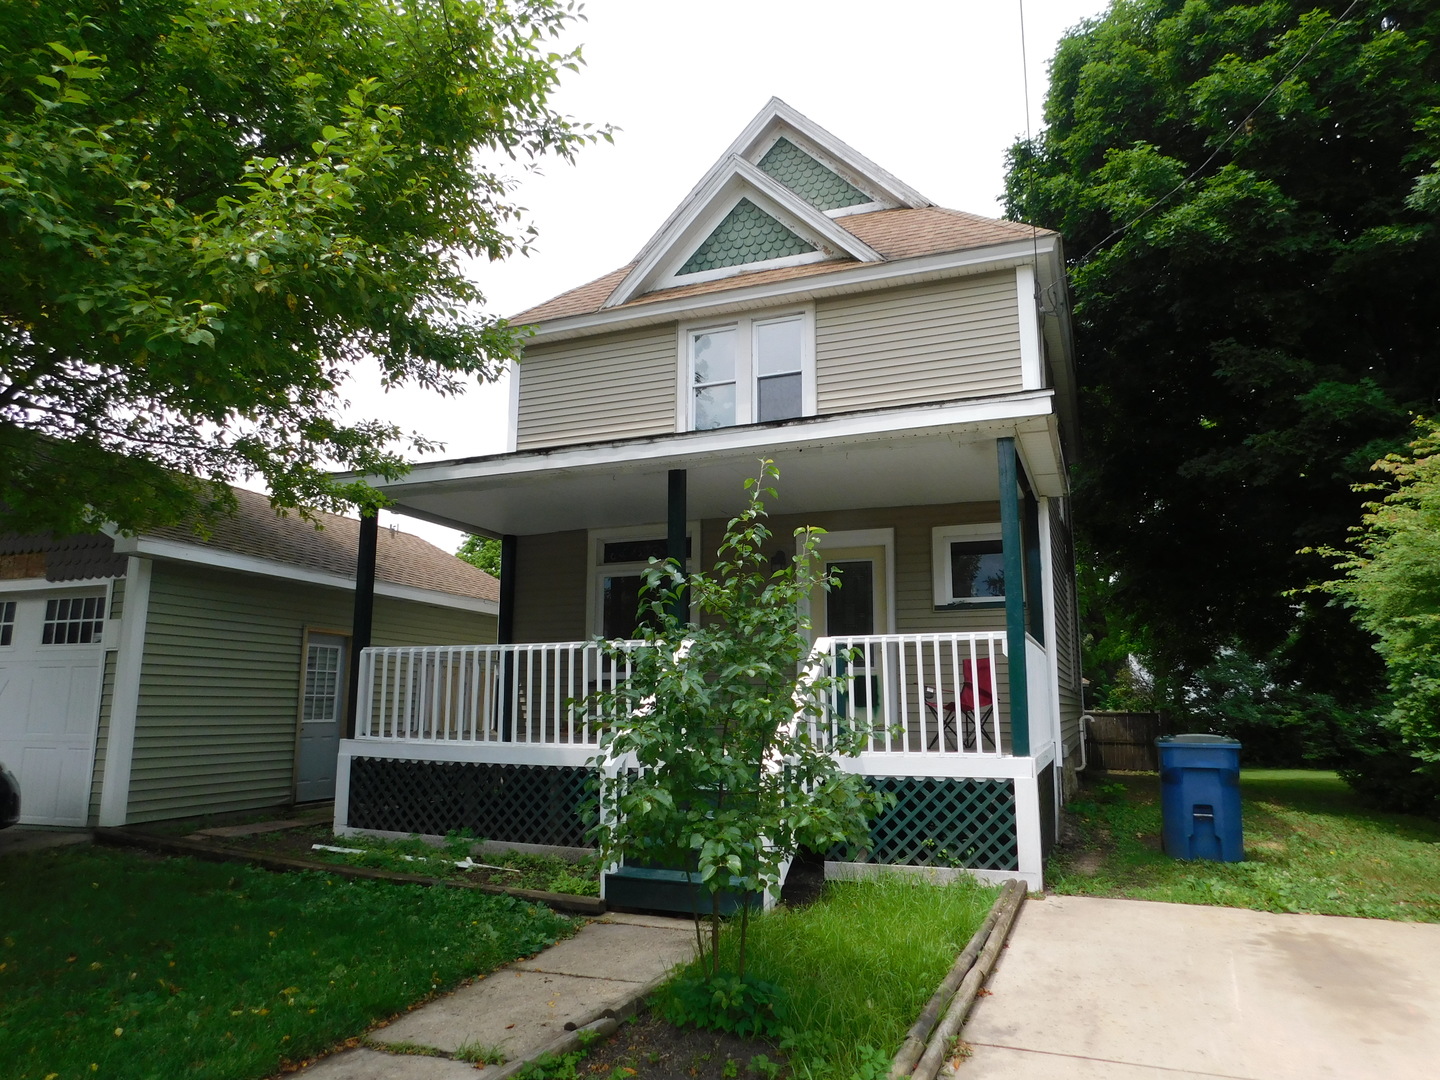
312 S East Street, Earlville, IL 60518
La Salle County
Key Facts
Description
Charming Victorian home to welcome you home! So much work has already been done for you so you can move right in! Kitchen has new cabinets, counter tops, ceramic tile floor and tin ceiling. Breakfast Room with beautiful large windows, ceramic tile floor and tin ceiling. Dining room and living room both have beautiful hardwood floors, stained glass windows and are freshly painted. Electric fireplace in Dining room to warm up those cold evenings. First floor bedroom with half bath, was also previously used as a laundry room (hook ups are still in place). Beautiful stair case greets you as you enter the front door. Upstairs Master bedroom has a door into an large attic and a large walk in closet. Nice size 2nd bedroom. Full bathroom and a walk in closet/library in the upstairs hallway. All 3 bedrooms and upstairs bath have been freshly painted. Large fenced in back yard with a deck and a 2nd 1 1/2 car garage ~ Man Cave/She Shed with electric, concrete floor and double doors. 2+ car detached garage with electric, side door and rear door into yard. Front porch has new sub-floor and railings. Property being sold "As Is".
Property Information
Property Type
Residential
Sub-Type
Single Family Residence
Style
Victorian
Year Built
1890
Stories
2
Living Area
2,032 sq ft
Lot Dimensions
62X120
Garage Spaces
3
Ownership
Fee Simple
Days on Market
117
MLS® Listing#
10762683
Property Features
Interior
Appliances
Cooling
Heating
Flooring
Fireplace
Basement
Parking
Patio
Fencing
Construction
Roof
Other Structures
Community
Sewer
Water Source
Financial Details
Annual Taxes
$3,350
Tax year 2019
Parcel Number
0318453017
Directions
Route 34 to E Union Street to S East Street, North to home on left.
Affordability Calculator
$22,000
Estimated monthly payment
$585/mo
Principal $88,000 · Est. interest $122,768 over 30 yrs
Neighborhood Market Statistics
How this home compares to active listings in Earlville, IL
- $233,333
- Median Listing Price
- 103
- Median Days on Market
- 2,420
- Median Sq Ft
- $103
- Median Price / Sq Ft
- 5
- Active Listings
- This home’s price is 53% below the area median.
- Its price per sq ft is 47% below the area median.
Market statistics compiled from active EXIT Realty® and MLS listings in Earlville, IL.
Location

Points of Interest in Earlville, IL
Showing the Earlville area map.
Nearby Schools
Earlville Cusd 9
Elementary · 0.4 mi away
Earlville High School Class of 1975 Reunion
Secondary · 0.4 mi away
Harding Grade School
Elementary · 6.4 mi away
Leland High School
Secondary · 6.6 mi away
Bethany First Step
School · 6.6 mi away
Paw Paw Elementary School
Elementary · 7.7 mi away
Paw Paw Junior Senior High School
Secondary · 7.7 mi away
Lincoln Elementary School
Elementary · 10.3 mi away
Mendota District
School · 10.4 mi away
Northbrook School
Secondary · 10.4 mi away
Northern Illinois School of Christian Excellence
School · 10.6 mi away
Holy Cross School
School · 10.8 mi away
Holy Cross Catholic Church
School · 10.8 mi away
Mendota High School
Secondary · 10.9 mi away
Blackstone Elementary School
Elementary · 11.2 mi away
Serena High School
Secondary · 12.0 mi away
Somonauk Middle School
Secondary · 12.3 mi away
Somonauk High School
Secondary · 12.3 mi away
Indian Creek High School
Secondary · 12.3 mi away
James R Wood Elementary School
Elementary · 12.4 mi away
Commute Calculator
Nearby Homes


Moving Cost Estimate
EXIT Agents in Earlville


Listing Courtesy: Kettley & Co. Inc. - Yorkville - 6305535060
Last Updated: 2020-06-27