

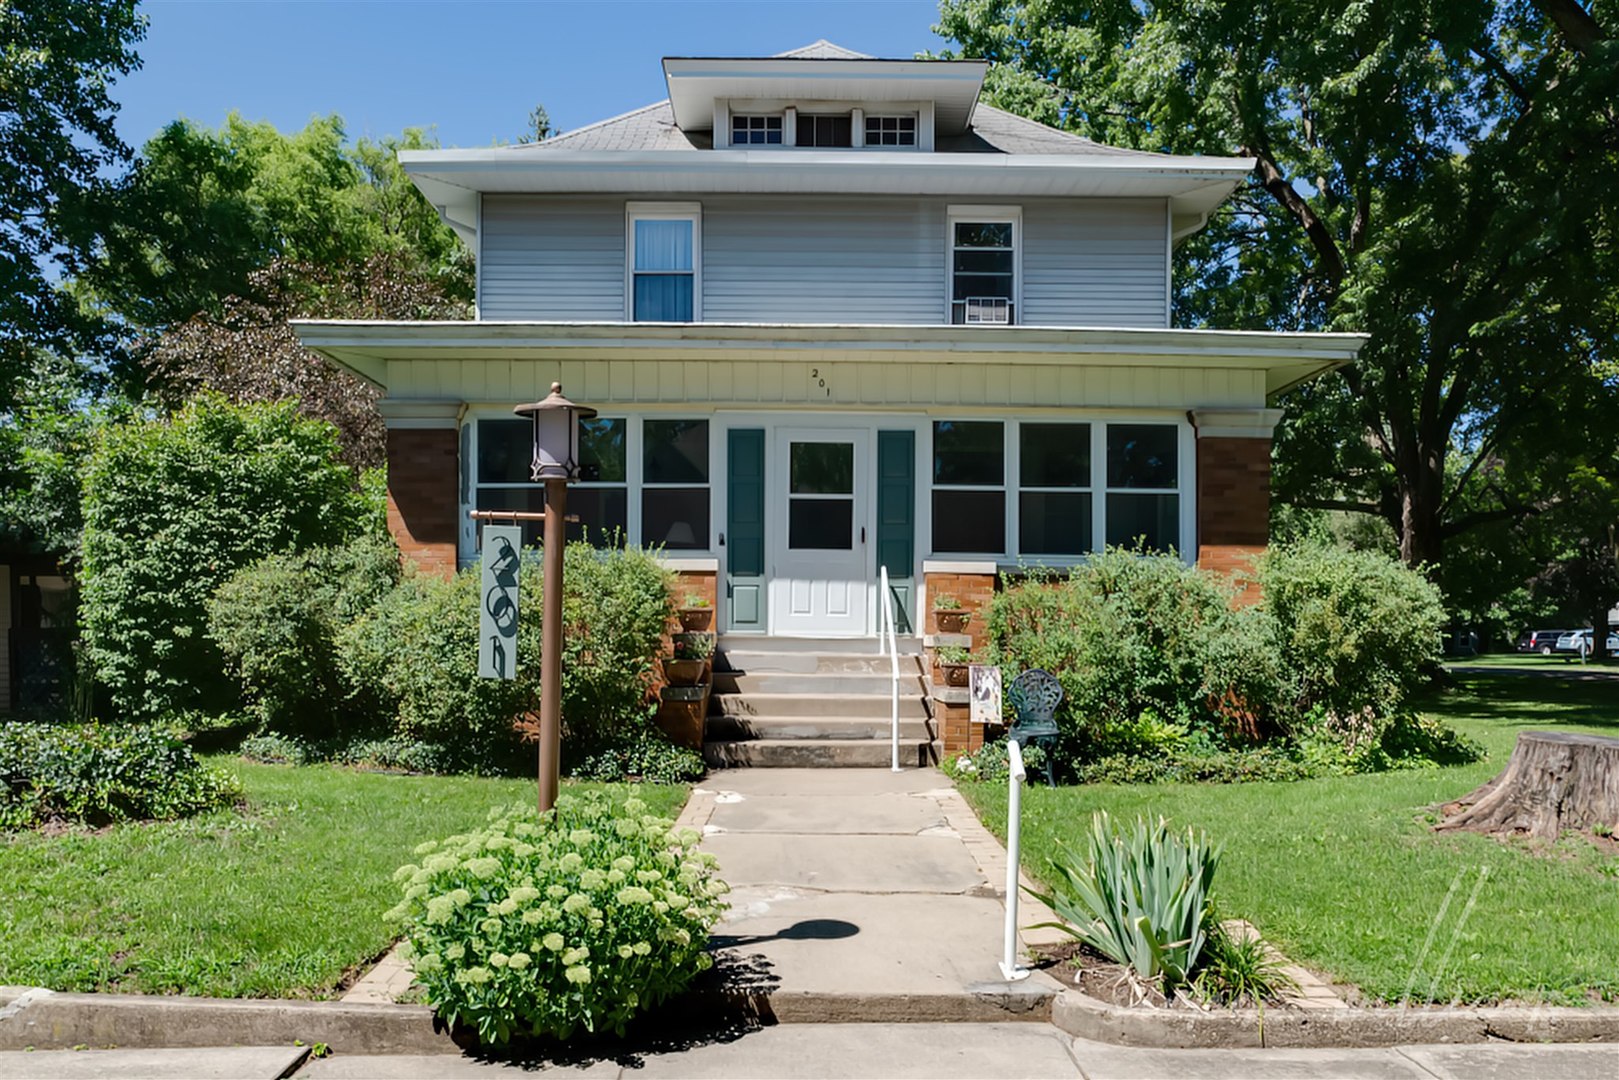
201 W Olive Street, Minier, IL 61759
Not Applicable · Tazewell County
Key Facts
Description
Big house, big lot, big charm! Wonderful home in Minier, with 2 car detached garage, nicely shaded patio & pergola, various fruit trees, and enclosed porch to sit out and enjoy the corner lot view. Spacious, inviting foyer fits custom bookshelves, leading to living room with original hardwood floors, beamed dining room ceiling, a built-in china cabinet between dining & kitchen. Kitchen offers tons of cabinetry, breakfast bar/countertop space, and could possibly be reconfigured into open concept. Includes a first floor bedroom (that could also make a nice office) & full bath, rare in a home of this age! 4th upstairs bedroom setup as beautiful walk-in closet. Walk up attic and partially finished basement offer even more room for endless possibilities. Replacement windows on upper level. Brand new garage & house roof with complete tear off. Be proud to make this home on Olive yours!
Property Information
Property Type
Residential
Sub-Type
Single Family Residence
Style
Farmhouse
Year Built
1927
Stories
2
Living Area
1,924 sq ft
Lot Size
0.40 acres
Lot Dimensions
120X150
Garage Spaces
2
Ownership
Fee Simple
Days on Market
59
MLS® Listing#
10759607
Property Features
Interior
Appliances
Cooling
Heating
Flooring
Basement
Parking
Laundry
Patio
Lot Features
Construction
Foundation
Other Structures
Sewer
Water Source
Schools
- Elementary:
- Olympia West
- Middle:
- Olympia Jr High School
- High:
- Olympia High School
- District:
- Olympia High School
Financial Details
Annual Taxes
$3,018
Tax year 2019
Parcel Number
191922103020
Directions
Rt 122 to Minier, S on Minier Ave to Olive, R to house
Affordability Calculator
$25,980
Estimated monthly payment
$691/mo
Principal $103,920 · Est. interest $144,978 over 30 yrs
Neighborhood Market Statistics
How this home compares to active listings in Minier, IL
- 79
- Median Days on Market
- 1,240
- Median Sq Ft
- $113
- Median Price / Sq Ft
- 1
- Active Listings
- Its price per sq ft is 40% below the area median.
Market statistics compiled from active EXIT Realty® and MLS listings in Minier, IL.
Location
- 201 W Olive Street, Minier, IL 61759
Points of Interest in Minier, IL
Showing the Minier area map.
Nearby Schools
Olympia West Elementary School
Elementary · 0.3 mi away
Olympia Community Unit School District 16
School · 4.5 mi away
Olympia Middle School
Secondary · 4.6 mi away
Olympia High School
Secondary · 4.6 mi away
Christian Life Academy
School · 5.6 mi away
Eastside Educational Center
School · 6.7 mi away
Deer Creek-Mackinaw Cusd 701
School · 6.9 mi away
Deer Creek Middle School
School · 6.9 mi away
Dee-Mack High School
Secondary · 6.9 mi away
Meca Christian Academy
School · 6.9 mi away
Dee-Mack Primary/Junior High
Elementary · 7.0 mi away
Olympia North Elementary School
Elementary · 9.9 mi away
Tremont Elementary School
Elementary · 11.0 mi away
The Turk Center
School · 11.0 mi away
Tremont High School
Secondary · 11.3 mi away
Tremont Middle School
Secondary · 11.4 mi away
Gods Little Acre Preschool
School · 11.9 mi away
Olympia South Elementary School
Elementary · 12.7 mi away
Fantasyland Nursery School
School · 13.0 mi away
Bethel Lutheran School
Secondary · 13.2 mi away
Commute Calculator
Nearby Homes



Moving Cost Estimate
EXIT Agents in Minier


Listing Courtesy: RE/MAX Rising - 3093401000
Last Updated: 2020-07-29