

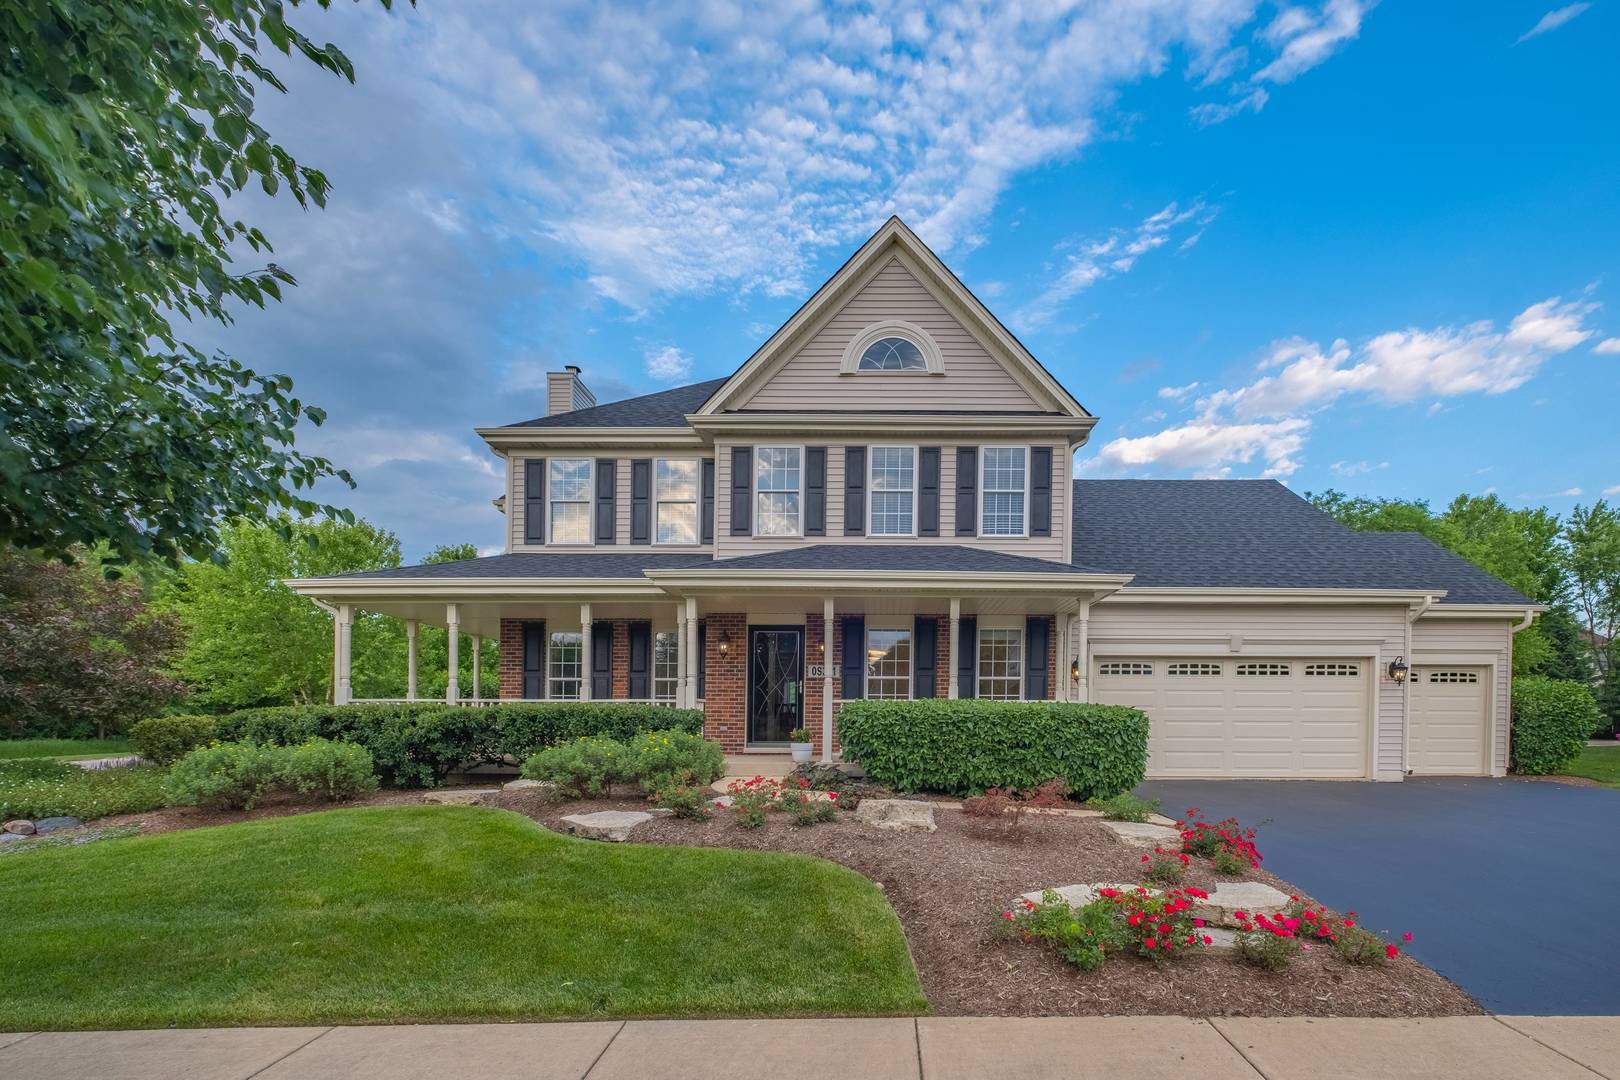
0S361 ELLITHORP Lane, Geneva, IL 60134
Mill Creek · Kane County
Key Facts
Description
YOUR SEARCH HAS ENDED! This impeccable home sits on a well manicured 1/2 acre lot (one of the largest in Mill Creek) with extensive landscaping, 3-car garage and a newer sprinkler system. You will love the expansive wrap-around porch that will always welcome your neighbors and friends. Plus, there is a private patio to relax and enjoy the view. Roof, gutters, siding and shutters were recently done in 2019. Inside the floor plan is open and just made for entertaining. The hardwood floors were just refinished. There is an updated kitchen w/granite and walk-in pantry open to the spacious family room. The back staircase leads to the large master suite and 3 additional bedrooms - all with California Closet built-ins. The finished basement has plenty of room for everyone in the family plus a 2nd kitchen. Newer furnace, water softener, tankless water heater... fresh paint throughout. The location is fantastic with the top rated elementary school a block away, walking paths, swimming pool and golf. The time to buy is now!
Property Information
Property Type
Residential
Sub-Type
Single Family Residence
Style
Traditional
Year Built
2003
Stories
2
Living Area
3,109 sq ft
Lot Size
0.50 acres
Lot Dimensions
66X44X105X58X171X134
Garage Spaces
3
Ownership
Fee Simple
Days on Market
9
MLS® Listing#
10755832
Property Features
Interior
Appliances
Cooling
Heating
Flooring
Fireplace
Basement
Parking
Laundry
Patio
Lot Features
Construction
Foundation
Roof
Community
Sewer
Schools
- Elementary:
- Fabyan Elementary School
- Middle:
- Geneva Middle School
- High:
- Geneva Community High School
- District:
- Geneva Community High School
Financial Details
Annual Taxes
$12,498
Tax year 2019
Parcel Number
1218180001
Directions
FABYAN WEST TO MILL CREEK SOUTH LEFT TO ELLITHORP LANE
Affordability Calculator
$91,800
Estimated monthly payment
$2,443/mo
Principal $367,200 · Est. interest $512,277 over 30 yrs
Neighborhood Market Statistics
How this home compares to active listings in Geneva, IL
- $646,154
- Median Listing Price
- 24
- Median Days on Market
- 2,389
- Median Sq Ft
- $288
- Median Price / Sq Ft
- 46
- Active Listings
- This home’s price is 29% below the area median.
- Its price per sq ft is 49% below the area median.
Market statistics compiled from active EXIT Realty® and MLS listings in Geneva, IL.
Location

Points of Interest in Geneva, IL
Showing the Geneva area map.
Nearby Schools
Fabyan Elementary School
Elementary · 0.1 mi away
Geneva Middle School North
Secondary · 1.2 mi away
Mill Creek Elementary School
Elementary · 1.4 mi away
Grace McWayne Elementary School
Elementary · 1.5 mi away
Holy Cross Catholic School
School · 1.8 mi away
Heartland Elementary School
Elementary · 2.0 mi away
Batavia High School
Secondary · 2.4 mi away
H.C. Storm Elementary School
Elementary · 2.7 mi away
Western Avenue School
Elementary · 2.8 mi away
St Peter School
School · 2.8 mi away
Green Friends Montessori School
Elementary · 2.8 mi away
Williamsburg Elementary School
Elementary · 2.9 mi away
Illinois Youth Ctr - St Charles
Secondary · 3.1 mi away
Alice Gustafson Elementary School
Elementary · 3.1 mi away
Primrose Schools
Elementary · 3.2 mi away
Kensington School
School · 3.2 mi away
Batavia Public School District 101
School · 3.2 mi away
Batavia Nursery School
School · 3.3 mi away
North Aurora Seventh Day Adventist School
School · 3.4 mi away
Glen Oaks Therapeutic Day School
School · 3.4 mi away
Commute Calculator
Nearby Homes


Similar Homes Nearby

Similar Home Values
Comparable nearby listings and their asking prices.
| Address | Price | Beds | Baths | Sq Ft |
|---|---|---|---|---|
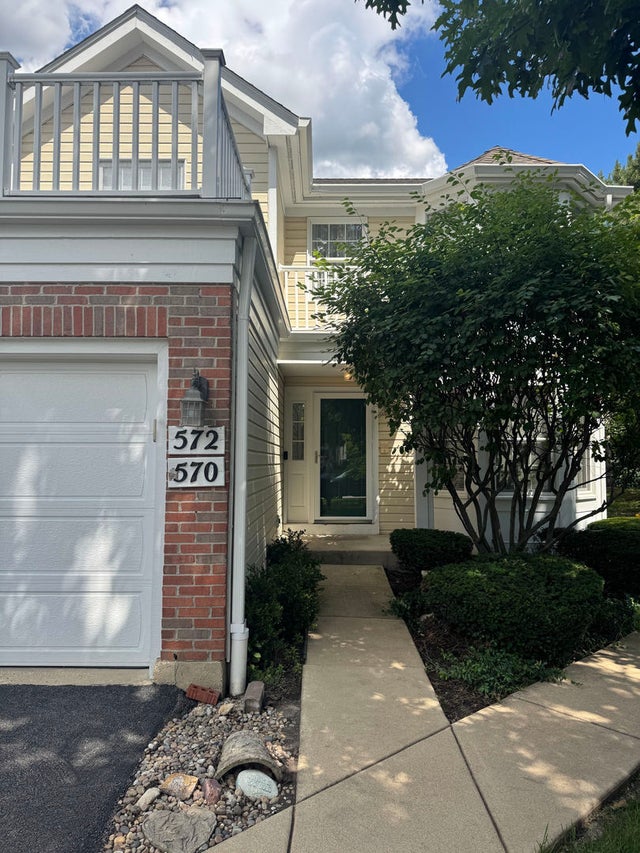
| 572 Bradbury Lane 527, Geneva, IL | $389,900 | 3 | 2 | 1,588 |
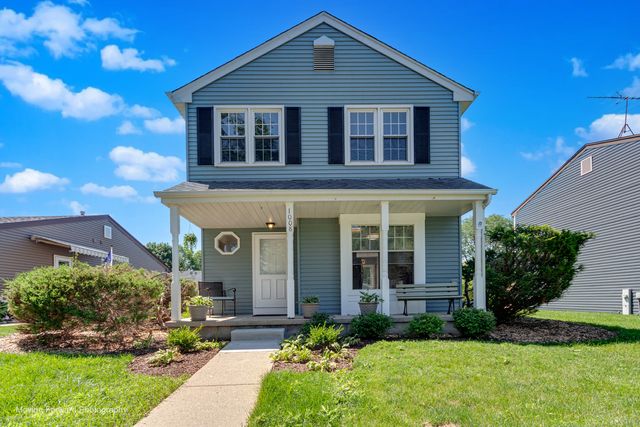
| 1008 Geneva Drive, Geneva, IL | $399,000 | 3 | 2 | 1,176 |
| 0N475 Ford Drive, Geneva, IL | $399,900 | 3 | 4 | 2,471 |
| 2771 Stone Circle, Geneva, IL | $489,990 | 3 | 3 | 1,954 |
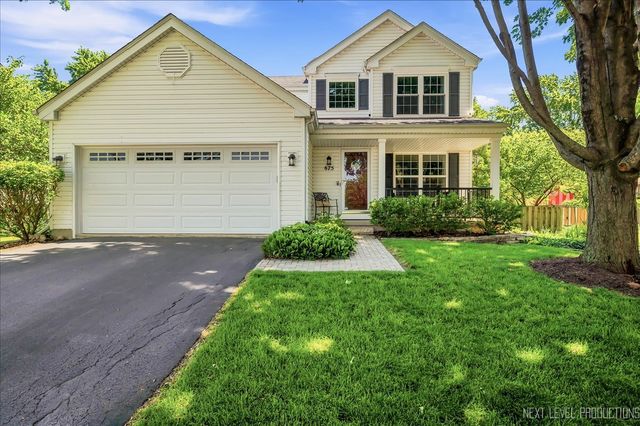
| 675 Parker Court, Geneva, IL | $500,000 | 3 | 3 | 2,468 |
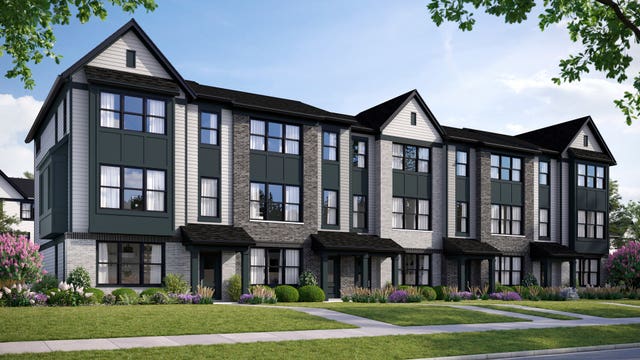
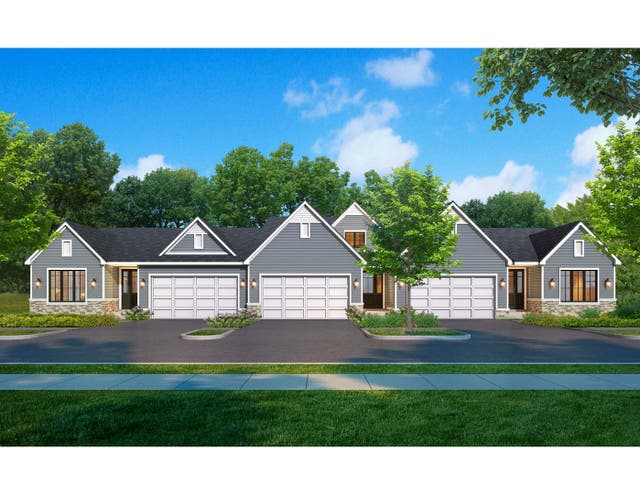
| Unit 6B Prairie Grove Drive, Geneva, IL | $522,500 | 3 | 3 | 2,052 |
Moving Cost Estimate
EXIT Agents in Geneva


Listing Courtesy: Hemming & Sylvester Properties - 6302320021
Last Updated: 2020-06-21