

452 Ontario LN, Hoschton, GA 30548
Cresswind at Twin Lakes · Jackson County
Key Facts
Description
Resort-Style Living in Cresswind at Twin Lakes Experience the ideal blend of luxury, comfort, and vibrant community in this beautifully appointed two-bedroom, two-bath home with a dedicated office, located in Cresswind at Twin Lakes-Buford's premier 55+ active adult community. Designed for effortless everyday living, this home features an open-concept layout filled with natural light and upscale finishes throughout. A 345 sq. ft. unfinished upstairs space with roughed-in plumbing offers excellent storage or the opportunity to expand and customize to your needs. Inside, you'll find luxury vinyl plank flooring, a cozy gas fireplace with blower, and a thoughtfully upgraded kitchen showcasing gray quartz countertops, level-four soft-close cabinetry, and stainless-steel appliances. The converted sunroom allows for year-round enjoyment, while the screened-in patio with sunshades and an extended grilling patio with a gas hookup create the perfect setting for entertaining or relaxing outdoors. The owner's suite serves as a private retreat, featuring dual closets and a spa-like bathroom complete with a zero-entry frameless shower, dual shower heads, and elegant granite countertops. Additional highlights include plantation shutters, a garage utility sink, Moen fixtures with a lifetime warranty, durable HardiePlank siding, an in-ground sprinkler system, a Rheem tankless water heater, and lifetime warranties on both the cabinetry and roof. This home offers a rare opportunity to enjoy low-maintenance, resort-style living in one of Buford's most sought-after active adult communities.
Property Information
Property Type
Residential
Sub-Type
Single Family Residence
Structure Type
House
Year Built
2021
Stories
1
Lot Size
0.12 acres
Garage Spaces
2
Parking Spaces
2
Days on Market
33
MLS® Listing#
10753697
Property Features
Interior
Appliances
Cooling
Heating
Flooring
Fireplace
Basement
Parking
Laundry
Patio
Fencing
Lot Features
Construction
Foundation
Roof
Windows
Security
Community
Utilities
Sewer
Water Source
Rooms
- Dining Room
- Kitchen
Schools
- Elementary:
- West Jackson
- Middle:
- West Jackson
- High:
- Jackson County
Financial Details
HOA
$3,588 / Annually
Annual Taxes
$5,803
Tax year 2024
Parcel Number
121A 212
Directions
Travel I-85 North. Take Exit 129 and turn right onto GA-53 toward Braselton/ Hoschton. The community will be approximately 2 miles ahead. Follow to Cresswind entrance, right onto Ontario, home will be on the right.
Affordability Calculator
$93,980
Estimated monthly payment
$2,501/mo
Principal $375,920 · Est. interest $524,442 over 30 yrs
Neighborhood Market Statistics
How this home compares to active listings in Hoschton, GA
- $536,023
- Median Listing Price
- 59
- Median Days on Market
- 2,692
- Median Sq Ft
- $199
- Median Price / Sq Ft
- 694
- Active Listings
- This home’s price is 12% below the area median.
Market statistics compiled from active EXIT Realty® and MLS listings in Hoschton, GA.
Location

Getting Around
Points of Interest in Hoschton, GA
Showing the Hoschton area map.
Nearby Schools
West Jackson Intermediate School
Elementary · 1.4 mi away
West Jackson Primary School
Elementary · 1.6 mi away
Braselton Christian Academy
School · 2.5 mi away
West Jackson Middle School
Secondary · 3.9 mi away
Primrose Schools
Elementary · 3.9 mi away
Gum Springs Elementary School
Elementary · 3.9 mi away
County Line Elementary School
Elementary · 4.0 mi away
Jackson County High School
Secondary · 4.4 mi away
Primrose Schools
Elementary · 4.9 mi away
Russell Middle School
Secondary · 5.4 mi away
Winder Barrow High School
Secondary · 5.6 mi away
Winder Elementary School
Elementary · 5.6 mi away
Barrow County School System
School · 6.0 mi away
Holsenbeck Elementary School
Elementary · 6.1 mi away
Celebration Academy
School · 6.2 mi away
Jackson Trail Christian School
School · 6.3 mi away
Auburn Elementary School
Elementary · 6.4 mi away
Duncan Creek Elementary
Elementary · 6.7 mi away
Barrow County Christian Academy
School · 6.7 mi away
Frank N Osborne Middle School
Secondary · 6.7 mi away
Commute Calculator
Nearby Homes
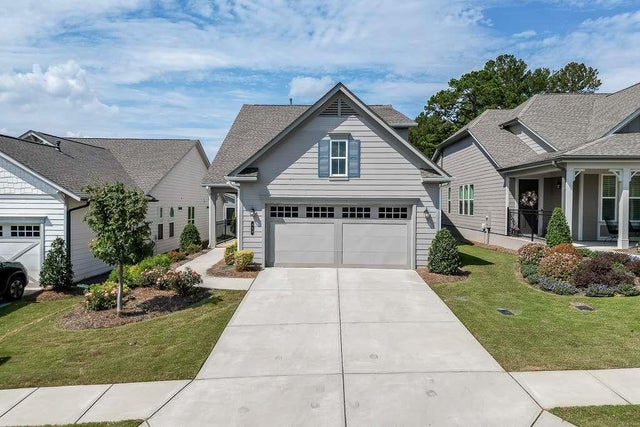


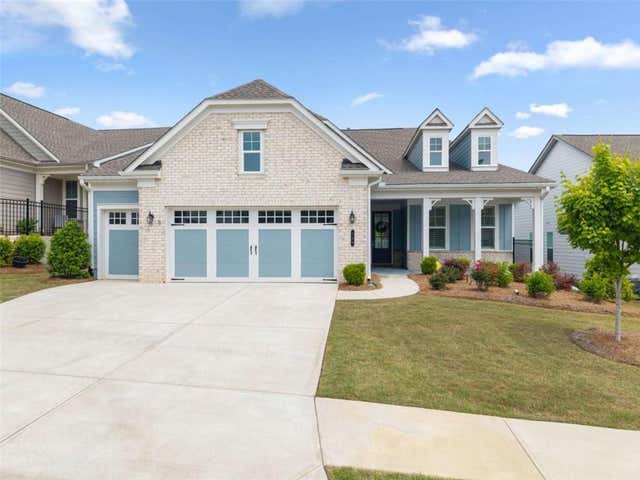

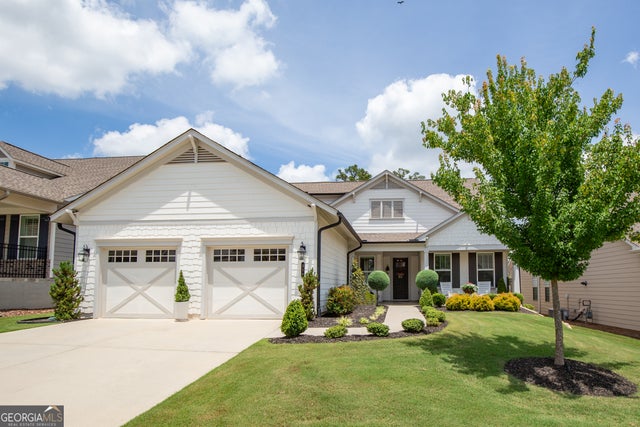
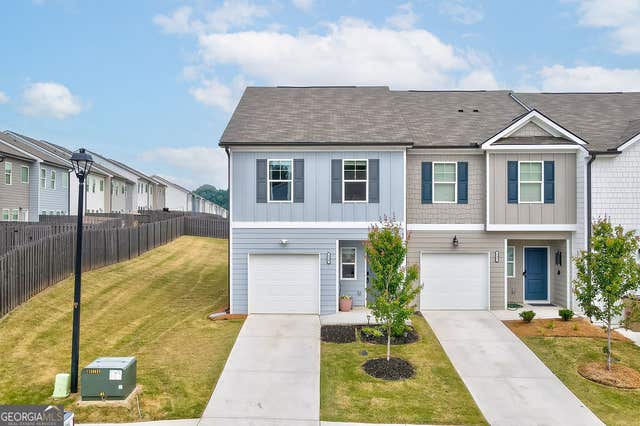
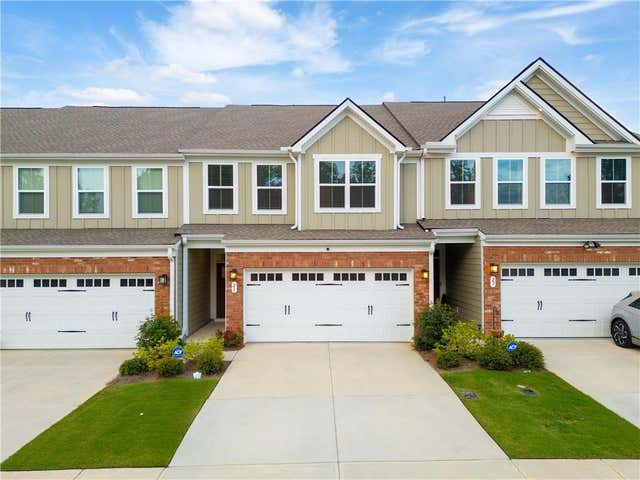
Similar Homes Nearby


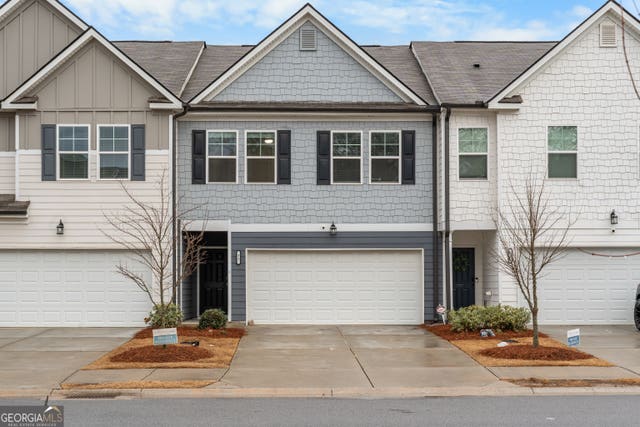

Similar Home Values
Comparable nearby listings and their asking prices.
| Address | Price | Beds | Baths | Sq Ft |
|---|---|---|---|---|
| 131 Regent PARK, Hoschton, GA | $329,000 | 3 | — | 1,383 |
| 32 Huntley Trace, Hoschton, GA | $329,900 | 3 | 3 | 1,735 |
| 32 Huntley TRCE, Hoschton, GA | $329,900 | 3 | — | — |
| 529 Buxton RD, Hoschton, GA | $334,900 | 3 | — | 1,383 |
| 21 Red Lane, Hoschton, GA | $335,900 | 3 | 3 | 1,790 |
| 21 Red LN, Hoschton, GA | $335,900 | 3 | — | — |
Moving Cost Estimate
EXIT Agents in Hoschton


Listing Courtesy: Keller Williams Realty Atl. Partners - 6787752600