

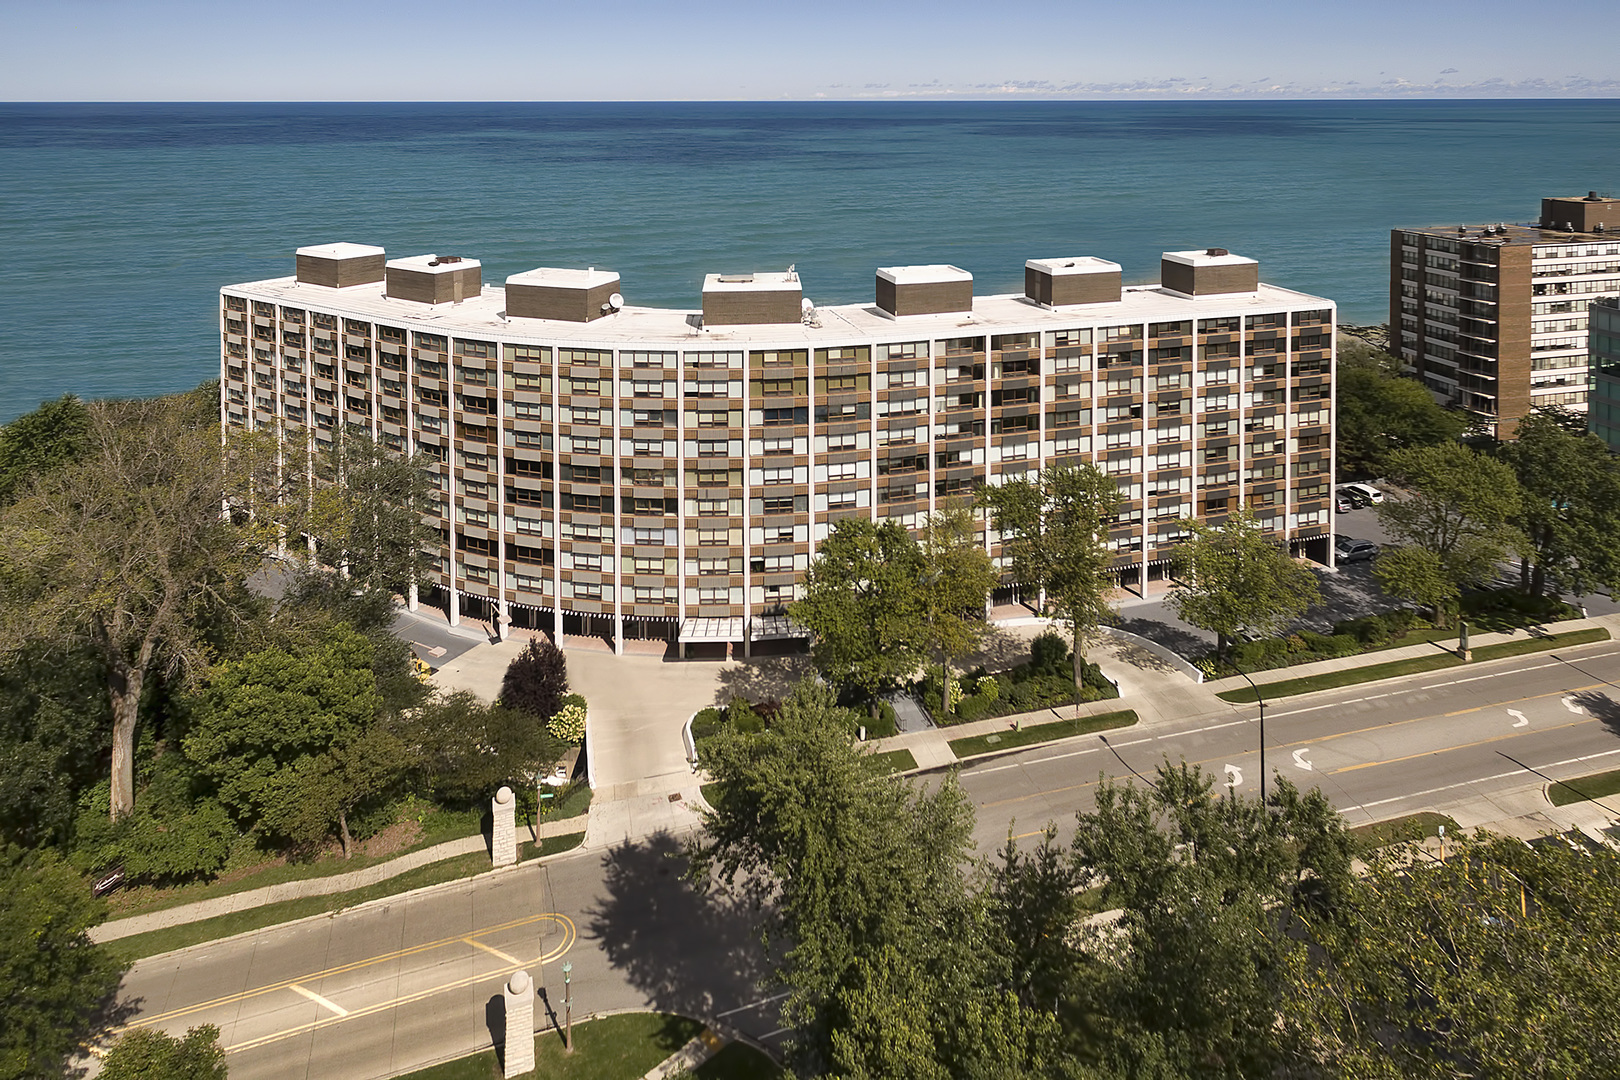
1630 Sheridan Road 4A, Wilmette, IL 60091
Cook County
Key Facts
Description
Treetop level co-op with expansive views of the lake to the north and the east, overlooking adjacent Mahoney Park to the west. The home has been gut-renovated and needs nothing. Collaboration effort by Healy Rice Architecture and Holly Moore design created a one-of-a-kind condo in the desirable A-Tier. Oversized doors, deep crown molding and custom cabinets throughout by "Kitchens for Gregory". Living room wall of built-in cupboards and bookshelves centered by fireplace. Dining room overlooks balcony a perfect spot for your morning coffee. The kitchen inspires the gourmet chef or the casual entertainer with top-of-the-line appliances and honed black granite. Master bedroom suite includes new marble bath with double sink and heated floors. Master closet doubles as an office with two built-ins, filing drawers and ample storage above. Another twin bedroom, full guest bath and library with enlarged double doors complete the package. Two garage parking spaces, storage cage, bike room and luggage room included. 1630 Sheridan is a very well-run building in all respects. The structure itself and the grounds are maintained with care. Recent improvements include new pool, tuck pointing and windows (coming soon). Enjoy 20 ft of private beach this summer! Taxes included in monthly assessment.
Property Information
Property Type
Residential
Sub-Type
Stock Cooperative
Year Built
1964
Stories
9
Living Area
2,145 sq ft
Lot Dimensions
COMMON GROUND
Garage Spaces
2
Ownership
Co-op
Days on Market
12
MLS® Listing#
10753676
Property Features
Interior
Exterior
Appliances
Cooling
Heating
Flooring
Basement
Parking
Laundry
Patio
Lot Features
Construction
Roof
Sewer
Schools
- Elementary:
- Central Elementary School
- Middle:
- Wilmette Junior High School
- High:
- New Trier Twp H.S. Northfield/Wi
- District:
- New Trier Twp H.S. Northfield/Wi
Financial Details
HOA
$3,549 / Monthly
Annual Taxes
$9,470
Tax year 2018
Parcel Number
05272000010000
Directions
Across from Plaza Del Lago. Northern most building on the Lake.
Affordability Calculator
$169,000
Estimated monthly payment
$4,497/mo
Principal $676,000 · Est. interest $943,080 over 30 yrs
Neighborhood Market Statistics
How this home compares to active listings in Wilmette, IL
- $900,000
- Median Listing Price
- 25
- Median Days on Market
- 2,369
- Median Sq Ft
- $419
- Median Price / Sq Ft
- 19
- Active Listings
- This home’s price is 6% below the area median.
- Its price per sq ft is 6% below the area median.
Market statistics compiled from active EXIT Realty® and MLS listings in Wilmette, IL.
Location

Points of Interest in Wilmette, IL
Showing the Wilmette area map.
Nearby Schools
Kenilworth Preschool
School · 0.5 mi away
Rose Hall Montessori School
Elementary · 0.8 mi away
The Joseph Sears School
Elementary · 0.8 mi away
Central Elementary School
Elementary · 0.8 mi away
New Trier Township High School
Secondary · 0.9 mi away
St Francis Xavier School
School · 1.0 mi away
McKenzie Elementary School
Elementary · 1.1 mi away
St. Joseph School
Elementary · 1.2 mi away
Greeley School
Elementary · 1.2 mi away
Ronald Knox Montessori School
Elementary · 1.3 mi away
North Shore Country Day School
School · 1.6 mi away
Cornell College Prep Academy
School · 1.6 mi away
Saints Faith Hope & Charity Catholic Church
School · 1.7 mi away
Willard Elementary School
Elementary · 1.7 mi away
Harper Elementary School
Elementary · 1.8 mi away
St Athanasius School
Secondary · 1.8 mi away
Highcrest Middle School
Secondary · 1.9 mi away
Haven Middle School
Secondary · 1.9 mi away
Northminster Nursery School
Elementary · 1.9 mi away
Orrington Elementary School
Elementary · 2.0 mi away
Commute Calculator
Nearby Homes
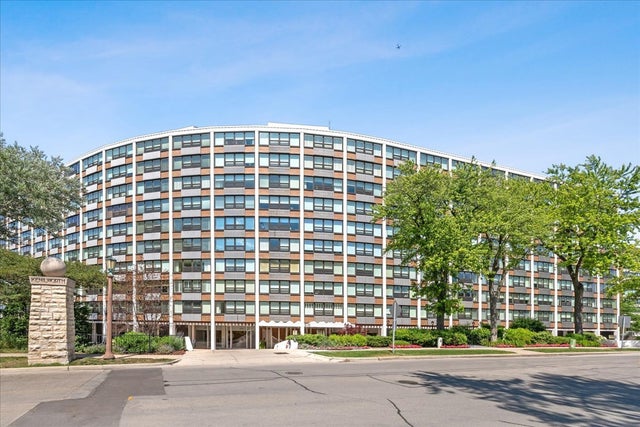


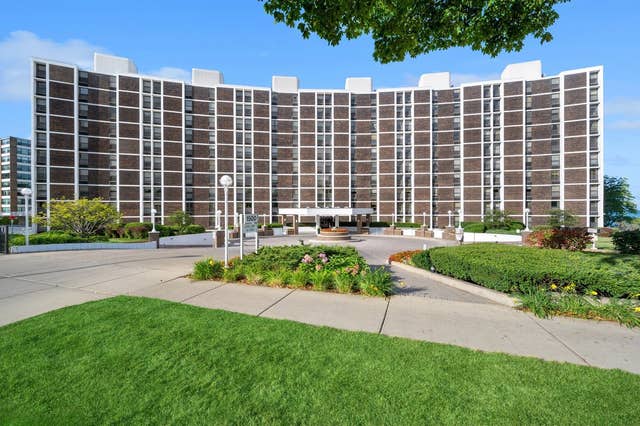
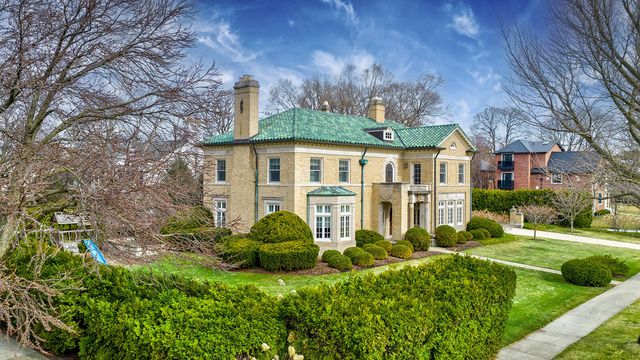
Similar Homes Nearby
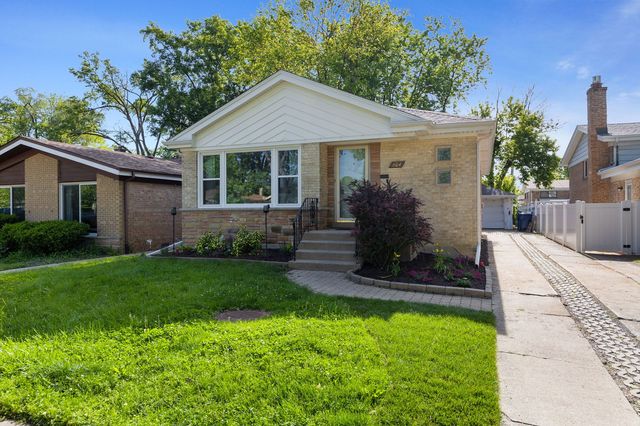
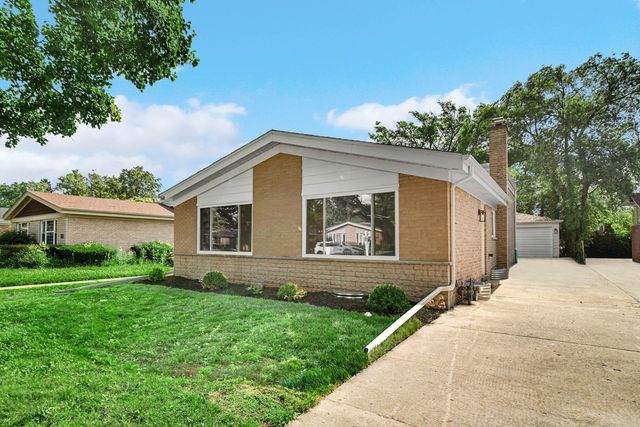
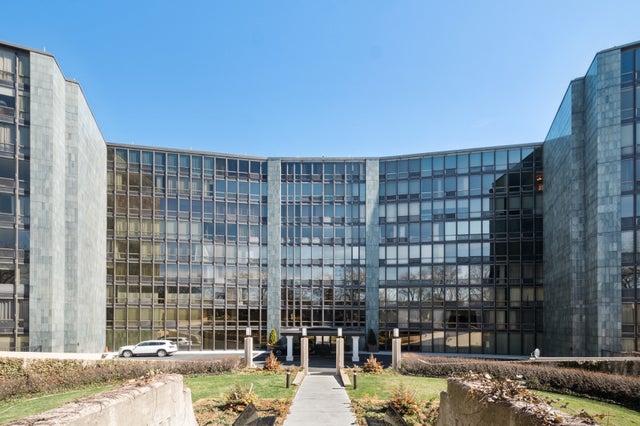
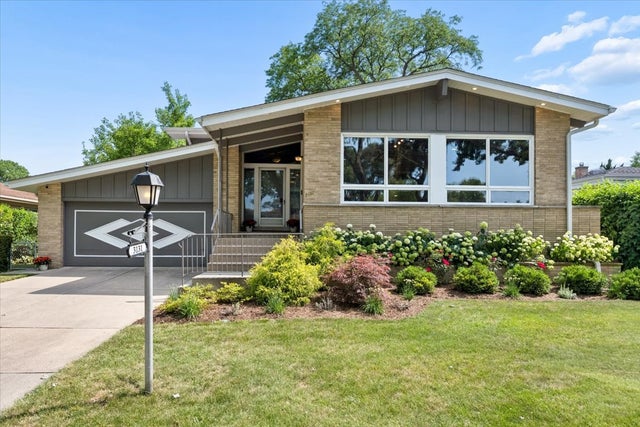


Similar Home Values
Comparable nearby listings and their asking prices.
| Address | Price | Beds | Baths | Sq Ft |
|---|---|---|---|---|
| 604 Lavergne Avenue, Wilmette, IL | $599,000 | 3 | 2 | 2,340 |
| 548 Leamington Avenue, Wilmette, IL | $744,999 | 4 | 2 | — |
| 1420 Sheridan Road 3i, Wilmette, IL | $775,000 | 2 | 3 | 1,700 |
| 3131 Central Avenue, Wilmette, IL | $825,000 | 4 | 3 | 3,365 |
| 1201 Middlebury Lane, Wilmette, IL | $899,000 | 4 | 4 | 2,369 |
| 412 LAVERGNE Avenue, Wilmette, IL | $999,000 | 4 | 4 | 2,304 |
Moving Cost Estimate
EXIT Agents in Wilmette


Listing Courtesy: @properties Christie's International Real Estate - 8478810200
Last Updated: 2020-06-19