

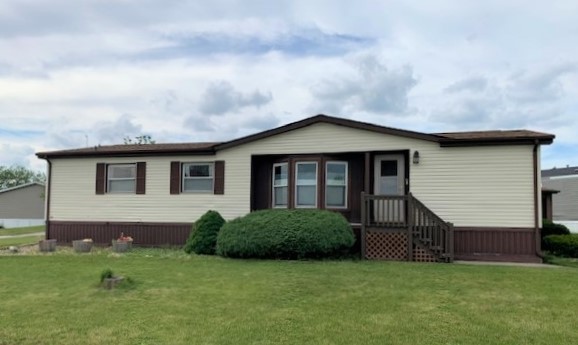
8 Pheasant Circle, Beecher, IL 60401
Pheasant Lake Estates · Will County
Key Facts
Description
Terrific Double Wide Mobile Home In Top Move-in Condition. Many Upgrades including Roof in 2019, new Flooring & more. Updated Bathrooms. Water Softener Stays. Freshly painted Patio and great Yard. Large 1 Car Garage with Work Bench.
Property Information
Property Type
Residential
Sub-Type
Mobile Home
Year Built
1986
Lot Dimensions
IRR
Garage Spaces
1
Parking Spaces
2
Ownership
Fee Simple w/ HO Assn.
Days on Market
54
MLS® Listing#
10739183
Property Features
Interior
Appliances
Cooling
Heating
Flooring
Parking
Laundry
Patio
Lot Features
Construction
Roof
Community
Sewer
Water Source
Financial Details
Annual Taxes
$205
Tax year 2018
Parcel Number
2320100000000000
Directions
Goodenow Rd to Pheasant Lake Estates South to Pheasant Circle, Bear Left to Your New Home!
Affordability Calculator
$3,600
Estimated monthly payment
$96/mo
Principal $14,400 · Est. interest $20,089 over 30 yrs
Neighborhood Market Statistics
How this home compares to active listings in Beecher, IL
- $330,000
- Median Listing Price
- 24
- Median Days on Market
- 1,975
- Median Sq Ft
- $179
- Median Price / Sq Ft
- 28
- Active Listings
- This home’s price is 95% below the area median.
Market statistics compiled from active EXIT Realty® and MLS listings in Beecher, IL.
Location

Points of Interest in Beecher, IL
Showing the Beecher area map.
Nearby Schools
Balmoral Elementary School
Elementary · 2.3 mi away
Coretta Scott King Magnet School
Elementary · 3.2 mi away
Illinois Lutheran High School
Secondary · 3.4 mi away
Beecher Junior High
Secondary · 3.5 mi away
Zion Lutheran School
Elementary · 3.5 mi away
Beecher High School
Secondary · 3.6 mi away
Crete-Monee High School
Secondary · 3.6 mi away
Beecher Pre-School Co-OP
School · 3.6 mi away
Beecher Elementary School
Elementary · 3.6 mi away
Crete Monee SD 201
School · 3.7 mi away
Deer Creek Christian Church
School · 3.9 mi away
Illinois Lutheran Elementary School
Elementary · 3.9 mi away
Crete Pre-School Co-Operative
School · 4.0 mi away
Crete Elementary School
Elementary · 4.1 mi away
Monee Elementary School
Elementary · 4.5 mi away
Monee Education Center
Secondary · 4.7 mi away
Parkview Elementary School
Elementary · 4.9 mi away
Columbia Central School
Secondary · 5.0 mi away
Steger School District 194
School · 5.0 mi away
St Mary School
School · 5.4 mi away
Commute Calculator
Nearby Homes



Similar Homes Nearby
Similar Home Values
Comparable nearby listings and their asking prices.
| Address | Price | Beds | Baths | Sq Ft |
|---|---|---|---|---|
| 108 Flamingo Drive, Beecher, IL | $22,500 | 2 | 1 | — |
Moving Cost Estimate
EXIT Agents in Beecher


Listing Courtesy: RE/MAX 2000 - 7086724700
Last Updated: 2020-06-08