

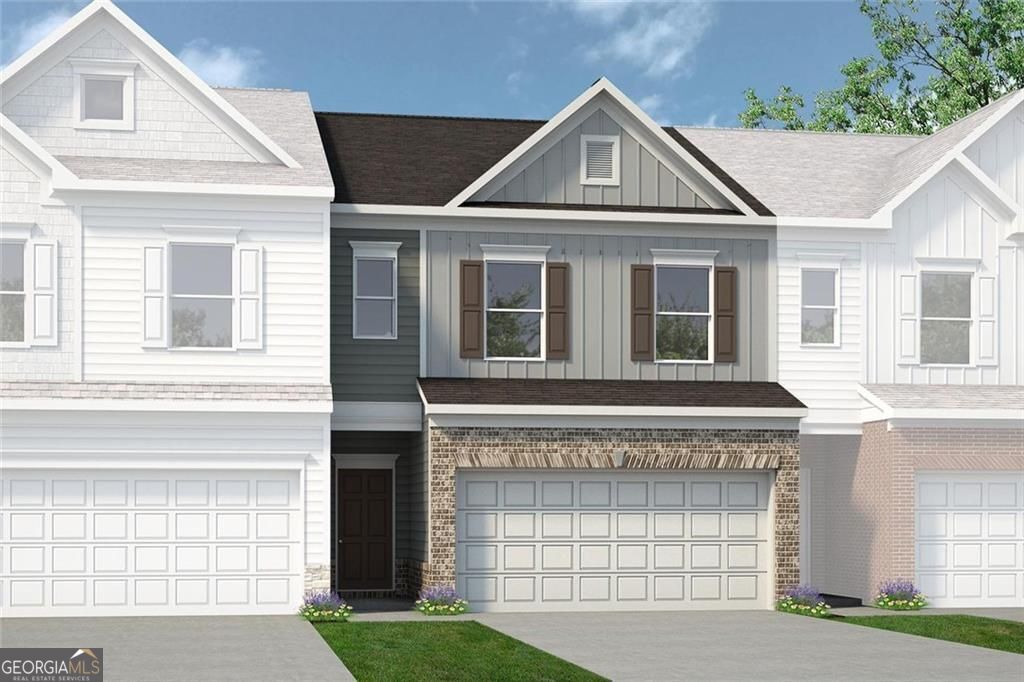
320 Rainer LN 48, Auburn, GA 30011
Trinity Station · Barrow County
Key Facts
Description
Move-In Ready September! The Norwood II plan by Smith Douglas Homes is located in the Trinity Station community. Fantastic Location! This beautifully designed end-unit townhome features one of our most popular floorplans and is filled with natural light from every angle. With designer upgrades throughout, and blinds and appliances already included, this home is truly move-in ready. The kitchen stands out with upgraded cabinetry, granite countertops, stainless steel appliances, and a center island accented by pendant lighting. It opens seamlessly into a bright, inviting family room highlighted with additional windows and a sleek linear fireplace. Luxury vinyl plank flooring extends across the main level for a clean, modern look, and the private patio is the perfect spot to unwind or host weekend get-togethers. Upstairs, the spacious Primary suite offers a walk-in closet and a spa-inspired bath featuring a tiled shower and double vanity. Two additional bedrooms and a convenient laundry room round out the second floor-both levels offering 9-foot ceilings for an airy, open feel. Lawn care, exterior including roof maintenance and common grounds are covered by the HOA, giving you more time to enjoy your new home. Photos representative of plan not of actual home. Don't miss your chance-schedule your private tour today and be settled in before the end of the year! Ask about our other great Grand Opening Incentives and special incentives with use of our preferred lender
Property Information
Property Type
Residential
Sub-Type
Townhouse
Style
Traditional
Year Built
2026
Stories
2
Living Area
1,806 sq ft
Garage Spaces
2
Parking Spaces
2
Days on Market
36
MLS® Listing#
10738636
Property Features
Interior
Appliances
Cooling
Heating
Flooring
Fireplace
Basement
Parking
Laundry
Patio
Construction
Foundation
Roof
Security
Community
Utilities
Sewer
Water Source
Schools
- Elementary:
- Auburn
- Middle:
- Westside
- High:
- Apalachee
Financial Details
HOA
$1,500 / Annually
Annual Taxes
$1
Tax year 2026
Parcel Number
0.0
Directions
I-85N to exit 120 Hamilton Mill Rd turn left onto Braswlton Hwy GA 124 continue 5-6 miles. Turn right on Mt Moriah Rd Trinity Station will be on your left. From Hwy 78 travel to Scenic Hwy 124 until it dead ends and turn rt on Winder Hwy, travel 10 miles turn left on Mt Moriah Rd, Trinity Station on the right
Affordability Calculator
$61,180
Estimated monthly payment
$1,628/mo
Principal $244,720 · Est. interest $341,406 over 30 yrs
Neighborhood Market Statistics
How this home compares to active listings in Auburn, GA
- $461,240
- Median Listing Price
- 62
- Median Days on Market
- 2,591
- Median Sq Ft
- $181
- Median Price / Sq Ft
- 283
- Active Listings
- This home’s price is 34% below the area median.
- Its price per sq ft is 7% below the area median.
Market statistics compiled from active EXIT Realty® and MLS listings in Auburn, GA.
Similar Homes Nearby
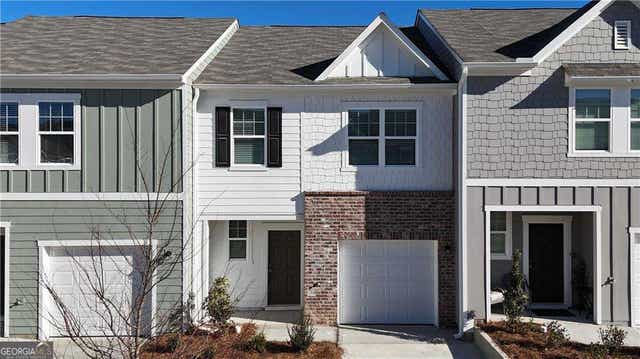



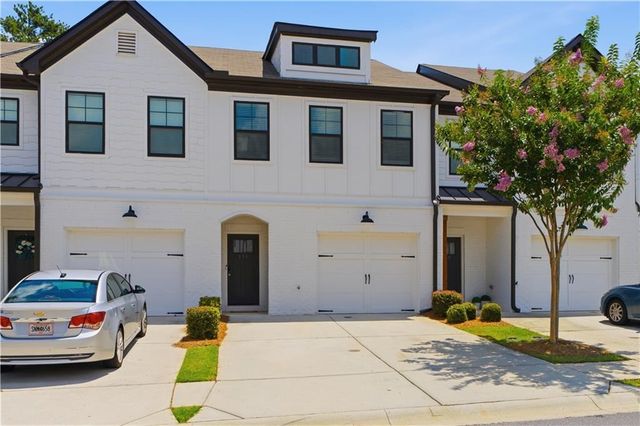
Similar Home Values
Comparable nearby listings and their asking prices.
| Address | Price | Beds | Baths | Sq Ft |
|---|---|---|---|---|
| 1108 Lucienne BLVD, Auburn, GA | $259,990 | 3 | — | 1,421 |
| 1108 Lucienne Boulevard, Auburn, GA | $259,990 | 3 | 3 | 1,421 |
| 283 Brown Bridge Road, Auburn, GA | $280,000 | 3 | 2 | 1,169 |
| 283 Brown Bridge RD, Auburn, GA | $280,000 | 3 | — | 1,169 |
| 151 N Auburn Landing PL, Auburn, GA | $289,000 | 3 | — | — |
| 151 N Auburn Landing Place, Auburn, GA | $289,000 | 3 | 3 | 1,598 |
Moving Cost Estimate

Listing Courtesy: SDC Realty - 7707799628