

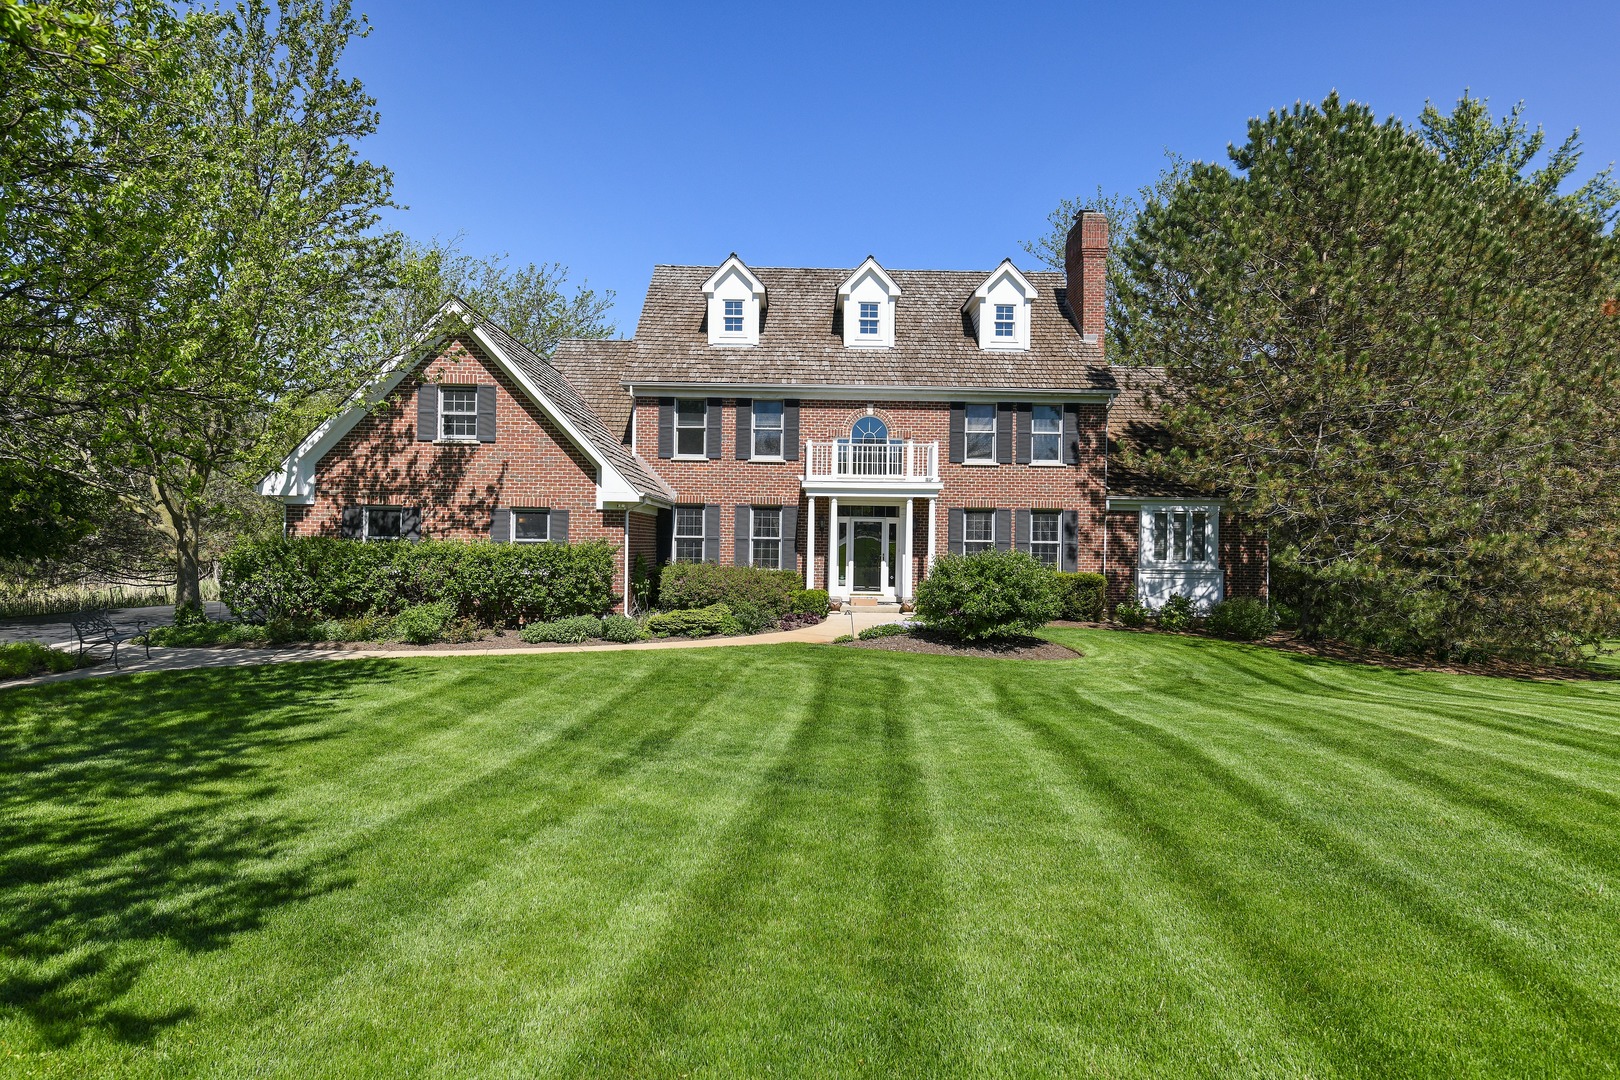
6630 Carriage Way, Long Grove, IL 60047
Cobblestone · Lake County
Key Facts
Description
This amazing home is updated and ready for new owner. "Previous buyer did not qualify for a mortgage". Absolutely Stunning tree lined Canopied driveway leads you to the lush lighted mature landscaping on 1.5 secluded acres which can be enjoyed insect free from your large vaulted screened in porch. Dramatic 2-story entry & family room, extensive wainscoting, crown molding, chair rail & built ins thru-out. Beautifully updated kitchen: New stainless steel appliances, 6-burner viking range, glazed two tone cabinets, granite counters, center island with veggie sink, large eating area. 1st floor master retreat features: large updated bath, air tub, two person shower, private water closet, his & her organizer closets, attached study. Second floor bedrooms consist of a princess suite with own updated bath plus a recently updated jack & jill bath for the other two bedrooms. Add a door to 2nd floor hall grants direct access to framed space over garage awaiting your ideas. Over $100k invested in the phenomenal English basement to just die for features: Luxurious wet bar, 5th bedroom., full bath, tray ceilings, architectural niches, built in shelves, recreation room, exercise area, plus, a children's play fort under the staircase. Furnace and AC have been replaced zone 1 is 2 years old, zone 2 is brand new. Exterior was just painted. This home is gorgeous and in pristine condition, come take a look! Seller paid $810,000 in 2014 not to mention the numerous upgrades and improvements since purchased.
Property Information
Property Type
Residential
Sub-Type
Single Family Residence
Style
Colonial
Year Built
1994
Stories
2
Lot Size
1.79 acres
Lot Dimensions
220X282X265X25X165X110X22
Garage Spaces
3
Ownership
Fee Simple
Days on Market
18
MLS® Listing#
10735889
Property Features
Interior
Appliances
Cooling
Heating
Flooring
Fireplace
Basement
Parking
Laundry
Patio
Lot Features
Construction
Foundation
Roof
Security
Community
Utilities
Sewer
Schools
- Elementary:
- Country Meadows Elementary Schoo
- Middle:
- Woodlawn Middle School
- High:
- Adlai E Stevenson High School
- District:
- Adlai E Stevenson High School
Financial Details
HOA
$1,000 / Annually
Annual Taxes
$17,883
Tax year 2019
Parcel Number
14121010360000
Directions
Rt 83 and Gilmer Rd West 2 Cobblestone North 2 Rosehedge right to Carriage Way L 2 home
Affordability Calculator
$135,900
Estimated monthly payment
$3,617/mo
Principal $543,600 · Est. interest $758,370 over 30 yrs
Neighborhood Market Statistics
How this home compares to active listings in Long Grove, IL
- $476,190
- Median Listing Price
- 26
- Median Days on Market
- 1,956
- Median Sq Ft
- $240
- Median Price / Sq Ft
- 460
- Active Listings
- This home’s price is 43% above the area median.
Market statistics compiled from active EXIT Realty® and MLS listings in Long Grove, IL.
Location

Points of Interest in Long Grove, IL
Showing the Long Grove area map.
Nearby Schools
Country Meadows Elementary School
Elementary · 0.3 mi away
Woodlawn Middle School
Secondary · 0.3 mi away
Diamond Lake School
Elementary · 1.3 mi away
West Oak Middle School
Secondary · 1.5 mi away
Primrose Schools
Elementary · 1.5 mi away
Illinois Health Careers LTD
School · 1.9 mi away
Mundelein Montessori School
Elementary · 2.0 mi away
Hawthorn Elementary South
Elementary · 2.4 mi away
Townline Elementary School
Elementary · 2.4 mi away
Goddard School
School · 2.4 mi away
St Matthew Lutheran School
School · 2.4 mi away
Hawthorn Middle School South
Secondary · 2.4 mi away
Hawthorn School District 73
Elementary · 2.5 mi away
Hawthorn Elementary School North
Elementary · 2.5 mi away
John Powers Center
School · 2.7 mi away
Hawthorn Middle School North
Secondary · 2.7 mi away
Goddard School
School · 2.7 mi away
Washington Elementary School
Elementary · 2.8 mi away
Twin Groves Middle School
Secondary · 2.8 mi away
Kildeer Countryside Elementary School
Elementary · 2.9 mi away
Commute Calculator
Nearby Homes

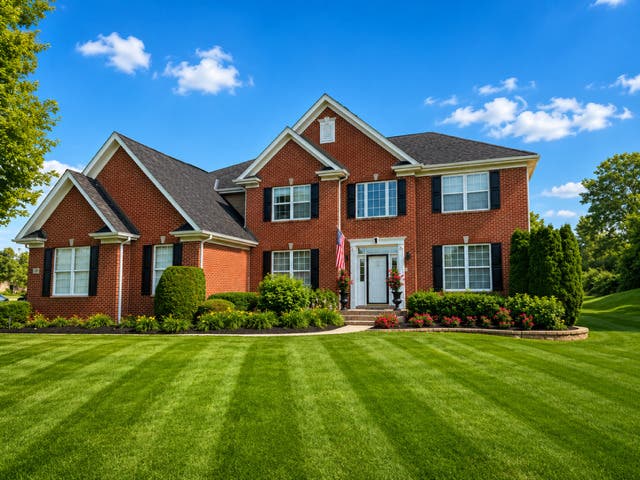
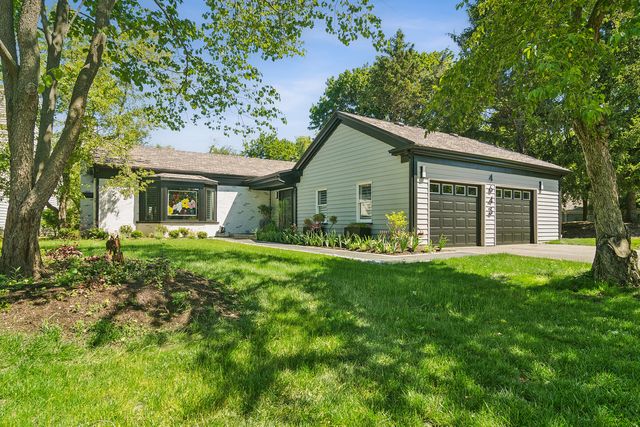

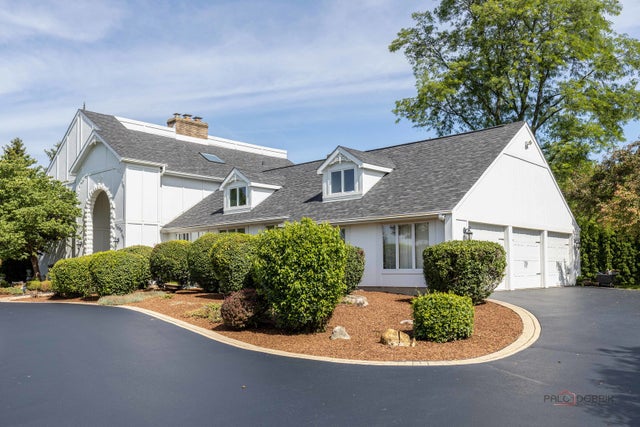
Similar Homes Nearby


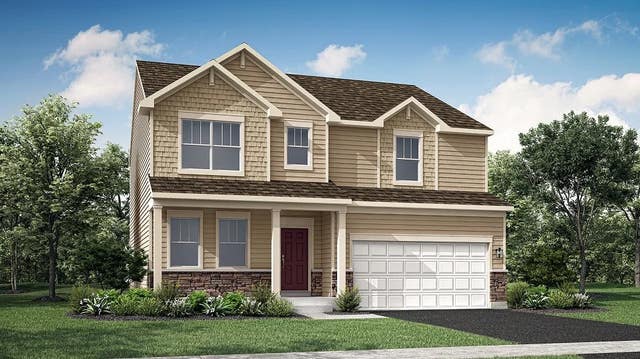

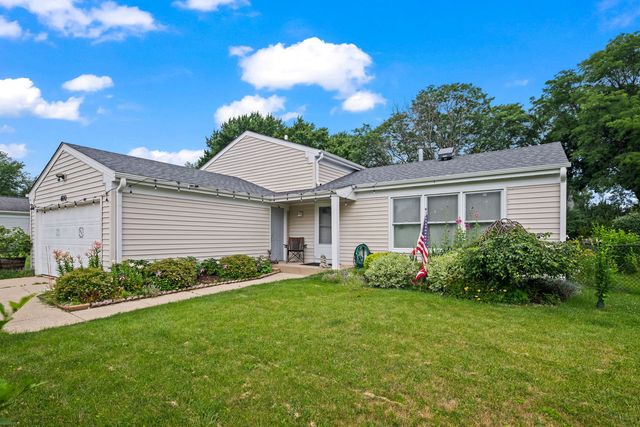
Similar Home Values
Comparable nearby listings and their asking prices.
| Address | Price | Beds | Baths | Sq Ft |
|---|---|---|---|---|
| 2651 San Juan Lane, Pingree Grove, IL | $484,990 | 4 | 3 | 2,600 |
| 421 Ashbury Drive, Sugar Grove, IL | $490,140 | 4 | 3 | 2,386 |
| 904 Cascade Court, Pingree Grove, IL | $499,990 | 4 | 3 | 2,052 |
| 417 Ashbury Drive, Sugar Grove, IL | $507,140 | 4 | 3 | 2,630 |
| 7315 Arcadia Street, Morton Grove, IL | $509,000 | 4 | 3 | 1,890 |
| 600 Thompson Boulevard, Buffalo Grove, IL | $515,000 | 4 | 2 | 1,632 |
Moving Cost Estimate
EXIT Agents in Long Grove


Listing Courtesy: Coldwell Banker Realty - 8475415000
Last Updated: 2020-06-04