

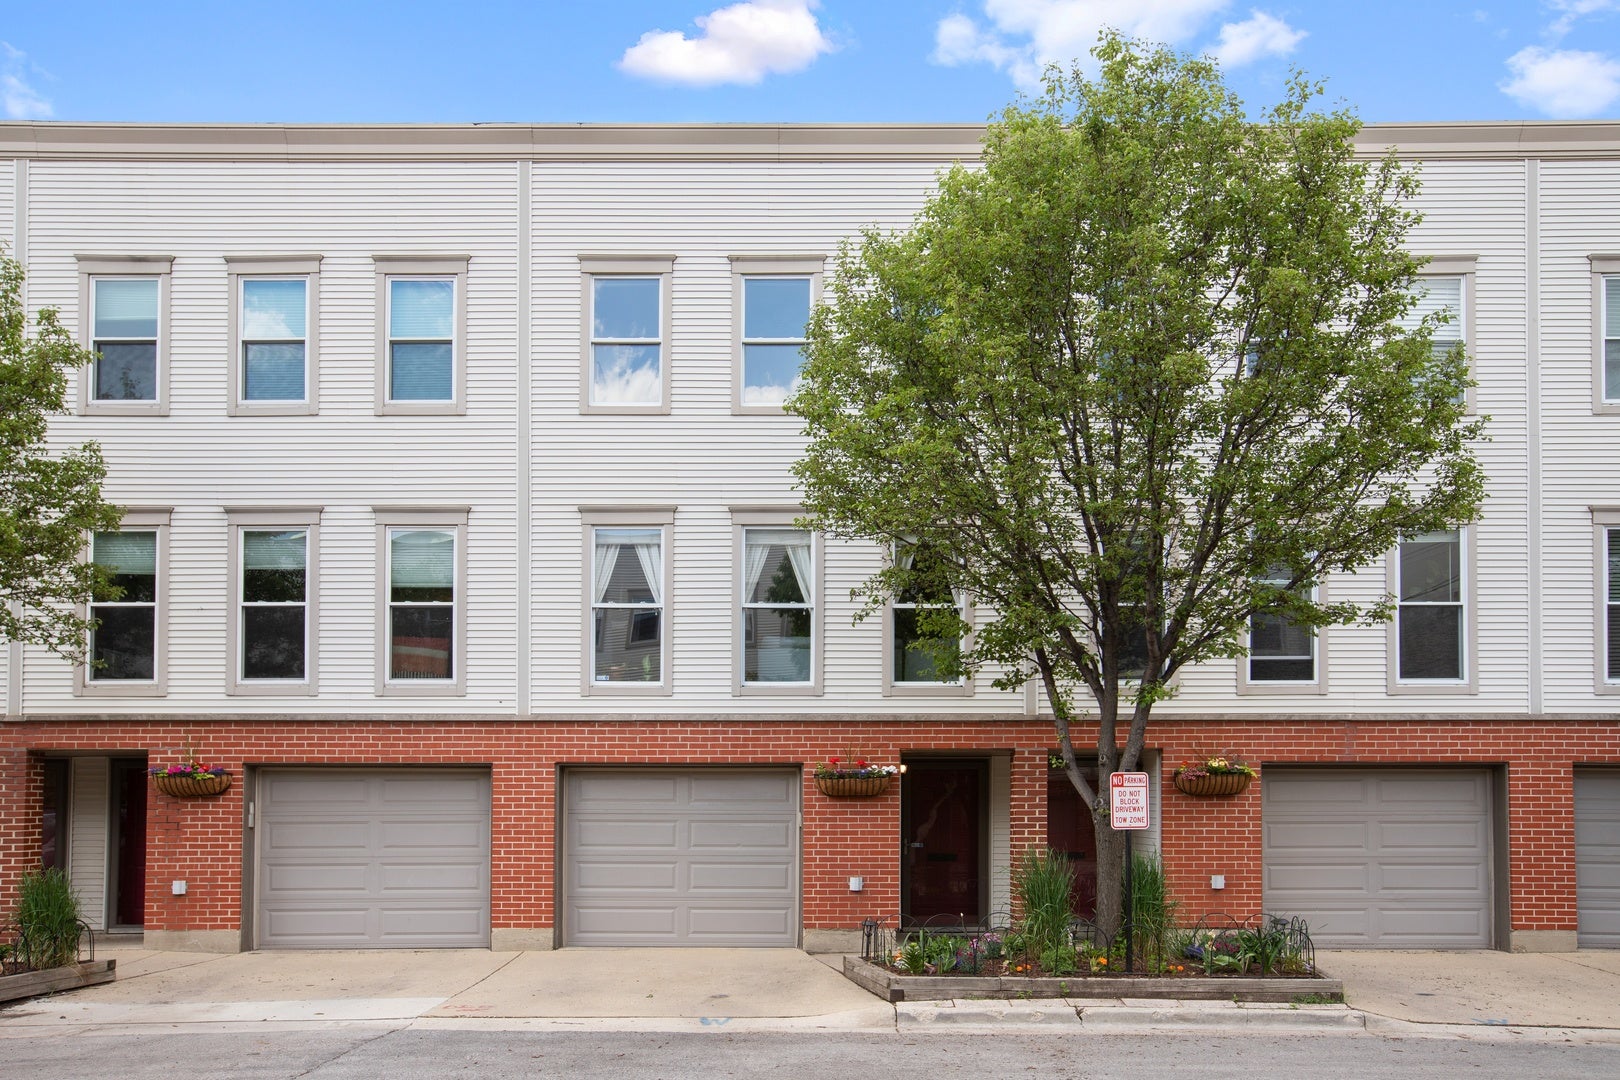
1750 W Julian Street 4, Chicago, IL 60622
Cook County
Key Facts
Description
Check out the 3D tour.....Super spacious 3 story, 3 bed, 3 bath townhome in the heart of Wicker Park on an extra wide tree lined one way street with attached garage plus a parking pad. This South facing town home offers an abundance of natural light, loads of closet space and an extra wide floorplan with plenty of room to move about and entertain. The first floor entry includes a foyer, coat closet, in-unit washer dryer room with laundry sink, full bath, bedroom and an intimate quiet outdoor patio and barbecue space. The 2nd floor, or main floor, is the completely open concept, living, dining and kitchen combo including a gas starter wood burning fireplace, breakfast bar, wine cooler, pantry closet and plenty of storage. The 3rd floor boasts a master bedroom suite with a brand new ensuite master bath with a beautiful skylight. There's another bedroom and another brand new bathroom on this floor too. Dynamic location next to vibrant Milwaukee Avenue shopping, night life, restaurants and .4m to the Damen or Division Blue Line. .5 to the 606! This home is a tremendous value! Floorplans in photos.
Property Information
Property Type
Residential
Sub-Type
Townhouse
Year Built
1993
Stories
3
Living Area
1,550 sq ft
Lot Dimensions
COMMON
Garage Spaces
2
Ownership
Condo
Days on Market
5
MLS® Listing#
10735150
Property Features
Interior
Appliances
Cooling
Heating
Flooring
Fireplace
Basement
Parking
Laundry
Patio
Construction
Windows
Sewer
Financial Details
HOA
$150 / Monthly
Annual Taxes
$7,792
Tax year 2018
Parcel Number
17062100471004
Directions
Corner of Julian and Wood in Wicker Park
Affordability Calculator
$100,000
Estimated monthly payment
$2,661/mo
Principal $399,999 · Est. interest $558,034 over 30 yrs
Neighborhood Market Statistics
How this home compares to active listings in Chicago, IL
- $388,575
- Median Listing Price
- 36
- Median Days on Market
- 1,400
- Median Sq Ft
- $275
- Median Price / Sq Ft
- 4,277
- Active Listings
- This home’s price is 29% above the area median.
- Its price per sq ft is 17% above the area median.
Market statistics compiled from active EXIT Realty® and MLS listings in Chicago, IL.
Location

Points of Interest in Chicago, IL
Showing the Chicago area map.
Nearby Schools
Guidepost Montessori at Wicker Park
Elementary · 0.3 mi away
Burr Elementary School
Elementary · 0.3 mi away
A.N. Pritzker School
Elementary · 0.3 mi away
Lozano Branch School
Elementary · 0.4 mi away
Rowe Elementary School
Elementary · 0.4 mi away
Chicago Public Schools
School · 0.4 mi away
Lasalle II Lang Acad Elementary School
Elementary · 0.4 mi away
St Mary of the Angels School
Elementary · 0.4 mi away
Drummond Montessori
Elementary · 0.5 mi away
Near North Montessori School
Elementary · 0.5 mi away
The Nicholson School
School · 0.5 mi away
Sabin Magnet School
Elementary · 0.6 mi away
Holy Trinity High School
Secondary · 0.6 mi away
Added Chance
School · 0.6 mi away
Prologue
Secondary · 0.6 mi away
Wicker Park Kid'z Learning Center
School · 0.7 mi away
Wells Community Academy High School
Secondary · 0.7 mi away
Board of Education of T
School · 0.7 mi away
Chicago Public Schools
School · 0.7 mi away
Chicago Public Schools
School · 0.7 mi away
Commute Calculator
Nearby Homes
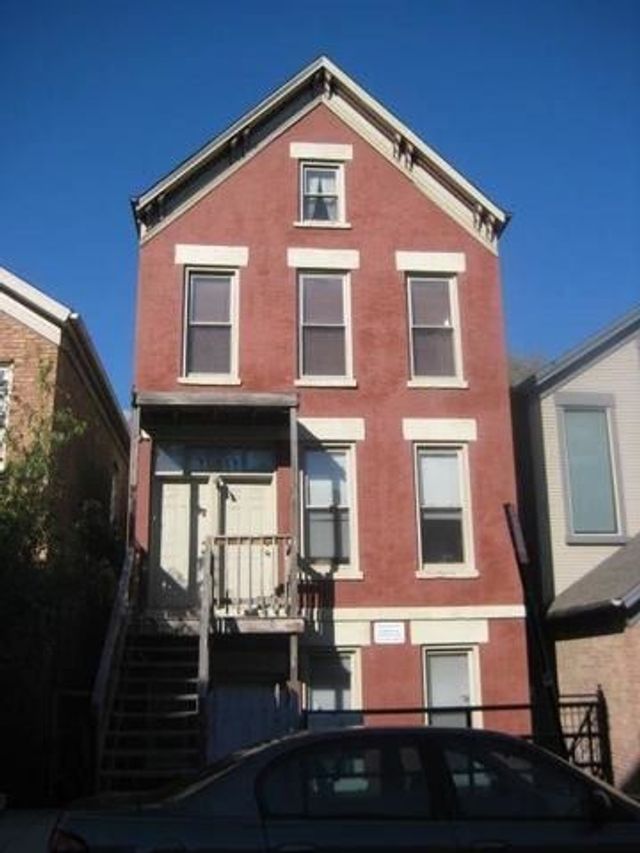

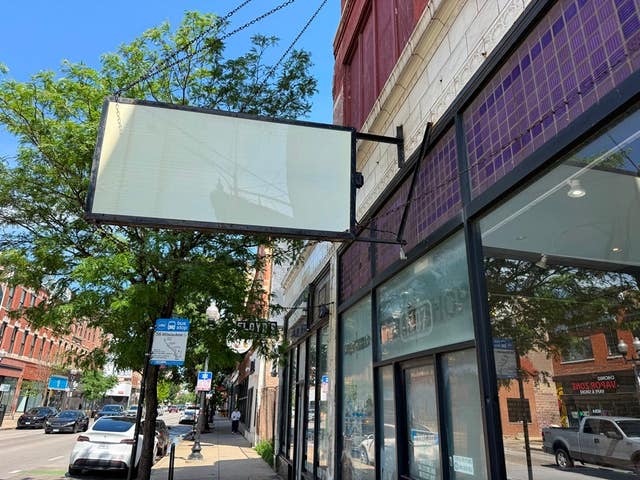


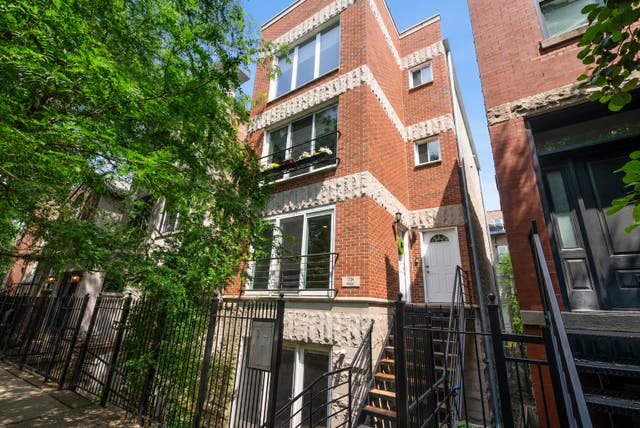
Similar Homes Nearby
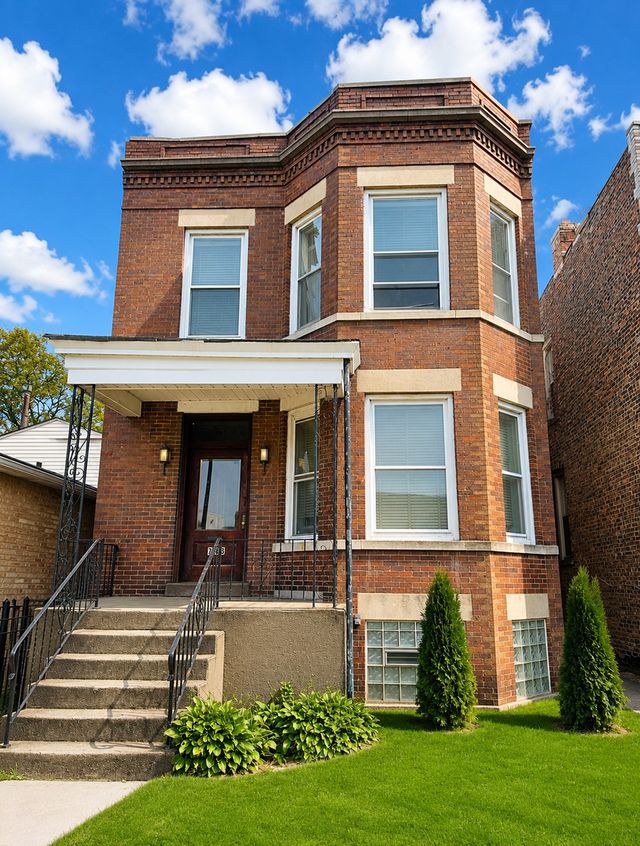
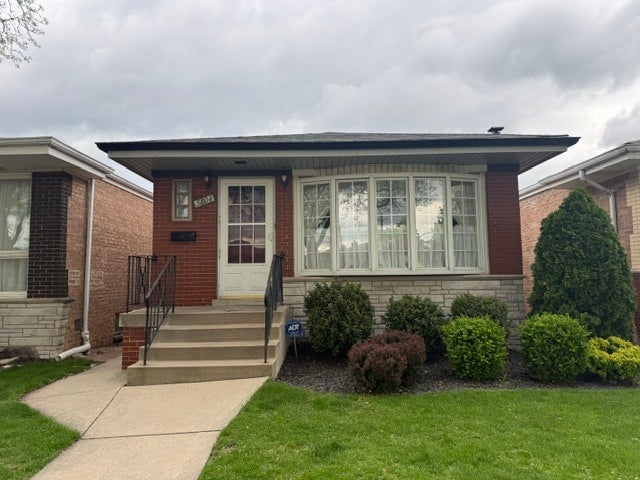


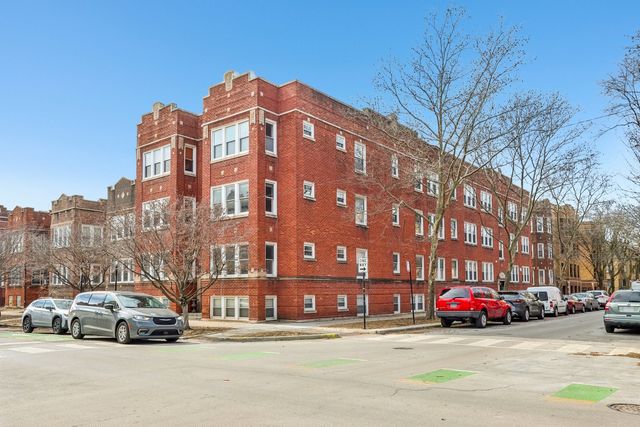
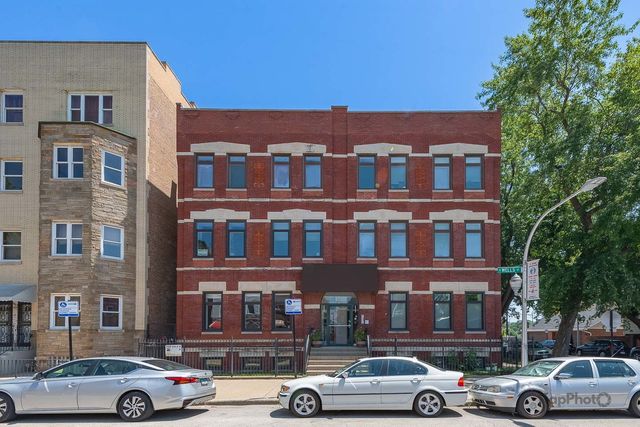
Similar Home Values
Comparable nearby listings and their asking prices.
| Address | Price | Beds | Baths | Sq Ft |
|---|---|---|---|---|
| 743 E 69th Place, Chicago, IL | $349,999 | 7 | 3 | — |
| 5804 W 59th Street, Chicago, IL | $349,999 | 3 | 1 | 1,040 |
| 3018 W Flournoy Street, Chicago, IL | $349,999 | 9 | 3 | — |
| 4457 N Magnolia Avenue G, Chicago, IL | $350,000 | 2 | 2 | 1,200 |
| 2609 W GUNNISON Street 3, Chicago, IL | $350,000 | 2 | 1 | — |
| 2841 S Wells Street 1W, Chicago, IL | $350,000 | 3 | 2 | 1,400 |
Moving Cost Estimate
EXIT Agents in Chicago


Listing Courtesy: Coldwell Banker Realty - 3122667000
Last Updated: 2020-06-04